

Holsworthy, Devon · EX22
Ellery Corner, Holsworthy
Ellery Corner, Holsworthy, Devon, EX22
Asking price
Move straight into this beautifully upgraded two bedroom home, offering stylish living with no compromises. Having benefited from over £5,000 of carefully selected upgrades, this exceptional property has been enhanced beyond the builder's original specification, creating a home that is both practical and beautifully finished.
The well-designed accommodation includes a spacious living room and a contemporary kitchen/dining room featuring an upgraded induction hob, head-height oven with grill, premium sink and pull-out mixer tap. French doors open onto a level west-facing garden, complete with a generous patio and lawn, providing the perfect space to relax, entertain and enjoy the afternoon and evening sunshine.
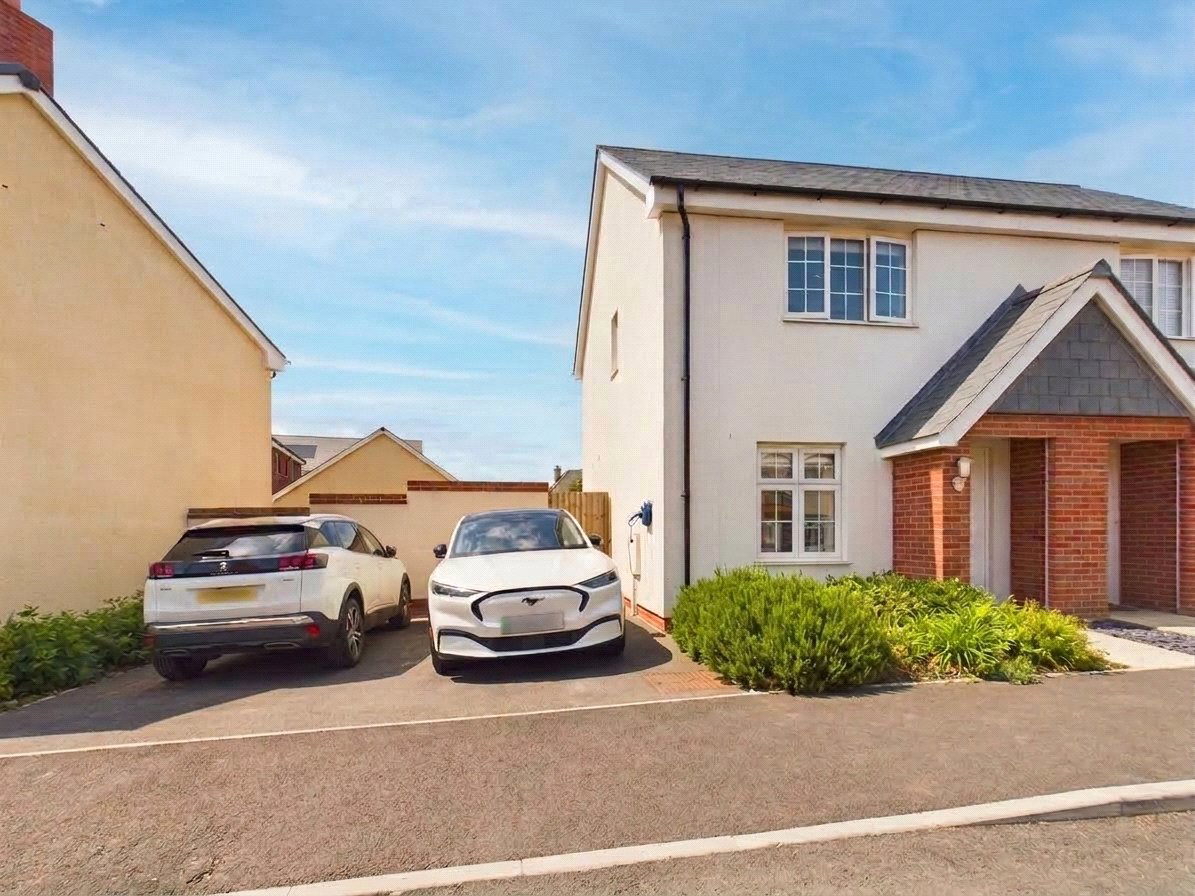
Upstairs are two generous double bedrooms and a stylish family bathroom with Karndean flooring and an upgraded vanity unit. Externally, the property also benefits from a side-by-side double driveway, while the energy-efficient air source heat pump, remaining NHBC warranty,…
The home, in the agent’s words
- What3Words ///paradise.shuttling.reboot
- Over £5,000 premium upgrades
- West-facing sunny garden
- Side-by-side double driveway
- Air source heat pump
- Two generous double bedrooms
- Upgraded contemporary kitchen
- Luxury bathroom finishes
- NHBC warranty remaining
- Ideal first home
Read the full agent description
Beautifully presented and significantly upgraded from plan, this two bedroom home offers stylish, turnkey accommodation that is perfectly suited to first-time buyers, professionals or those looking to downsize without compromise. Benefitting from over £5,000 of carefully selected upgrades, the property combines contemporary design with thoughtful enhancements, all complemented by the peace of mind of the remaining nine years of the NHBC warranty, together with a 12-month builder's warranty.
Stepping inside, you are welcomed by a bright entrance hall with a convenient ground floor cloakroom and staircase rising to the first floor. The spacious living room enjoys its own separate layout, creating a comfortable and inviting space to relax whilst maintaining a welcome separation from the kitchen, making it ideal for both everyday living and entertaining guests.
To the rear of the home is a beautifully appointed kitchen/dining room, thoughtfully designed with a range of modern units and integrated appliances. The kitchen has been enhanced with an upgraded sink and premium pull-out mixer tap, together with a head-height oven incorporating a grill and an upgraded induction hob, creating a practical yet stylish space for cooking and dining. French doors open directly onto the rear garden, effortlessly blending indoor and outdoor living.
The west-facing rear garden is undoubtedly one of the standout features of the property. Enjoying sunshine from early afternoon through until the evening, it provides the perfect setting for entertaining or simply relaxing after a busy day. The garden is completely level and has been thoughtfully designed with a generous patio, ideal for outdoor dining, leading onto a lawned area that offers plenty of space for children, pets or keen gardeners, whilst remaining easy to maintain.
The first floor offers two well-proportioned double bedrooms, both flooded with natural light and offering excellent space for freestanding furniture. The family bathroom has also been upgraded to a particularly high standard, featuring stylish Karndean flooring and a contemporary vanity wash hand basin, creating a modern and elegant finish.
Further upgrades include the installation of the highest specification carpets and premium underlay throughout, adding both comfort and quality underfoot.
Externally, the property benefits from a highly desirable side-by-side double driveway, allowing two vehicles to park independently without the inconvenience of tandem parking, a feature that is increasingly sought after on modern developments.
Constructed to the latest energy-efficient standards, the home also benefits from an air source heat pump, providing efficient heating and hot water while helping to keep running costs remarkably low compared to more traditional systems.
A feel for the area
Connected for everyday life
100%of homes in the postcode can access 100+ Mbps broadband.
Available speed bands
- 30+ Mbps
- 100%
- 100+ Mbps
- 100%
- 300+ Mbps
- 100%
- 1,000+ Mbps
- 100%
Getting about
16.5 milesto Okehampton Rail Station
Approximate straight-line distance · DfT NaPTAN · 13 Sept 2026Background air quality
- Fine particles · PM₂.₅
- 4.7 µg/m³ · Meets the WHO guideline
- Nitrogen dioxide · NO₂
- 2.8 µg/m³ · Meets the WHO guideline
Annual background levels. For scale: the WHO 2021 guideline is 5 µg/m³ for PM₂.₅ and 10 for NO₂; the UK legal limit is 20 and 40. Lower is better; this is a 1 km model, not a reading at the door.
Defra · 2024 annual model · 1 km areaLocal information is approximate. Distances are straight-line estimates from the available location. Broadband describes postcode coverage, not the speed or service available at this home; check the address with a provider. Air quality is a modelled annual background estimate.
Picture your everyday
Start with the agent's details and explore the area guide to get a feel for daily life here.
Other homes nearby
Homes in EX22 postcode area →About these property details
The information provided in this listing is for general information purposes only and does not constitute property particulars. We make no warranties or guarantees, express or implied, regarding the accuracy, completeness, or availability of the information.
Property details are provided by the listing agent, developer, or other third parties, and we have no control over the content provided. Prospective buyers or tenants should make their own enquiries and verify all information directly with the agent or relevant party.
Information relating to Energy Performance Certificates, Home Reports, or other statutory documents should be obtained directly from the selling agent or developer where applicable.