

Ilfracombe, Devon · EX34
Marine Place, Ilfracombe
Marine Place, Ilfracombe, Devon, EX34
Guide price
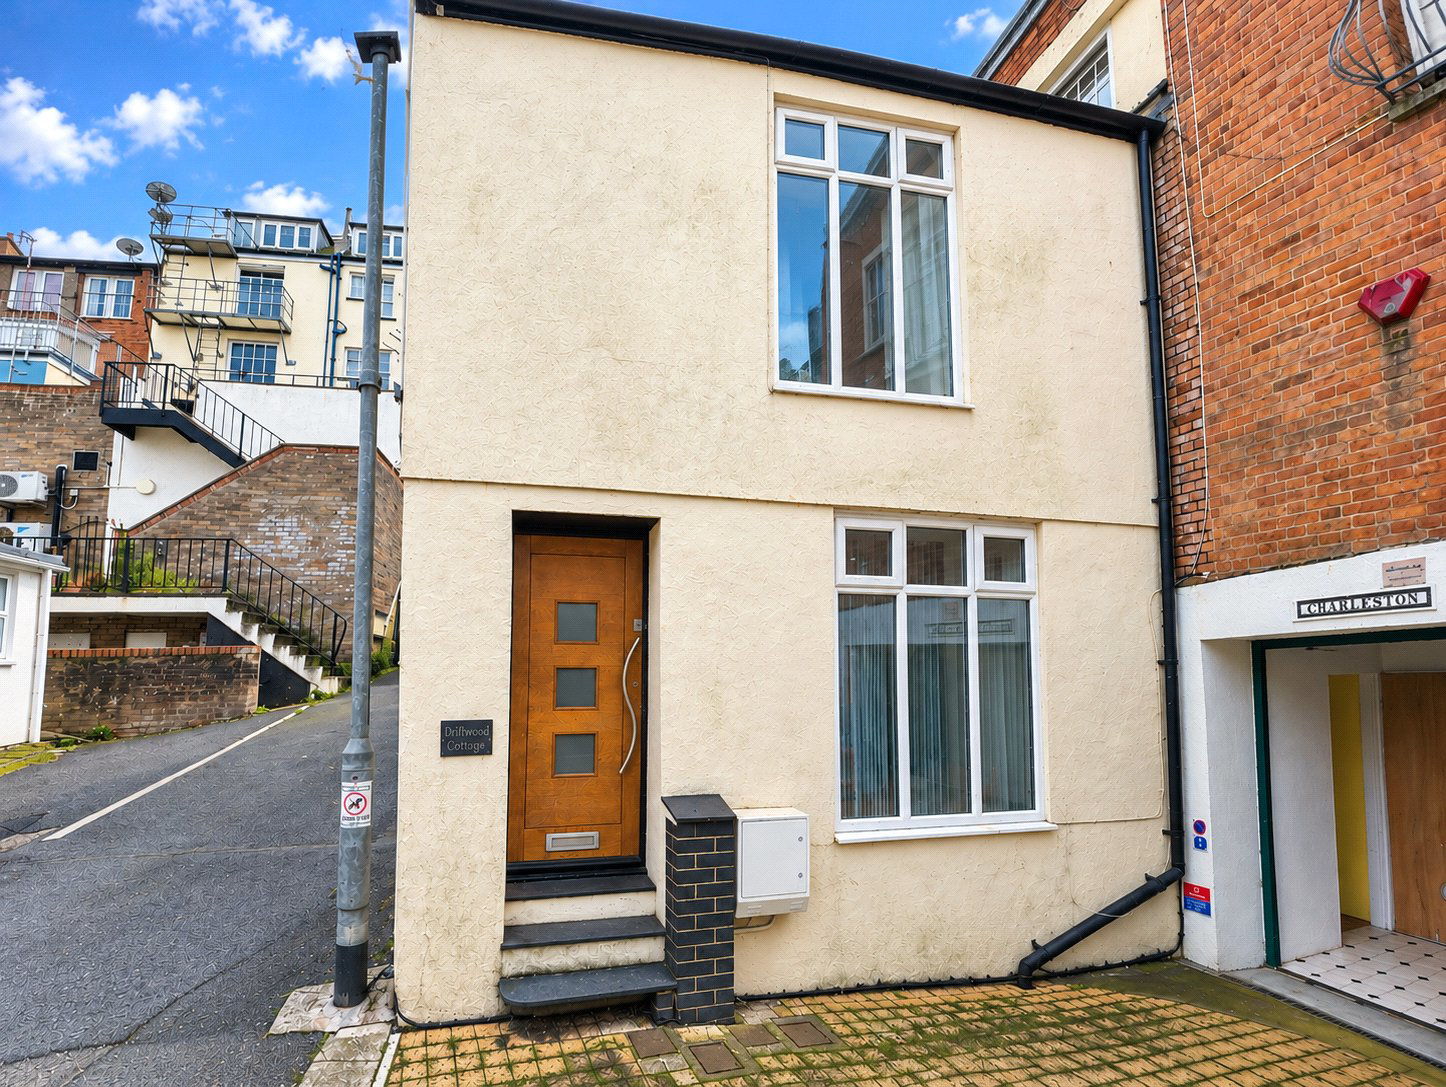
Tucked away in a convenient Ilfracombe location, Nottage Cottage is a spacious three-bedroom home offering approximately 1,100 sq ft of accommodation, a modern neutral finish and a private courtyard. Ideally placed for the harbour, Tunnels Beaches and local amenities, the property would make an appealing permanent home, coastal retreat or investment and is offered for sale with no onward chain.
The home, in the agent’s words
Read the full agent description
Nottage Cottage is a tucked-away and surprisingly spacious home, conveniently positioned within easy reach of Ilfracombe’s renowned Tunnels Beaches, picturesque harbour and the many shops, cafés and restaurants the town has to offer. Offering approximately 1,100 sq ft of accommodation, the property was converted from a former warehouse and is now presented in a modern, neutral style throughout.
The property offers a versatile layout that could appeal to a wide range of buyers, whether as a permanent home, coastal retreat or investment opportunity. It is offered for sale with the freehold interest and no onward chain.
A partially glazed entrance door opens into the entrance hall, where tiled flooring continues through and stairs rise to the first floor. From here, a door leads into the impressive open-plan ground-floor accommodation.
The main living area is particularly generous, extending to approximately 29ft in length and providing an excellent space for relaxing and entertaining. A floor-to-ceiling double-glazed window to the front allows plenty of natural light into the room, while tiled flooring, inset lighting and a feature cast-iron pillar add character to the space. To the rear is a useful walk-in storage cupboard housing the Baxi combination boiler, with ample room for storing items such as bicycles, surfboards and other equipment.
The living space flows through into the substantial kitchen and dining area, which extends to approximately 28ft in length and comfortably accommodates a large dining table and chairs. The kitchen is fitted with a range of base and eye-level units with complementary work surfaces and tiled splashbacks. Integrated and included appliances comprise a Hotpoint double oven, four-ring electric hob with stainless steel extractor above, upright fridge/freezer, dishwasher and washing machine.
A central island provides additional preparation and storage space, incorporating two wine racks, further cupboards and seating space for two stools, making it ideal as a breakfast bar or informal dining area.
Steps rise from the kitchen to a double-glazed door opening onto the private courtyard. This provides a pleasant and low-maintenance outside space with room for a table, chairs and barbecue, making it well suited to outdoor dining and entertaining.
On the first floor, the landing provides access to all three bedrooms as well as the loft space. A Velux-style roof window allows additional natural light into the landing.
Completing the accommodation is the family bathroom, fitted with a modern white suite comprising a panel-enclosed bath with wall-mounted shower and oversized shower head, shower screen, pedestal wash hand basin and low-level WC. Further features include a heated towel rail, extractor fan, tiled flooring and walls, together with a sun pipe providing additional natural light.
Overall, Nottage Cottage offers spacious and adaptable accommodation in a highly convenient yet tucked-away position, combining modern presentation with generous proportions and useful outside space. With no onward chain, it represents an appealing opportunity for buyers looking for a distinctive home close to Ilfracombe’s harbour and coastline.
AGENTS NOTE: Nottage Cottage is offered for sale as a freehold property, which includes the freehold interest in Fingles Cottage. Fingles Cottage is to be held on a new 999-year lease. We understand that the leaseholder of Fingles Cottage will be responsible for an annual ground rent of £100, together with 25% of any maintenance costs relating to the property, payable only as and when such works are required. It is advised that any interested party instructs their solicitor to review the terms of the lease, either prior to making a commitment to purchase or as part of the conveyancing process.
Key facts
- Outside: garden, patio.
A feel for the area
Connected for everyday life
0%of homes in the postcode can access 100+ Mbps broadband.
Available speed bands
- 30+ Mbps
- 100%
- 100+ Mbps
- 0%
- 300+ Mbps
- 0%
- 1,000+ Mbps
- 0%
Getting about
9.7 milesto Barnstaple Rail Station
Approximate straight-line distance · DfT NaPTAN · 13 Sept 2026Background air quality
- Fine particles · PM₂.₅
- 4.4 µg/m³ · Meets the WHO guideline
- Nitrogen dioxide · NO₂
- 3.2 µg/m³ · Meets the WHO guideline
Annual background levels. For scale: the WHO 2021 guideline is 5 µg/m³ for PM₂.₅ and 10 for NO₂; the UK legal limit is 20 and 40. Lower is better; this is a 1 km model, not a reading at the door.
Defra · 2024 annual model · 1 km areaLocal information is approximate. Distances are straight-line estimates from the available location. Broadband describes postcode coverage, not the speed or service available at this home; check the address with a provider. Air quality is a modelled annual background estimate.
Checking nearby places…
Picture your everyday
Start with the agent's details and explore the area guide to get a feel for daily life here.
Other homes nearby
Homes in EX34 postcode area →About these property details
The information provided in this listing is for general information purposes only and does not constitute property particulars. We make no warranties or guarantees, express or implied, regarding the accuracy, completeness, or availability of the information.
Property details are provided by the listing agent, developer, or other third parties, and we have no control over the content provided. Prospective buyers or tenants should make their own enquiries and verify all information directly with the agent or relevant party.
Information relating to Energy Performance Certificates, Home Reports, or other statutory documents should be obtained directly from the selling agent or developer where applicable.