

Spalding, Lincolnshire · PE12
Whaplode, Spalding
Whaplode, Spalding, Lincolnshire
Offers Over
This detached bungalow with 3 bedrooms, kitchen/diner, utility room, separate Wc and a single garage has a modern feel to it - with a splash of sparkle!
It has No Chain and is in the well loved village of Whaplode - giving access to local transport facilities, shops, petrol stations etc.
If you are looking to downsize, but still want to be able to have space for family to visit, or maybe have lots of gatherings, then this is the next home for you.
The home, in the agent’s words
- No Chain
- Detached Bungalow
- Three Bedrooms
- Utility Room
- Separate WC
- Single Garage
- Kitchen/diner
- EPC Rating D
- South Holland District Council - Band D (2097.06 p.a)
- Mains Gas Mains Water
Read the full agent description
This detached bungalow in the well loved village of Whaplode will grab your attention!
With no chain and having lots of facilities in the area, this home could be the ideal bungalow to downsize to, or indeed, a family home.
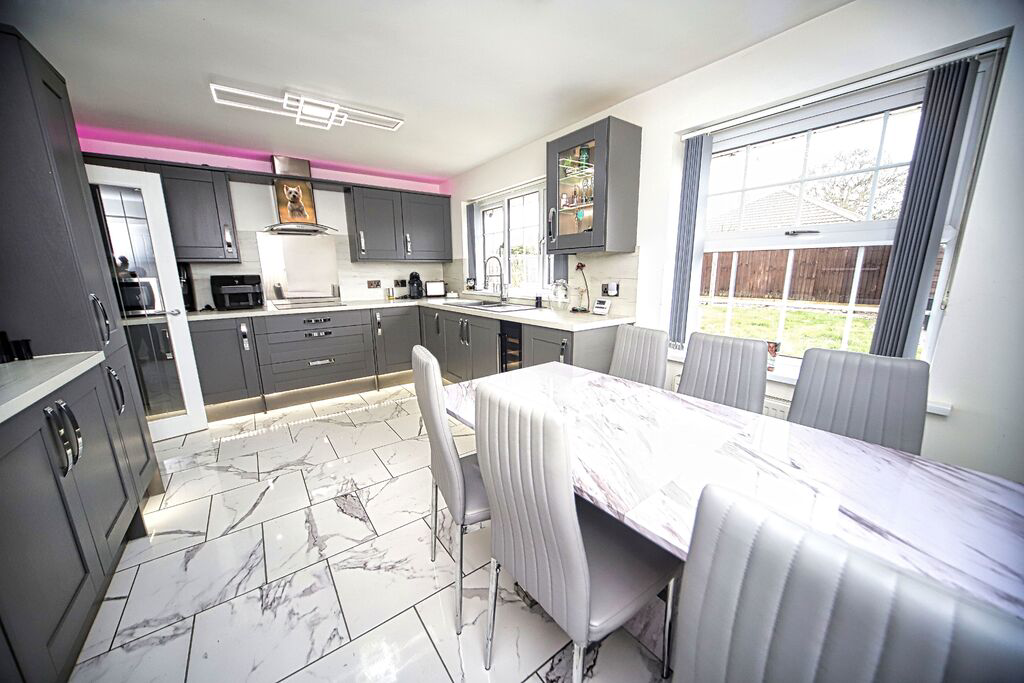
The entrance porch and hall give practical solutions to keeping those dirty boots from messing up the sparkling floors.
There is a refitted kitchen/diner plus a matching utility room and separate cloakroom, a bright and airy lounge, three bedrooms and the family shower room.
Central heating is mains gas and there is even air-con for those warm and muggy evenings.
The front drive and gardens have been landscaped for ease of maintenance but still have a "pretty and gentle" feel. There is a block paved drive which leads to the integral garage. To the rear, the enclosed private garden is mostly laid to lawn with shed and paved patio.
Lounge – 4.87m x 3.62m (16’0” x 11’11”)
Bay window to front, feature media wall with fireplace with flame effect fire, TV point and laminate flooring.
Kitchen/diner – 4.61m x 3.37m (15’1” x 11’1”)
We love this room which has a fully fitted kitchen with a range of matching wall and base units with complementary counter tops, tiled splashbacks, one and a half bowl stainless steel sink with mixer tap, integrated oven, hob and extractor hood and even a wine chiller
.
Utility – 2.96m x 2.33m (9’9” x 7’8”)
With storage with complementary counter top, tiled splashbacks and plumbing for a washing machine and space for tumble dryer. There is also an integral dishwasher.
WC
With vanity unit, low level WC and wash hand basin.
Bedroom 1 – 4.16m x 2.92m (13’8” x 9’7”)
Double bedroom with laminate flooring and upvc window
Bedroom 2 – 3.75m x 3.62m (12’4” x 11’11”)
Double bedroom with laminate flooring and upvc window
Bedroom 3 – 3.18m x 2.38m (10’5” x 7’10”)
Single bedroom with laminate flooring and UPVC window
Shower Room – 2.55m x 2.09m (8’4” x 6’10”)
3-piece suite comprising low level WC, wash hand basin with vanity unit and oversized enclosed shower cubicle. There is also a heated towel rail.
Front garden
Low maintenance, decorative garden with block paved driveway to side. Leading to
Single Garage - Metal up and over door. Power points
Rear Garden
Laid to lawn with decorative borders. timber shed (which is in need of repair) side access gate Outside tap. Enclosed by fencing.
A feel for the area
Connected for everyday life
100%of homes in the postcode can access 100+ Mbps broadband.
Available speed bands
- 30+ Mbps
- 100%
- 100+ Mbps
- 100%
- 300+ Mbps
- 95%
- 1,000+ Mbps
- 100%
Getting about
5.2 milesto Spalding Rail Station
Approximate straight-line distance · DfT NaPTAN · 13 Sept 2026Background air quality
- Fine particles · PM₂.₅
- 6.8 µg/m³ · Above the WHO guideline · well within the UK legal limit
- Nitrogen dioxide · NO₂
- 4.9 µg/m³ · Meets the WHO guideline
Annual background levels. For scale: the WHO 2021 guideline is 5 µg/m³ for PM₂.₅ and 10 for NO₂; the UK legal limit is 20 and 40. Lower is better; this is a 1 km model, not a reading at the door.
Defra · 2024 annual model · 1 km areaLocal information is approximate. Distances are straight-line estimates from the available location. Broadband describes postcode coverage, not the speed or service available at this home; check the address with a provider. Air quality is a modelled annual background estimate.
Picture your everyday
Start with the agent's details and explore the area guide to get a feel for daily life here.
Other homes nearby
Homes in PE12 postcode area →About these property details
The information provided in this listing is for general information purposes only and does not constitute property particulars. We make no warranties or guarantees, express or implied, regarding the accuracy, completeness, or availability of the information.
Property details are provided by the listing agent, developer, or other third parties, and we have no control over the content provided. Prospective buyers or tenants should make their own enquiries and verify all information directly with the agent or relevant party.
Information relating to Energy Performance Certificates, Home Reports, or other statutory documents should be obtained directly from the selling agent or developer where applicable.