
Wylam, Northumberland
Oak House, Wylam
Oak House, Wylam, Northumberland
Offers Over
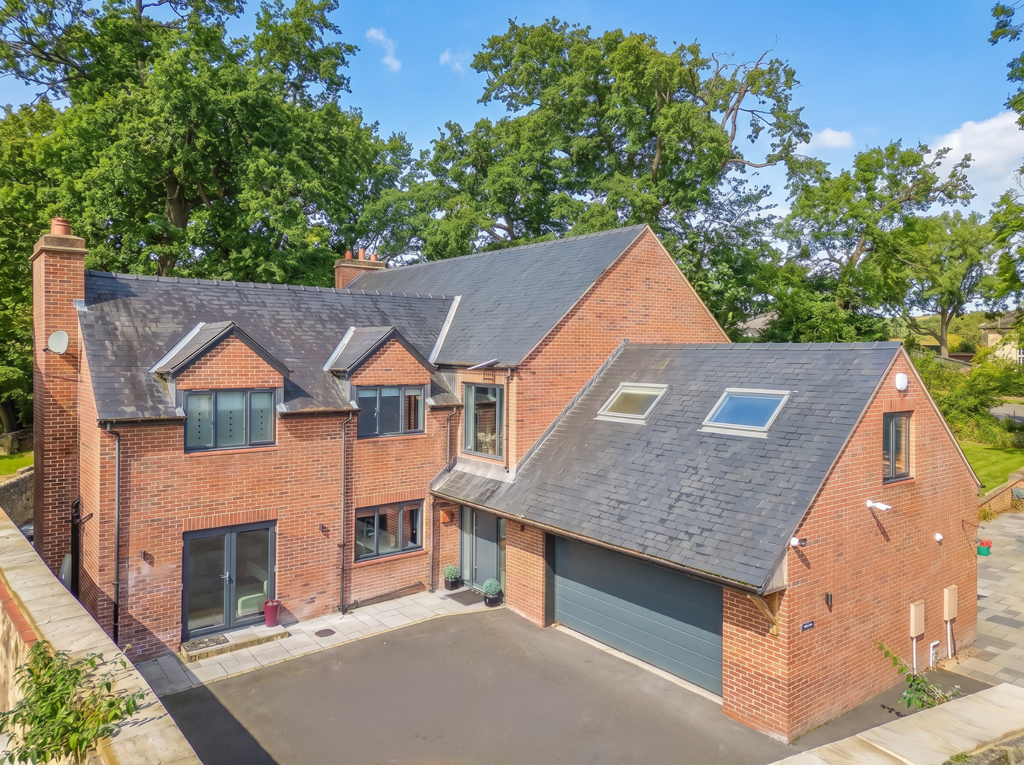
Occupying a Prime Plot Within the Centre of Wylam is This Stunning Detached Family Home. Oak House Boasts an Open Plan Kitchen/Dining & Living Room, Home Gymnasium, Living Room, Five Double Bedrooms, Three Bathrooms, Double Garage & Substantial Rear Gardens!
Listed 18 June 2026 · agent details updated 18 June 2026. An asking price is not a completed sale.
The home, in the agent’s words
- Stunning detached family home
- Over 4300 sq ft of versatile accommodation
- Substantial rear gardens with fantastic westerly aspect
- Private circa 0.25 acre plot within the village centre
Read the full agent description
Occupying a Prime Plot Within the Centre of Wylam is This Stunning Detached Family Home. Oak House Boasts an Open Plan Kitchen/Dining & Living Room, Home Gymnasium, Living Room, Five Double Bedrooms, Three Bathrooms, Double Garage & Substantial Rear Gardens!
Constructed in 2014, this spacious residence is approached via electronic gates tucked just off Church Road, Wylam. Wylam village offers a range of local amenities and outdoor activities, many of which are based around the River Tyne and the nearby parks and cycle routes. The village has a number of shops and supermarkets, pubs and cafes/restaurants, including the award-winning Real Ale pub ‘The Boathouse’ located by the river and Wylam Train Station. Wylam First School, Ofsted rated ‘Good’, serves those primary school aged children, with Wylam Forest School serving pre-school children and rated ‘Outstanding’. Boasting in excess of 4,300 sq.ft, the internal accommodation comprises Vaulted reception hallway | Utility room | Rear formal living room with log burning stove and French doors onto the gardens | Downstairs WC | Second reception room, currently being utilised as a home gymnasium | Substantial open plan kitchen, dining & living room benefitting from dual aspect views and access to the rear gardens | The kitchen is well equipped with integrated appliances, modern cabinetry and worktops. The staircase then leads up to the galleried first floor landing and gives access onto four bedrooms | The principal suite offers a generous double bedroom with dual aspect views and access onto its own dressing room and ensuite with four piece suite | Bedrooms two and three are further generous doubles with a Jack & Jill bathroom | Bedroom four is a further double | Family bathroom with four piece suite | The landing offers access onto a handy study area with bespoke cabinetry. The stairs then continue onto the second floor and onto a fifth generous double bedroom, as well as access onto a useful store room. Externally, Oak House benefits from a shared electronically gated access into its own private driveway offering off street parking for multiple vehicles | Access into the double garage with electric roller door and further storage above the garage | The rear gardens wrap around the north and west of the property and are laid predominantly to lawn with various paved patio areas to enjoy the afternoon and evening sun with its fantastic westerly aspect | Sitting on a plot size of approximately ¼ acre, the gardens are extremely well maintained and mature, offering a great degree of privacy. Extremely rare to the marketplace, Sanderson Young are delighted to offer this beautiful home for sale and viewings are deemed absolutely essential to fully appreciate the size and quality of accommodation on offer! Services: Mains gas, electricity, water & drainage | Tenure: Freehold | Council Tax Band: G | EPC Rating: B
What it's like to live in
The practical details that shape daily life here, each with its source. Anything the listing leaves open becomes a question to ask.
Double garage + Driveway
Boasts an Open Plan Kitchen/Dining & Living Room, Home Gymnasium, Living Room, Five Double Bedrooms, Three Bathrooms, Double Garage & Substantial Rear Gardens!
Agent's descriptionRear garden · patio
Agent's descriptionMains gas, water, electricity and drainage
Services: Mains gas, electricity, water & drainage | Tenure: Freehold | Council Tax Band: G | EPC Rating: B
Agent's descriptionFreehold
Supplied listing field and any agent featuresBand G
Council tax, Band G
Agent's descriptionRated B. Check the assessment date on the certificate.
Agent's descriptionQuestions worth asking
The listing doesn't answer these. Tick any you'd like to ask and they'll be added to your enquiry message.
Nothing added yet
Loading room styling…
Life nearby
Picture your everyday
Start with the agent's details and explore the Area Overview to get a feel for daily life here.
Local news
A confirmed locality is needed to select relevant local stories for this home.
Checking connected news sources…
Other homes nearby
About these property details
The information provided in this listing is for general information purposes only and does not constitute property particulars. We make no warranties or guarantees, express or implied, regarding the accuracy, completeness, or availability of the information.
Property details are provided by the listing agent, developer, or other third parties, and we have no control over the content provided. Prospective buyers or tenants should make their own enquiries and verify all information directly with the agent or relevant party.
Information relating to Energy Performance Certificates, Home Reports, or other statutory documents should be obtained directly from the selling agent or developer where applicable.