

Main bedroom
Property Reference: S7089Listing StatusSSTCBedrooms3bathrooms2Property typeFlat/ApartmentEPCAsk a questionFloor PlanDownload FPVirtual TourAsk a questionKey Features 1 min walk to Blackhorse road Victoria line tube station, with fast connections to central London. 9th (top) floor flat in modern development, built in 2022.
The home, in the agent’s words
Read the full agent description
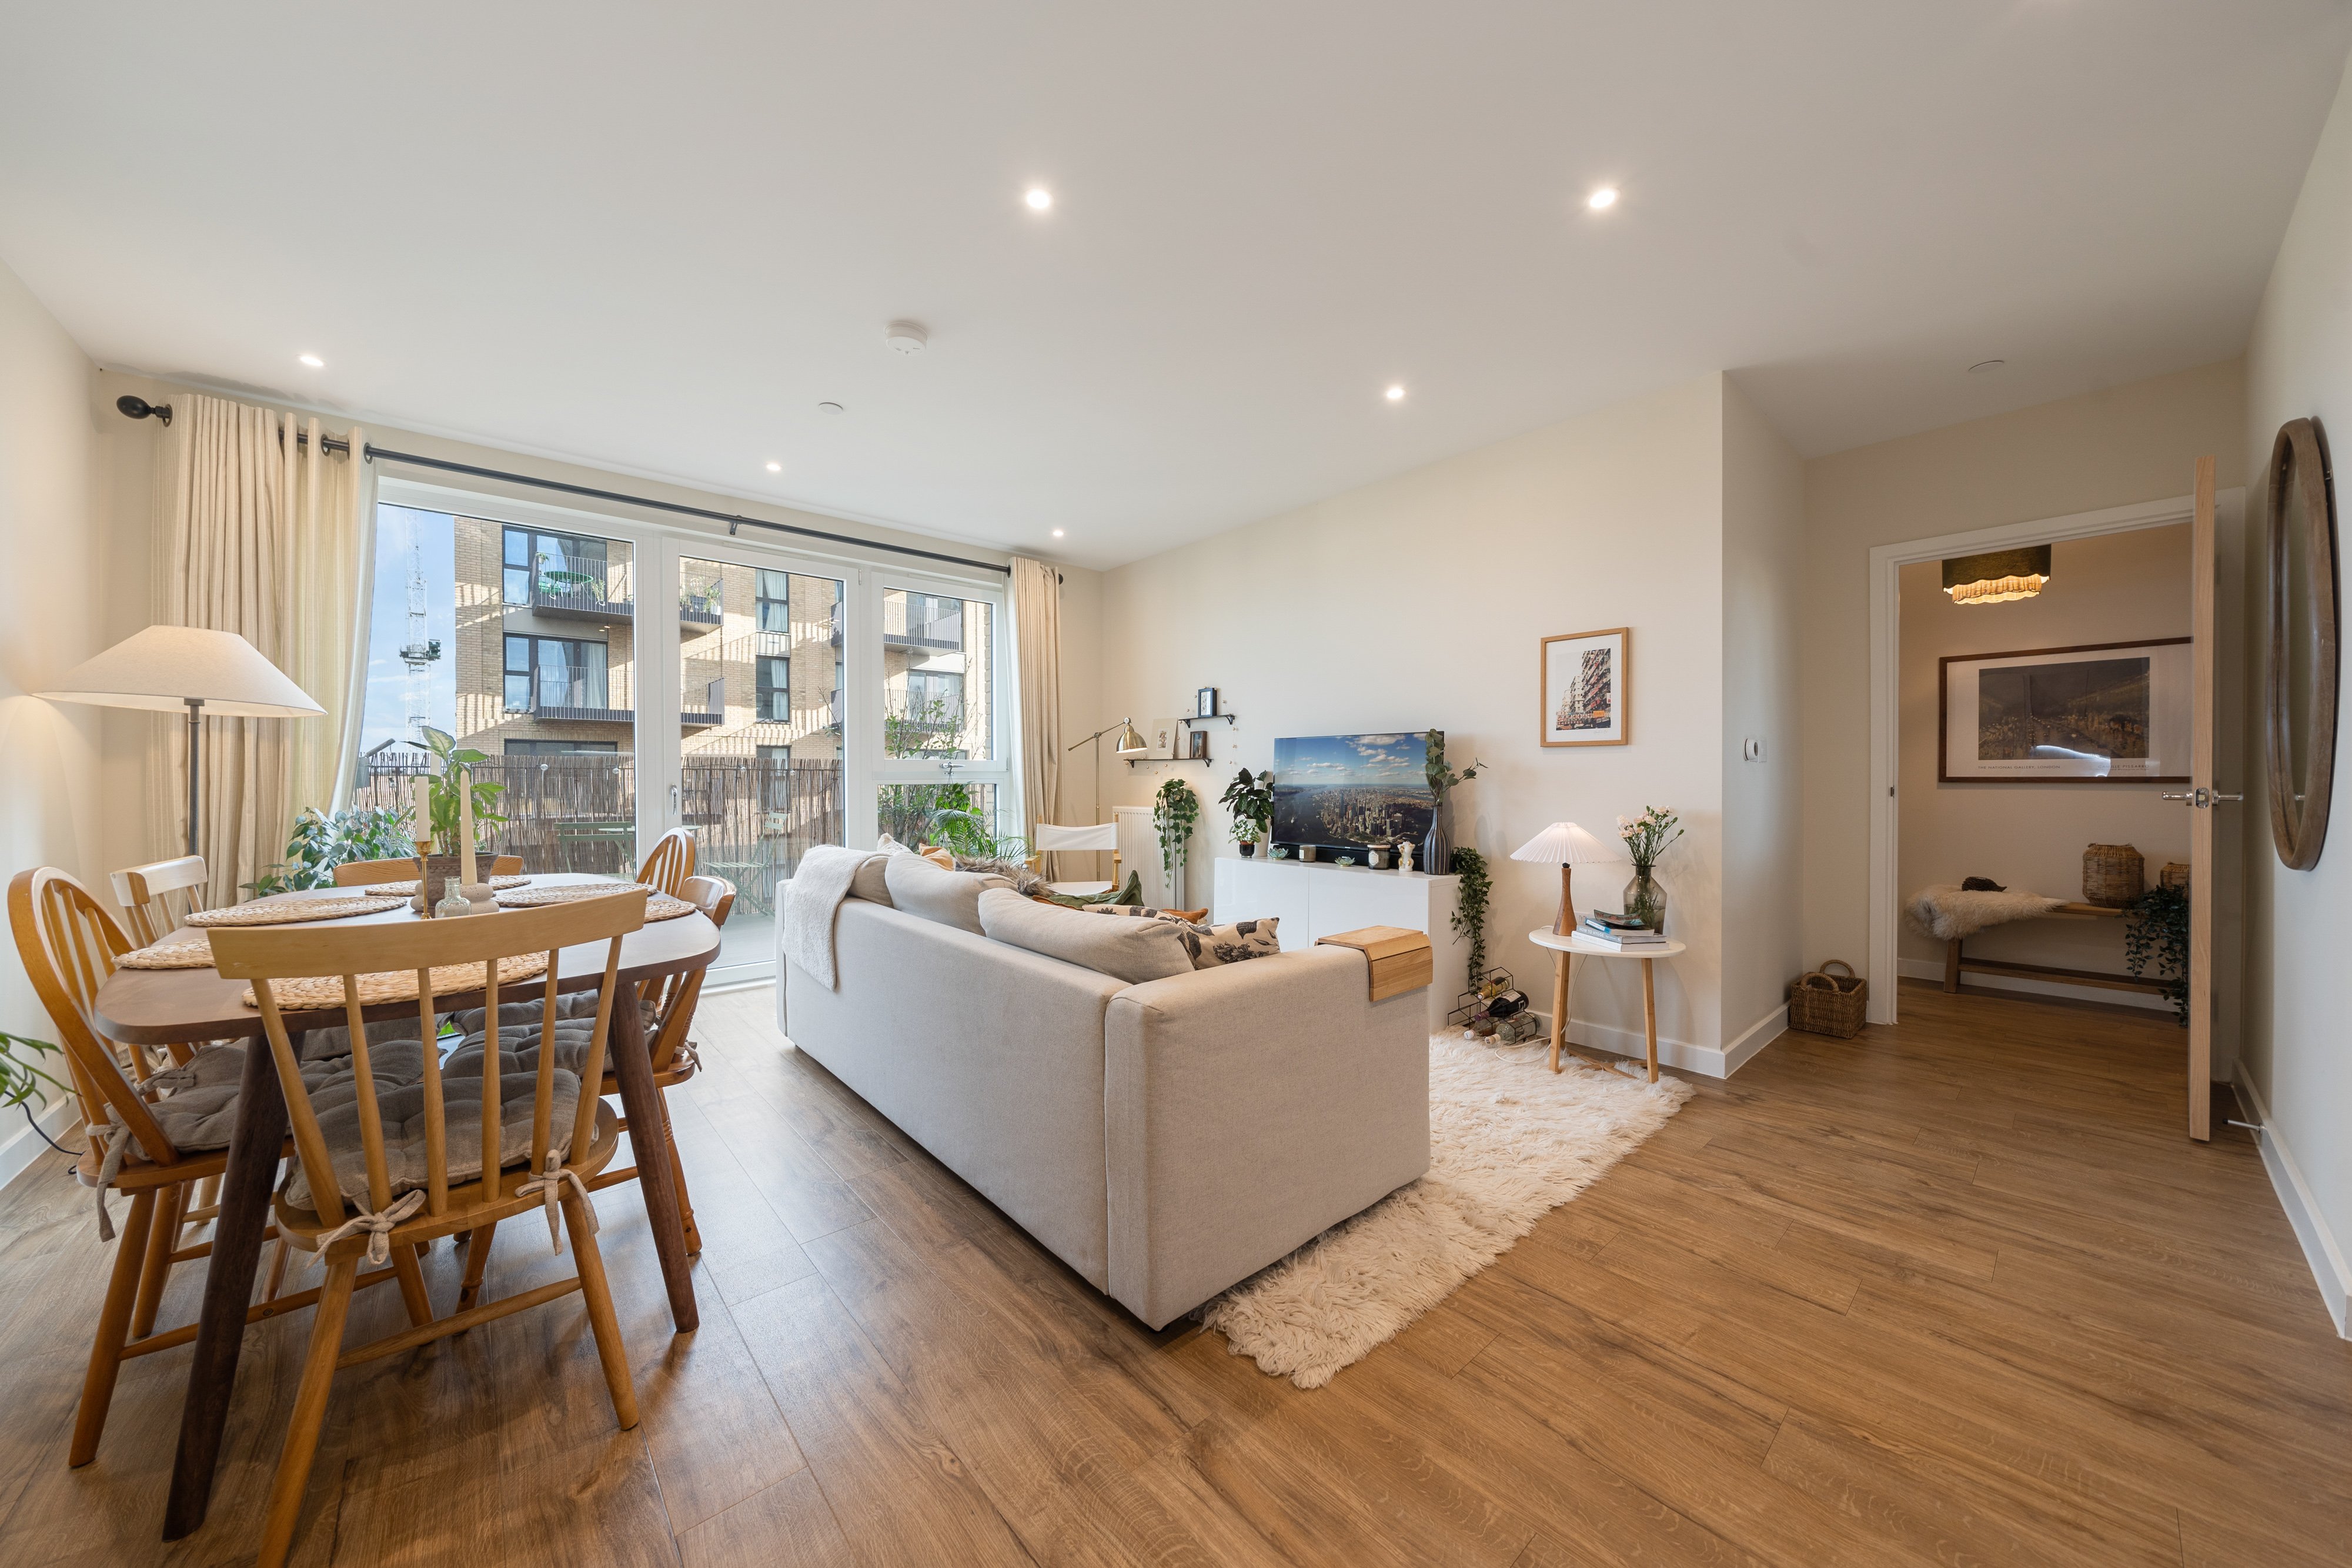
Property Reference: S7089Listing StatusSSTCBedrooms3bathrooms2Property typeFlat/ApartmentEPCAsk a questionFloor PlanDownload FPVirtual TourAsk a questionKey Features 1 min walk to Blackhorse road Victoria line tube station, with fast connections to central London. 9th (top) floor flat in modern development, built in 2022. Three bedrooms and a large open plan living room. Dual aspect. Spacious east-facing balcony connected to living room. Bedrooms with views of Walthamstow wetlands. Plenty of storage, including two large utility cupboards. Very well insulated. Two bathrooms, one of which is an en suite. Service charge stable at £3,500 a year. No ground rent.Full DescriptionThree Bedroom Apartment – 95 sq m – Large Balcony – Wetland Views - 9th floor (top floor) A 95 sq m three-bedroom 9th floor apartment less than one minute's walk from Blackhorse Road station. The property has an open-plan kitchen/living room, a large east-facing balcony and west-facing bedrooms with views over the wetlands. The open-plan kitchen and living room is spacious and practical, with direct access to the large east-facing balcony. Two of the three bedrooms have views over the wetlands. The principal bedroom has an en-suite bathroom. There is another large family bathroom. There is good storage throughout the apartment, including two utility cupboards. The apartment is well insulated and has very good soundproofing. This helps keep heating costs low and provides a quiet living environment. The property has reasonable and stable running costs. The service charge is approximately £3,500 per year and has remained stable. There is no ground rent. Council tax is Band D. Blackhorse Road station is less than a one-minute walk away, providing access to the Victoria line and excellent connections into central London. Key features: - Three bedrooms - Two bathrooms - 95 sq m - Large east-facing balcony - West-facing bedrooms with wetlands views - Open-plan kitchen/living room - En-suite for main bedroom - Two utility cupboards and good storage - Well insulated - Low heating costs - Very good soundproofing - Less than one minute from Blackhorse Road station - Service charge approximately £3,500 per year - Peppercorn ground rent - Council Tax Band CApproximate Internal area: 91 sq m Main bedroom Main bedroom with wetlands views and an en suite bathroom. En suite bathroom Modern en suite bathroom. Second bedroom Second bedroom with wetlands views. Third bedroom Third bedroom currently used as an office. Bathroom Large family bathroom. Open-plan living Open-plan living room and kitchen with modern appliances and direct access to spacious east-facing balcony.Parking Communal ParkingOutside Space Communal Garden Balcony Shared Garden Roof GardenHeating ElectricleaseholdGround Rent£0Annual Service Charge£3500Years Remaining992Alder Point, Green Ferry Way, London, E17£600,000How much can I borrow?Find out moreAsk the owner a question
A feel for the area
Connected for everyday life
100%of homes in a nearby postcode can access 100+ Mbps broadband.
Available speed bands
- 30+ Mbps
- 100%
- 100+ Mbps
- 100%
- 300+ Mbps
- 100%
- 1,000+ Mbps
- 100%
Getting about
0.1 milesto Blackhorse Road Rail Station
Approximate straight-line distance · DfT NaPTAN · 13 Sept 2026Background air quality
- Fine particles · PM₂.₅
- 8.8 µg/m³ · Above the WHO guideline · well within the UK legal limit
- Nitrogen dioxide · NO₂
- 17.8 µg/m³ · Above the WHO guideline · well within the UK legal limit
Annual background levels. For scale: the WHO 2021 guideline is 5 µg/m³ for PM₂.₅ and 10 for NO₂; the UK legal limit is 20 and 40. Lower is better; this is a 1 km model, not a reading at the door.
Defra · 2024 annual model · 1 km areaLocal information is approximate. Distances are straight-line estimates from the available location. Broadband describes postcode coverage, not the speed or service available at this home; check the address with a provider. Air quality is a modelled annual background estimate.
Picture your everyday
Start with the agent's details and explore the area guide to get a feel for daily life here.
Other homes nearby
About these property details
The information provided in this listing is for general information purposes only and does not constitute property particulars. We make no warranties or guarantees, express or implied, regarding the accuracy, completeness, or availability of the information.
Property details are provided by the listing agent, developer, or other third parties, and we have no control over the content provided. Prospective buyers or tenants should make their own enquiries and verify all information directly with the agent or relevant party.
Information relating to Energy Performance Certificates, Home Reports, or other statutory documents should be obtained directly from the selling agent or developer where applicable.