

Eliburn, Livingston · EH54
Ballantyne Place, Eliburn
Ballantyne Place, Eliburn, Livingston, EH54 6TH
Offers Over
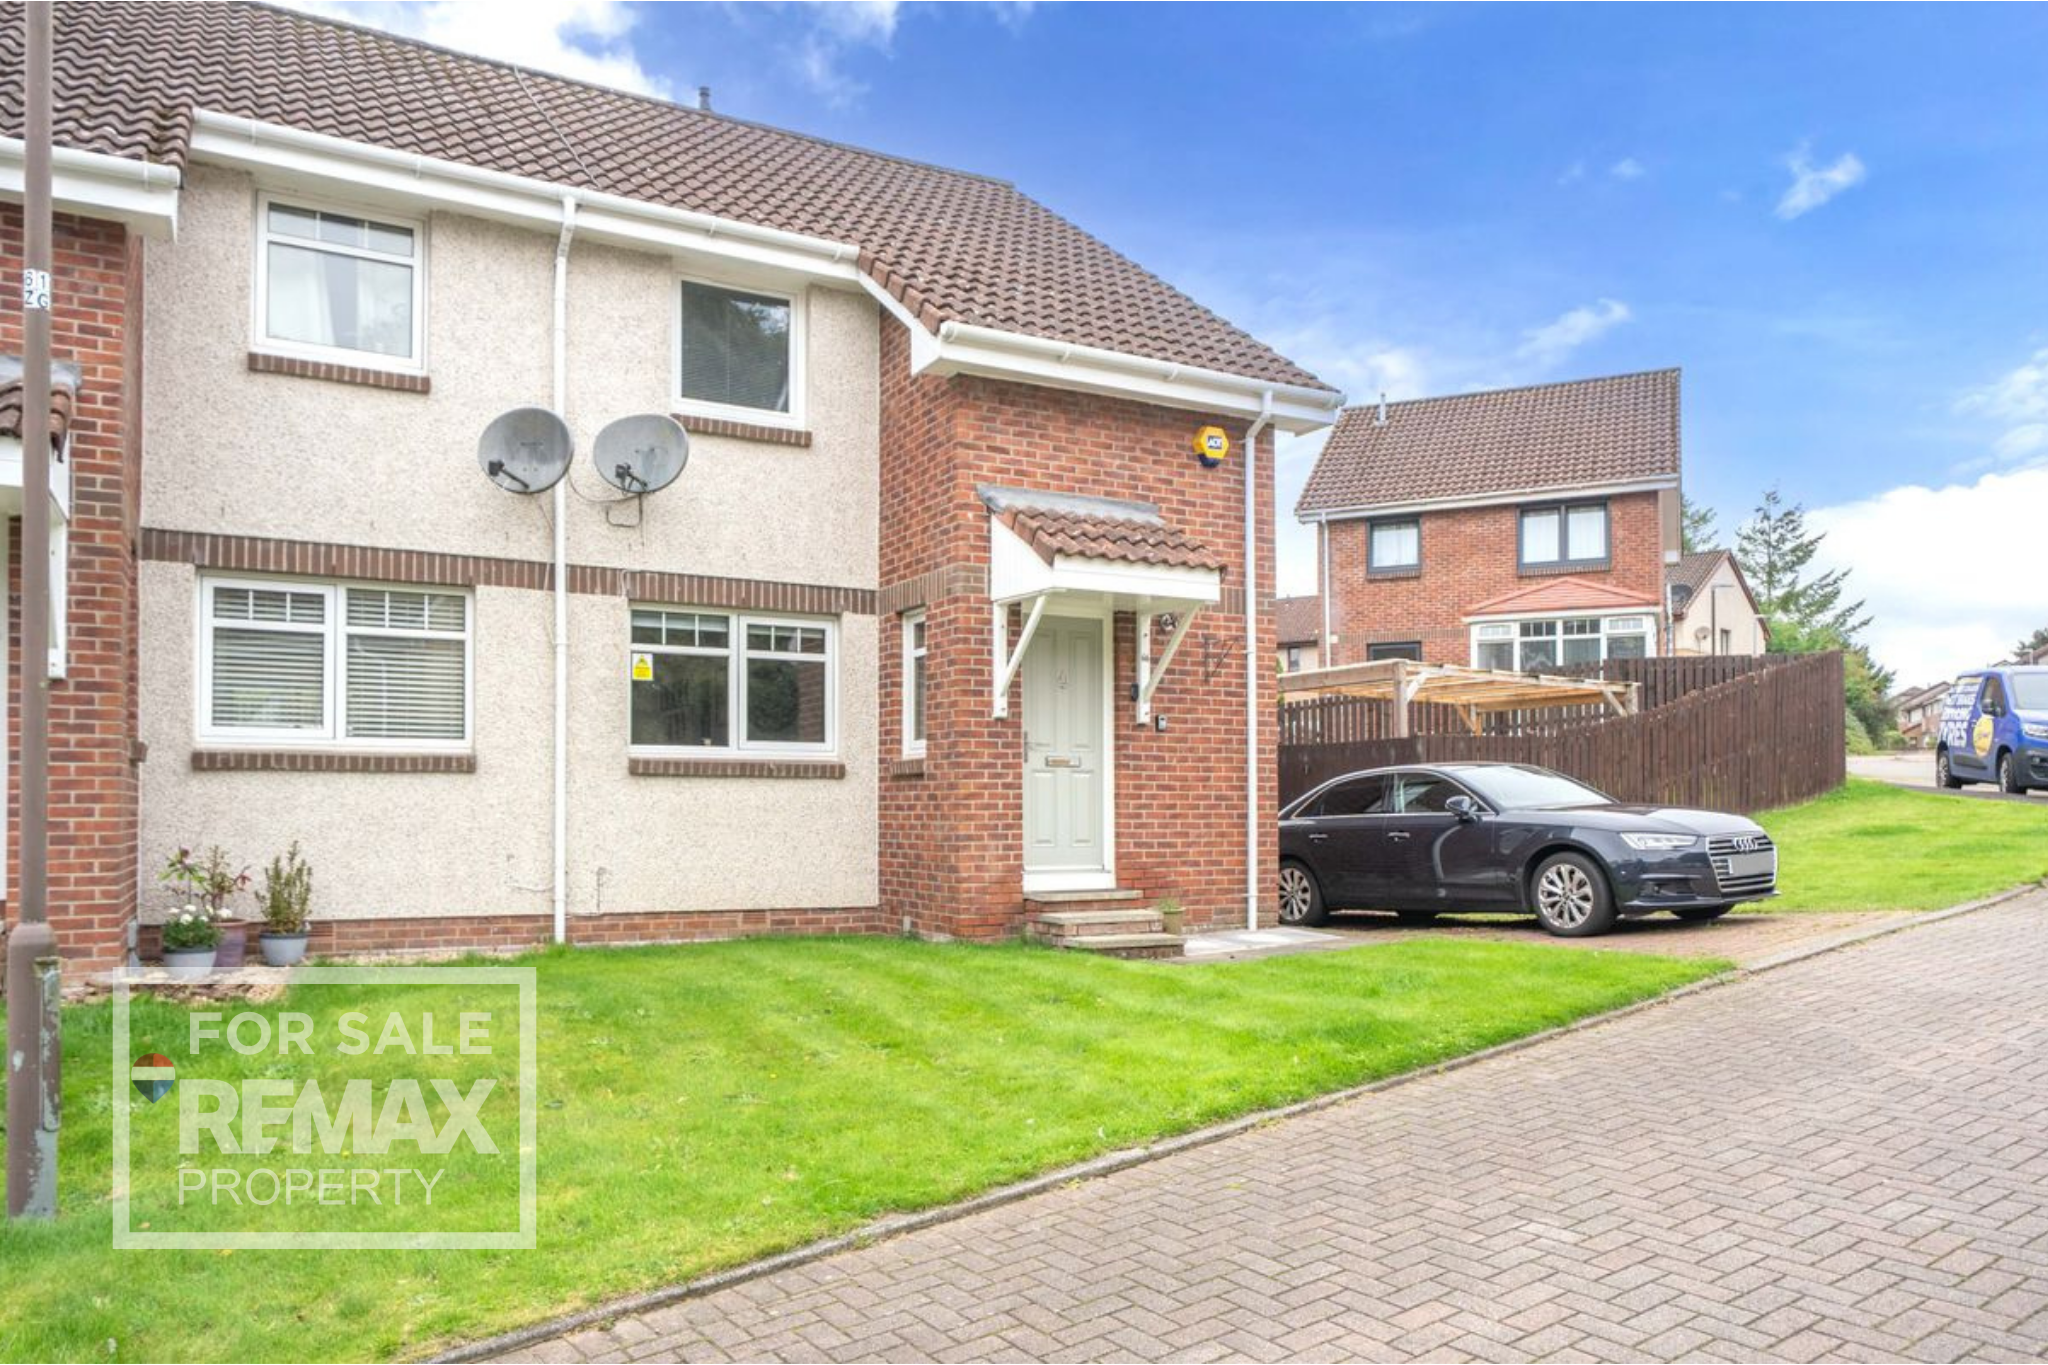
Bright, modern 2-bed home with open-plan living, stylish kitchen, private garden, covered seating, carport, main bedroom dressing room, and scope for expansion. Move-in ready.
The home, in the agent’s words
- Spacious Open-Plan Layout - Move-In condition
- Bright & Modern Living
- Contemporary Kitchen
- Two Generous Bedrooms
- Exceptional Corner Plot
- Convenient Parking & Storage
- Floored Attic
- Low maintenance
- First time buyer ready
Read the full agent description
Key Features & Highlights
An outstanding first-time buy or turnkey home in a prime Livingston location. Featuring a south-facing aspect, private garden with covered seating, downstairs WC, and built-in storage throughout—ideal for commuters needing fast access to Livingston North train station and the M8.
-
Bright & Modern Living
A stylish, turnkey home welcoming you with a bright entrance hall, sleek downstairs cloakroom/WC, and warm, high-quality wood-style flooring set against fresh, light-filled neutral decor.
-
Effortless Indoor-Outdoor Flow
Basking in natural sunlight from a large south-facing window, the spacious open-plan lounge and dining area features double patio doors opening directly onto a sheltered outdoor seating space—perfect for alfresco dining year-round.
-
Contemporary Chef’s Kitchen
Sleek modern grey cabinetry pairs with stylish splashbacks, crisp ceiling spotlights, a gas hob, stainless steel sink, and seamlessly integrated appliances for a clean, streamlined look.
-
Two Luxurious Double Bedrooms
Upper-level highlights include a sun-drenched principal bedroom complete with a private, mirrored walk-in wardrobe and under-eaves dressing room, plus a highly versatile second double bedroom featuring sleek mirrored built-in storage.
-
Expansive Corner Plot & Private Garden
Set on an enviable corner plot, the generous private garden features dual seating zones positioned to capture the evening sun, a versatile timber outbuilding, and exciting potential for future extension.
-
Private Parking & Smart Storage
Complete with a private side carport, a crisp modern family bathroom, a useful meter cupboard, and a fully floored attic providing exceptional overhead storage space.
A feel for the area
Connected for everyday life
100%of homes in the postcode can access 100+ Mbps broadband.
Available speed bands
- 30+ Mbps
- 100%
- 100+ Mbps
- 100%
- 300+ Mbps
- 100%
- 1,000+ Mbps
- 100%
Getting about
0.7 milesto Livingston North Rail Station
Approximate straight-line distance · DfT NaPTAN · 13 Sept 2026Background air quality
- Fine particles · PM₂.₅
- 4.9 µg/m³ · Meets the WHO guideline
- Nitrogen dioxide · NO₂
- 6.9 µg/m³ · Meets the WHO guideline
Annual background levels. For scale: the WHO 2021 guideline is 5 µg/m³ for PM₂.₅ and 10 for NO₂; the UK legal limit is 20 and 40. Lower is better; this is a 1 km model, not a reading at the door.
Defra · 2024 annual model · 1 km areaLocal information is approximate. Distances are straight-line estimates from the available location. Broadband describes postcode coverage, not the speed or service available at this home; check the address with a provider. Air quality is a modelled annual background estimate.
Checking nearby places…
Picture your everyday
Start with the agent's details and explore the area guide to get a feel for daily life here.
Other homes nearby
Homes in EH54 postcode area →About these property details
The information provided in this listing is for general information purposes only and does not constitute property particulars. We make no warranties or guarantees, express or implied, regarding the accuracy, completeness, or availability of the information.
Property details are provided by the listing agent, developer, or other third parties, and we have no control over the content provided. Prospective buyers or tenants should make their own enquiries and verify all information directly with the agent or relevant party.
Information relating to Energy Performance Certificates, Home Reports, or other statutory documents should be obtained directly from the selling agent or developer where applicable.