

Biddenden · TN27
Woolpack Corner, Biddenden
OIRO
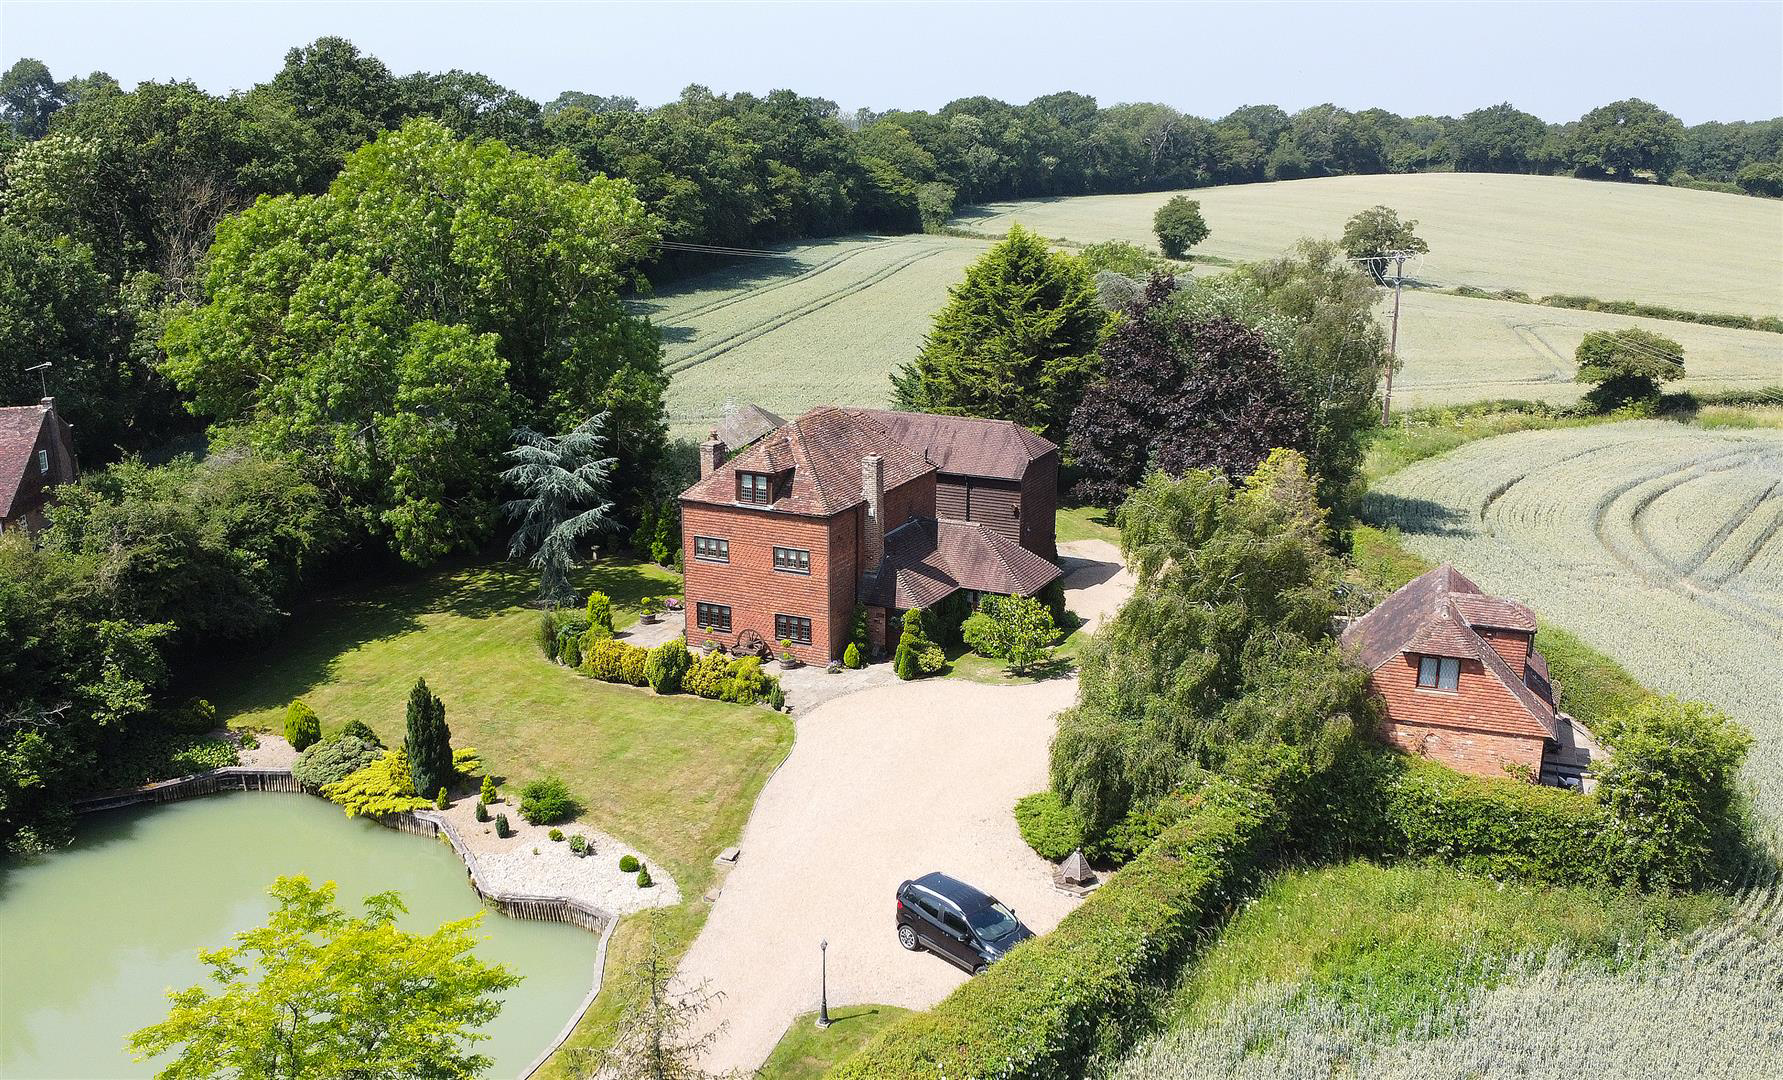
Rush Witt & Wilson are pleased to offer the opportunity to acquire this most attractive 18th Century (unlisted) detached farmhouse with an attached annex/barn and separate detached cottage sitting in generous gardens being located on the outskirts of Biddenden. 'Barclay Farmhouse' offers well-proportioned and versatile accommodation arranged over three floors comprising a generous entrance hallway, cloakroom, family room, snug, living room with impressive inglenook fireplace and kitchen/breakfast room with vaulted ceiling on the on the ground floor. On the first floor is the family bathroom and three double bedrooms, one with a en-suite shower. To the second floor is a further double bedroom and bathroom. The attached 'Barn' offers an independent entrance hallway, reception room and double bedroom with an en-suite shower room on the ground floor. On the first floor two further bedrooms, both with en-suite shower rooms. Further benefits include solar panels fitted to the rear roof s…
The home, in the agent’s words
- 18th Century Detached Four Bedroom Farmhouse
- Attached Three Bedroom Annexe
- Separate Detached Two Bedroom Cottage
- Generous Gardens of Approx. 0.87 Acres (TBV)
- Large Pond
- Sweeping Gravelled Driveway
- Outskirts of Biddenden
- Home & Income Opportunity
- COUNCIL TAX BAND - F
- EPC - C
Read the full agent description
Rush Witt & Wilson are pleased to offer the opportunity to acquire this most attractive 18th Century (unlisted) detached farmhouse with an attached annex/barn and separate detached cottage sitting in generous gardens being located on the outskirts of Biddenden. 'Barclay Farmhouse' offers well-proportioned and versatile accommodation arranged over three floors comprising a generous entrance hallway, cloakroom, family room, snug, living room with impressive inglenook fireplace and kitchen/breakfast room with vaulted ceiling on the on the ground floor. On the first floor is the family bathroom and three double bedrooms, one with a en-suite shower. To the second floor is a further double bedroom and bathroom. The attached 'Barn' offers an independent entrance hallway, reception room and double bedroom with an en-suite shower room on the ground floor. On the first floor two further bedrooms, both with en-suite shower rooms. Further benefits include solar panels fitted to the rear roof slope above the barn which produce an additional income. Outside the property sits back from the road approached over a sweeping gravelled driveway past a large pond with generous gardens measuring approximately 0.87 aces (TBV). Within the grounds is also a detached two bedroom cottage offering exciting home income opportunity or further annex style accommodation if required. Having been successfully run as an award winning Bed & Breakfast by the current sellers this property will undoubtedly appeal to a variety of buyers including those looking for an exciting home income opportunity, a charming main home or suitable for those looking for large family/multigenerational accommodation. Cranbrook School Catchment Area. To arrange a viewing please call our Tenterden branch.
Entrance Hallway - Part obscure glazed entrance door to the front elevation, window to the side, stairs rising to the first floor with fitted storage cupboard beneath, exposed timbers and beams, radiator, fitted coat cupboards, wooden latched doors off to the following:
Cloakroom/Wc - Fitted with a white suite comprising low level wc, pedestal wash hand basin with tiled splashback, stone tiled flooring, radiator, window to the rear elevation.
Snug - 3.30m x 2.92m max (10'10 x 9'7 max) - Double aspect with windows to the front and side elevations, exposed timbers, wooden flooring, radiator, fitted walk in cupboard housing floor standing oil fired boiler and pressurised hot water tank.
Living Room - 5.92m max x 4.78m (19'5 max x 15'8) - Double aspect with two windows to the front and one window to the side elevation, attractive inglenook fireplace with exposed bricked hearth, oak bressummer and inset log burning stove, two radiators, array of exposed timber and beams, range of display shelving.
Family Room - 4.09m x 3.20m (13'5 x 10'6) - Glazed double doors to the side elevation with views and access onto the garden, radiator, exposed brick feature wall, range of exposed timber and beams.
Kitchen/Breakfast Room - 3.05m x 5.38m (10' x 17'8) - Attractive vaulted ceiling offering an array of exposed timbers and beams, being double aspect with windows to both side elevations, the bespoke wooden kitchen is fitted with a range of cupboard and drawer base units with matching wall mounting cupboards, complimenting solid wood block worktop surfaces, inset double butler sink, integral fridge, integral freezer, integral dishwasher, Range master style cooker with extractor canopy above, space for table and chairs, stone tile flooring, radiator, doors through to the barn/reception room, further latch wooden door through to:
Utility Room - 1.93m x 1.45m (6'4 x 4'9) - Fitted granite worktop surface with inset sink, storage beneath and tiled splashback, space and plumbing for washing machine, space for tumble dryer, space for further freestanding appliances, stone tile flooring.
First Floor -
Landing - Window to the side elevation, fitted double storage cupboard, radiator, exposed timbers and beams, stairs rising to the second floor, wooden latch doors off to the following:
Bedroom Two - 3.23m x 3.18m (10'7 x 10'5) - Window to the side elevation, radiator, wooden latch door opening through to:
En-Suite Shower Room - Fitted with a white suite comprising fitted wooden vanity unit, low level wc, granite countertop with inset wash hand basin and range of fitted storage beneath, large walk in shower cubicle with glass screen, stainless steel heated towel rail, fully tiled walls and flooring.
Bedroom Three - 3.78m x 2.57m (12'5 x 8'5) - Window to the front elevation, wood effect flooring, radiator, exposed timbers and beams, recessed fitted wardrobe space.
Bedroom Four - 3.78m x 2.51m (12'5 x 8'3) - Window to the front elevation, wood effect flooring, radiator, exposed timbers and beams, recessed fitted wardrobe space.
Family Bathroom - Fitted with a white suite comprising wooden vanity unit with low level wc, granite countertop, inset wash hand basin and range of storage beneath, wood panelled bath with shower over and fitted screen, stainless steel heated towel rail, fully tiled walls and flooring, window to the side elevation.
Second Floor -
Landing - Velux style roof light, access to eaves storage, wooden latch doors off to the following:
Master Bedroom - 4.67m x 4.50m (15'4 x 14'9) - Window to the front elevation enjoying pleasant views over the front gardens and pond, fitted walk in double wardrobe, range of eaves storage cupboards, radiator, exposed timbers and beams.
Bathroom - Fitted with a modern suite comprising fitted vanity unit, low level wc, inset wash hand basin with a range of storage beneath, wood panelled jacuzzi bath, large walk in shower cubicle with fitted screen, bidet, stainless steel heated towel rail, fitted walk in storage cupboard, radiator, window to the rear elevation, eaves storage cupboard, part tiled walls, tiled flooring.
The Barn -
Entrance Hallway - Part glazed entrance door to the rear elevation, stairs rising to the first floor with fitted storage cupboard beneath, wooden flooring, doors off to the following:
Reception Room - 4.65m x 3.96m (15'3 x 13') - Double aspect with window to the rear, glazed double doors to the front elevation with views and access onto the garden, exposed timbers and beams, wooden flooring, radiator, connecting door through to the main house kitchen/breakfast room.
Bedroom - 4.67m x 3.89m' max (15'4 x 12'9' max) - Window to the rear elevation overlooking the garden, exposed timbers, wooden flooring, radiator, wooden latch door through to:
En-Suite - Fitted with a white suite comprising low level wc, pedestal wash hand basin with tiled splashback, corer shower cubicle, stainless steel heated towel rail, tiled flooring.
First Floor -
Landing - Part galleried with window to the rear elevation enjoying pleasant views over the garden and farmland beyond, wooden flooring, access to loft space, wooden doors off to the following:
Bedroom - 4.67m max x 3.96m max (15'4 max x 13' max) - Window to the rear elevation enjoying pleasant countryside views, wooden flooring, exposed timbers and beams, radiator, wooden latch door through to:
En-Suite Shower Room - Fitted with a white suite comprising low level wc, pedestal wash hand basin with tiled splashback, corner shower cubicle, stainless steel heated towel rail, tiled flooring.
Bedroom - 4.67m max x 3.96m max (15'4 max x 13' max) - Window to the rear elevation enjoying pleasant countryside views, wooden flooring, exposed timbers and beams, radiator, wooden latch door through to:
En-Suite Shower Room - Fitted with a white suite comprising low level wc, pedestal wash hand basin with tiled splashback, corner shower cubicle, stainless steel heated towel rail, tiled flooring.
Please note, The Barn has been successfully run as a bed and breakfast by the current owner for over 20 years, having won a number of awards and offers a fantastic home income opportunity for bed and breakfast, but equally offers for huge potential for independent annexe/multigenerational family accommodation.
The Cottage -
Kitchen/Dining Room - 5.54m x 3.20m (18'2 x 10'6) - Being double aspect with windows to the side and rear elevations, the latter enjoying pleasant views over the adjoining farmland, part glazed entrance door to the side elevation, stairs rising to the first floor, wood effect flooring, electric storage heater, generous fitted kitchen area fitted with a range of cream shaker style cupboard and drawer base units with matching wall mounting cupboards, complimenting wood block effect worktop surface with inset stainless steel sink drainer unit, inset electric hob with stainless steel extractor canopy above and integral oven beneath, integral low level fridge and freezer, integral washing machine, integral tumble dryer, integral slim line dishwasher, space for table and chairs, door through to:
Living Room - 5.51m x 3.25m (18'1 x 10'8) - Double aspect with windows to the front and rear elevations, the latter enjoying pleasant countryside views, wood effect flooring, electric storage heater, feature fireplace with inset electric fire.
First Floor -
Landing - Velux style window to the rear elevation, access to eaves storage, wooden latch doors off to the following:
Bedroom One - 3.23m x 2.36m (10'7 x 7'9) - Window to the side elevation enjoying pleasant countryside views, fitted double wardrobe.
Bedroom Two - 3.23m x 1.88m (10'7 x 6'2) - Window to the side elevation enjoying pleasant countryside views, eaves storage cupboard, wall mounted electric heater, fitted wardrobe.
Shower Room - Fitted with a modern suite comprising white gloss vanity unit with low level wc, inset wash hand basin and range of storage beneath, fully tiled corner shower cubicle with glass door, stainless steel heated towel rail, tiled flooring, part tiled walls, window to the rear elevation enjoying impressive countryside views.
Outside -
Gardens - Barclay Farmhouse sits centrally in a generous plot though to measure 0.87 acers (TBV) being set back from the road, to one side and the rear the property enjoying impressive countryside views abutting on to open farmland. To the front a sweeping gravelled driveway leads to a parking area providing off road parking for a number of vehicles, there is a generous pond being surrounded by attractive lawned gardens planted with a mixture of mature trees and bordered with a range of beds planted with a mixture of shrubs and seasonal flowers. To the rear is a generous level lawn being bordered and interspersed by a mixture of trees, shrubs and beds planted with a mixture of shrubs and seasonal flowers.
Detached Outbuilding - Potential studio/home office space subject to the nessacassary permissions.
Agents Note - Council Tax Band - F
Fixtures and fittings: A list of the fitted carpets, curtains, light fittings and other items fixed to the property which are included in the sale (or may be available by separate negotiation) will be provided by the Seller's Solicitors.
Important Notice:
-
Particulars: These particulars are not an offer or contract, nor part of one. You should not rely on statements by Rush, Witt & Wilson in the particulars or by word of mouth or in writing ("information") as being factually accurate about the property, its condition or its value. Neither Rush, Witt & Wilson nor any joint agent has any authority to make any representations about the property, and accordingly any information given is entirely without responsibility on the part of the agents, seller(s) or lessor(s).
-
Photos, Videos etc: The photographs, property videos and virtual viewings etc. show only certain parts of the property as they appeared at the time they were taken. Areas, measurements and distances given are approximate only.
-
Regulations etc: Any reference to alterations to, or use of, any part of the property does not mean that any necessary planning, building regulations or other consent has been obtained. A buyer or lessee must find out by inspection or in other ways that these matters have been properly dealt with and that all information is correct.
-
VAT: The VAT position relating to the property may change without notice.
-
To find out how we process Personal Data, please refer to our Group Privacy Statement and other notices at https://rushwittwilson.co.uk/privacy-policy
A feel for the area
Connected for everyday life
0%of homes in the postcode can access 100+ Mbps broadband.
Available speed bands
- 30+ Mbps
- 100%
- 100+ Mbps
- 0%
- 300+ Mbps
- 0%
- 1,000+ Mbps
- 0%
Getting about
4.2 milesto Headcorn Rail Station
Approximate straight-line distance · DfT NaPTAN · 13 Sept 2026Background air quality
- Fine particles · PM₂.₅
- 6.5 µg/m³ · Above the WHO guideline · well within the UK legal limit
- Nitrogen dioxide · NO₂
- 5.7 µg/m³ · Meets the WHO guideline
Annual background levels. For scale: the WHO 2021 guideline is 5 µg/m³ for PM₂.₅ and 10 for NO₂; the UK legal limit is 20 and 40. Lower is better; this is a 1 km model, not a reading at the door.
Defra · 2024 annual model · 1 km areaLocal information is approximate. Distances are straight-line estimates from the available location. Broadband describes postcode coverage, not the speed or service available at this home; check the address with a provider. Air quality is a modelled annual background estimate.
Picture your everyday
Start with the agent's details and explore the area guide to get a feel for daily life here.
Other homes nearby
Homes in TN27 postcode area →About these property details
The information provided in this listing is for general information purposes only and does not constitute property particulars. We make no warranties or guarantees, express or implied, regarding the accuracy, completeness, or availability of the information.
Property details are provided by the listing agent, developer, or other third parties, and we have no control over the content provided. Prospective buyers or tenants should make their own enquiries and verify all information directly with the agent or relevant party.
Information relating to Energy Performance Certificates, Home Reports, or other statutory documents should be obtained directly from the selling agent or developer where applicable.