

Kitchen 4.17m x 3.05m
Property Reference: S2488Listing StatusFor SaleBedrooms3bathrooms2Property typeSemi-detached HouseEPC Rating Download EPC Floor PlanDownload FPVirtual TourAsk a questionKey FeaturesFull DescriptionA unique modern 3 bedroom home with a lovely south facing garden and views onto open fields, boasts stunning designer kitchen and bathrooms, an abundance of high specification extras, along with energy-efficient technology and underfloor heating to the ground floor. There are many extras not normally associated with a property of this size or type.
The home, in the agent’s words
Read the full agent description
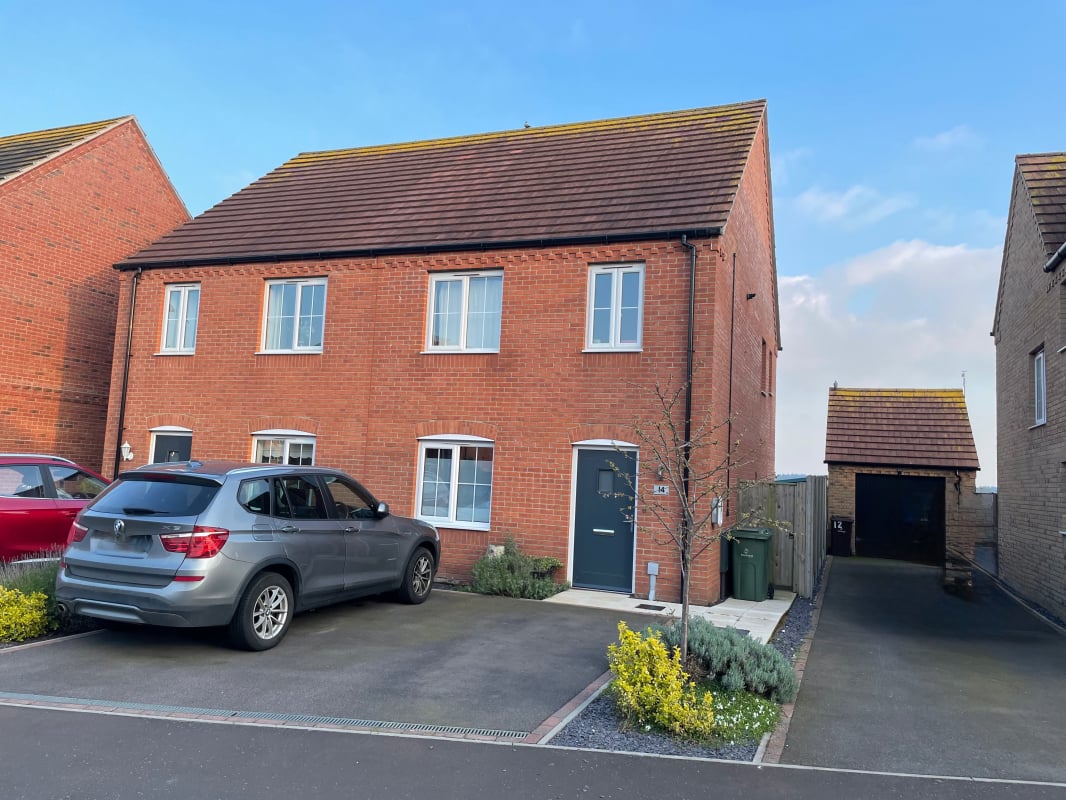
Property Reference: S2488Listing StatusFor SaleBedrooms3bathrooms2Property typeSemi-detached HouseEPC Rating Download EPC Floor PlanDownload FPVirtual TourAsk a questionKey FeaturesFull DescriptionA unique modern 3 bedroom home with a lovely south facing garden and views onto open fields, boasts stunning designer kitchen and bathrooms, an abundance of high specification extras, along with energy-efficient technology and underfloor heating to the ground floor. There are many extras not normally associated with a property of this size or type. This home has Spanish designer tiles throughout the ground floor, all-wool carpet to the stairs, upper hall and bedrooms, Italian-inspired doors and door furniture, high-profile skirting throughout, quality bannister with walnut inlay and contrasting handrail to the bannister and stairs, and three separate storage cupboards for practicality. The property includes a 4.2kW solar panel installation generating a healthy income, smart technology and electric underfloor heating making use of cheap overnight electricity and/or solar energy to save money and consume the most green energy possible. A home battery system also stores that energy for use when you need it. Up to September 2026, the house has earned over £350 from the solar panels. The costs of electricity (including standing charge) has been around £300. The property also has gas fired combo-boiler providing instant hot water and centrally heated radiators which together with a gas hob for cooking has cost around £230 in the same period. You enter the home into a useful anti-hall with a small radiator and a wide cupboard for coats and shoes. The hall and cupboard have floor tiles. The inner door leads to the kitchen/dining room and, when the front door is open, keeps cold from entering the rest of the house. – Please note this is the right house for sale - the plans shown are reversed. Kitchen 4.17m x 3.05m Designer units, soft-close doors, pull-out larder, worktop, Franke sink, extendable hose tap, gas hob, glass splashback, extractor fan. Integrated fridge-freezer, dishwasher, oven and microwave. Under-unit and ceiling down-lights, extractor fan, tiled floor and electric UFH. Dining Area 4.17m x 3.05m There is space for a dining table and chairs. Designer radiator, bistro-style up-and-down light and tiled floor with underfloor heating. (dimensions included with kitchen). Designer radiator, ceiling down-lighters, light, extractor fan, tiled floor and electric underfloor heating. Utility room/WC 2.45m x 1.56m A spacious, useful room with wc, utility sink, swing tap and space for washing machine and tumble dryer, side-by-side. Radiator, ceiling down-lighters, extractor fan, tiled floor and Electric underfloor heating. Living Room 5.01m x 3.31m A light and airy living room with views to the garden and countryside beyond, via extensive bi-fold doors that allow the outside in and provide direct access to the patio. Electrics and tv connection board. Designer radiator and tiled floor with underfloor heating. Two lights. Understairs Cupboard There is a large understairs cupboard with a double electric socket. Tiled floor with some underfloor heating. Landing Wool carpeted stairs lead up to the landing with a window to the side and a large carpeted storage cupboard containing the gas boiler. Radiator and wool carpet. Master Bedroom 3.67m x 2.75m Double room with fitted wardrobe. Wool carpet, radiator and window to rear with stunning views over open fields to woods in the distance. En suite 2.30m x 1.41m Sottini floating sink with waterfall tap and floating wc, with a large walk-in rainfall shower. Integrated storage cupboard, heated towel rail, ceiling downlights and fully tiled with Porcelanosa tiles to walls and floors. All creating a boutique feel. Bedroom 2 2.75m x 3.07m Double room, with additional storage area behind door. Wool carpet, radiator and window to front. Bedroom 3 2.85m x 2.17m Single room with wool carpet, radiator and window to front. Bathroom 2.16m x 1.92m Features a double-ended bath with stylish tap, hair-rinse and rainfall shower. Sottini sink with waterfall tap and floating storage under, floating wc and full-height Porcelanosa tiling to bath. A large heated towel rail, ceiling downlights and window to side with a large tiled 'window sill’. Outside - Rear The south-facing rear garden has a patio and lawn surrounded by flower beds. There is a wooden shed, an outside tap and double electric socket. There are fabulous panoramic views of the surrounding countryside and the forest to the south. Outside - Front At the front, there is off-street parking on the drive for 2 cars, side-by-side. Low-maintenance flower beds with blue slate chippings. A smart EV (electric vehicle) charger that can make use of solar energy from the photovoltaic roof panels or use cheap overnight electricity.Parking DrivewayOutside Space Rear GardenHeating Eco-Friendly Solar Under Floor Gas Double Glazing Electric Gas Central HeatingPollywiggle Drive, Swaffham, PE37£250,000offers-in-excessHow much can I borrow?Find out moreSelect Time Arrange a viewing Ask the owner a questionMake an offer
A feel for the area
Connected for everyday life
100%of homes in a nearby postcode can access 100+ Mbps broadband.
Available speed bands
- 30+ Mbps
- 100%
- 100+ Mbps
- 100%
- 300+ Mbps
- 100%
- 1,000+ Mbps
- 100%
Getting about
12.7 milesto Brandon Rail Station
Approximate straight-line distance · DfT NaPTAN · 13 Sept 2026Background air quality
- Fine particles · PM₂.₅
- 6.9 µg/m³ · Above the WHO guideline · well within the UK legal limit
- Nitrogen dioxide · NO₂
- 4.6 µg/m³ · Meets the WHO guideline
Annual background levels. For scale: the WHO 2021 guideline is 5 µg/m³ for PM₂.₅ and 10 for NO₂; the UK legal limit is 20 and 40. Lower is better; this is a 1 km model, not a reading at the door.
Defra · 2024 annual model · 1 km areaLocal information is approximate. Distances are straight-line estimates from the available location. Broadband describes postcode coverage, not the speed or service available at this home; check the address with a provider. Air quality is a modelled annual background estimate.
Picture your everyday
Start with the agent's details and explore the area guide to get a feel for daily life here.
Other homes nearby
About these property details
The information provided in this listing is for general information purposes only and does not constitute property particulars. We make no warranties or guarantees, express or implied, regarding the accuracy, completeness, or availability of the information.
Property details are provided by the listing agent, developer, or other third parties, and we have no control over the content provided. Prospective buyers or tenants should make their own enquiries and verify all information directly with the agent or relevant party.
Information relating to Energy Performance Certificates, Home Reports, or other statutory documents should be obtained directly from the selling agent or developer where applicable.