

Stowmarket, Suffolk · IP14
Chilton Avenue, Stowmarket
Chilton Avenue, Stowmarket, Suffolk, IP14
Guide price · Originally listed at £375,000
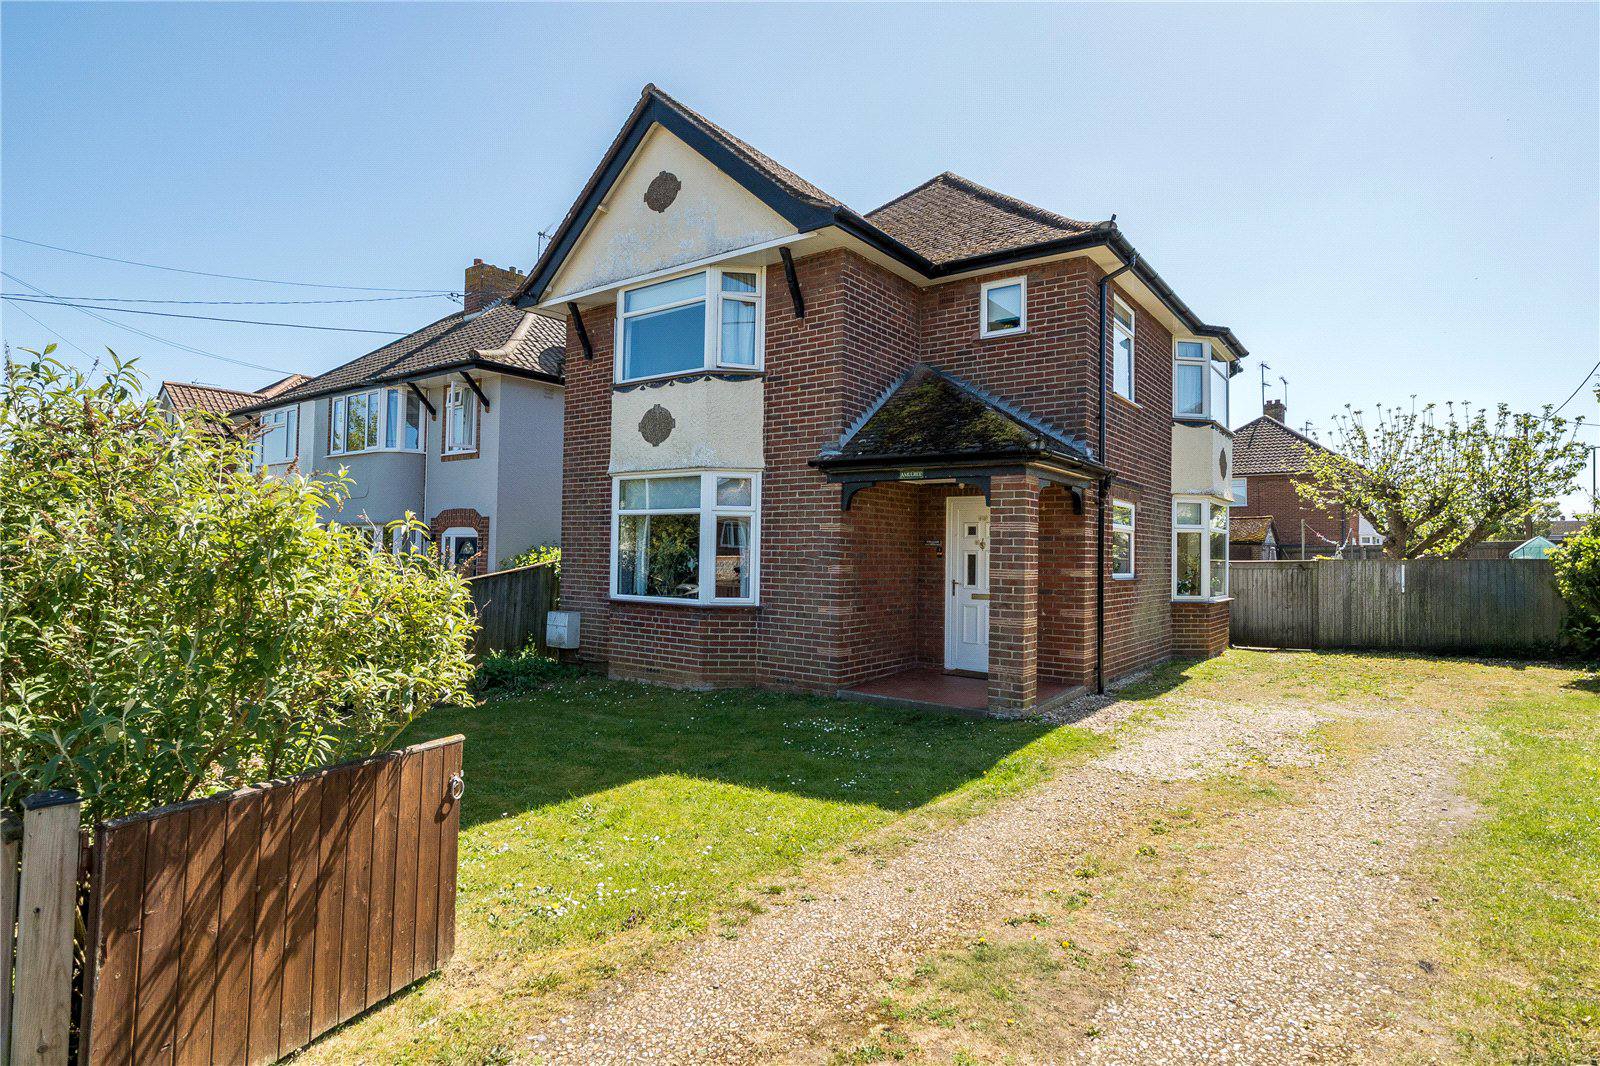
Presented in good order, this well-proportioned detached house occupies a corner location with generous gardens and stands in a highly regarded established residential area on the western side of town.
Entrance hall, sitting room, dining room, kitchen/breakfast room and a cloakroom. Three first floor bedrooms, family bathroom and a separate wc. Driveway, parking, front garden, large rear garden and a brick shed/garage.
THE PROPERTY
An attractive detached house standing on a corner plot, affording well-proportioned accommodation of over 1200 sq ft, presenting predominantly red brick elevations with twin double bays under a tiled roof. The entrance hall leads into a reception hall, which features the stairs to the first floor, a window to the side aspect and doors to the ground floor accommodation with a sitting room featuring a bay window to the front aspect and two shelved alcoves. The dining room has a bay window to the front aspect and double doors to the rear garden. The ki…
The home, in the agent’s words
Read the full agent description
Presented in good order, this well-proportioned detached house occupies a corner location with generous gardens and stands in a highly regarded established residential area on the western side of town.
Entrance hall, sitting room, dining room, kitchen/breakfast room and a cloakroom. Three first floor bedrooms, family bathroom and a separate wc. Driveway, parking, front garden, large rear garden and a brick shed/garage.
THE PROPERTY
An attractive detached house standing on a corner plot, affording well-proportioned accommodation of over 1200 sq ft, presenting predominantly red brick elevations with twin double bays under a tiled roof. The entrance hall leads into a reception hall, which features the stairs to the first floor, a window to the side aspect and doors to the ground floor accommodation with a sitting room featuring a bay window to the front aspect and two shelved alcoves. The dining room has a bay window to the front aspect and double doors to the rear garden. The kitchen is fitted with a range of base and eye level units under worksurfaces with plumbing for appliances, space for oven, windows to the side aspect and a door to the rear lobby, which accesses a separate wc and a door leads to the garden. On the first floor the large landing area leads to three generous sized bedrooms with bay windows to bedrooms one and two and there is a family bathroom and separate wc.
OUTSIDE
The property is approached over a driveway capable of standing several vehicles with the remainder of front gardens being predominantly laid to lawn with fencing and continues around to the side where there is further garden/parking. The large rear gardens are predominantly laid to lawn with a terraced area and large decking area, two mature trees, flower/shrub borders, a rear brick shed/garage with separate rear drive (not currently used), corner vegetable garden, enclosed by wood panel fencing with gates leading to the front of the property.
LOCATION
Chilton Avenue is a highly regarded residential street in a favoured area on the western outskirts of town, close to the recreation ground and just a few minutes’ walk to the town centre. Stowmarket is a well-served town, which offers an excellent range of everyday local facilities and amenities. For the rail commuter there is a mainline service to London Liverpool Street taking approximately 80 minutes and easy access to the A14 heading east to the county town of Ipswich and ports of Harwich and Felixstowe and west to Bury St Edmunds, Newmarket and Cambridge.
DIRECTIONS
From the Finborough Road, head west out of the town, continue past the recreation ground, taking the right turn into Recreation Road. After short distance take the right turn into Chilton Avenue. Continue to the end of the street and No.37 will be found on the left, on the corner with Windermere Road.
PROPERTY INFORMATION
Services Mains water, electricity, gas and drainage.
Local Authority Mid Suffolk District Council
Council Tax Band D
Tenure Freehold
Broadband Ofcom states speed available of up to 1800Mbps
Mobile Signal/Coverage Yes - Varies depending on network provider. Please visit www.ofcom.org.uk to check availability
Viewing Only by appointment with the sole agents Jackson-Stops. Tel. 01284 700535
Key facts
- EPC rating: B (score 81; potential rating A).
- Outside: garden.
A feel for the area
Connected for everyday life
100%of homes in the postcode can access 100+ Mbps broadband.
Available speed bands
- 30+ Mbps
- 100%
- 100+ Mbps
- 100%
- 300+ Mbps
- 100%
- 1,000+ Mbps
- 100%
Getting about
0.6 milesto Stowmarket Rail Station
Approximate straight-line distance · DfT NaPTAN · 13 Sept 2026Background air quality
- Fine particles · PM₂.₅
- 7.1 µg/m³ · Above the WHO guideline · well within the UK legal limit
- Nitrogen dioxide · NO₂
- 6.8 µg/m³ · Meets the WHO guideline
Annual background levels. For scale: the WHO 2021 guideline is 5 µg/m³ for PM₂.₅ and 10 for NO₂; the UK legal limit is 20 and 40. Lower is better; this is a 1 km model, not a reading at the door.
Defra · 2024 annual model · 1 km areaLocal information is approximate. Distances are straight-line estimates from the available location. Broadband describes postcode coverage, not the speed or service available at this home; check the address with a provider. Air quality is a modelled annual background estimate.
Checking nearby places…
Picture your everyday
Start with the agent's details and explore the area guide to get a feel for daily life here.
Other homes nearby
Homes in IP14 postcode area →About these property details
The information provided in this listing is for general information purposes only and does not constitute property particulars. We make no warranties or guarantees, express or implied, regarding the accuracy, completeness, or availability of the information.
Property details are provided by the listing agent, developer, or other third parties, and we have no control over the content provided. Prospective buyers or tenants should make their own enquiries and verify all information directly with the agent or relevant party.
Information relating to Energy Performance Certificates, Home Reports, or other statutory documents should be obtained directly from the selling agent or developer where applicable.