

Lincoln, Lincolnshire · LN1
Drury Lane, Lincoln
Drury Lane, Lincoln, Lincolnshire, LN1 3BN
Guide Price
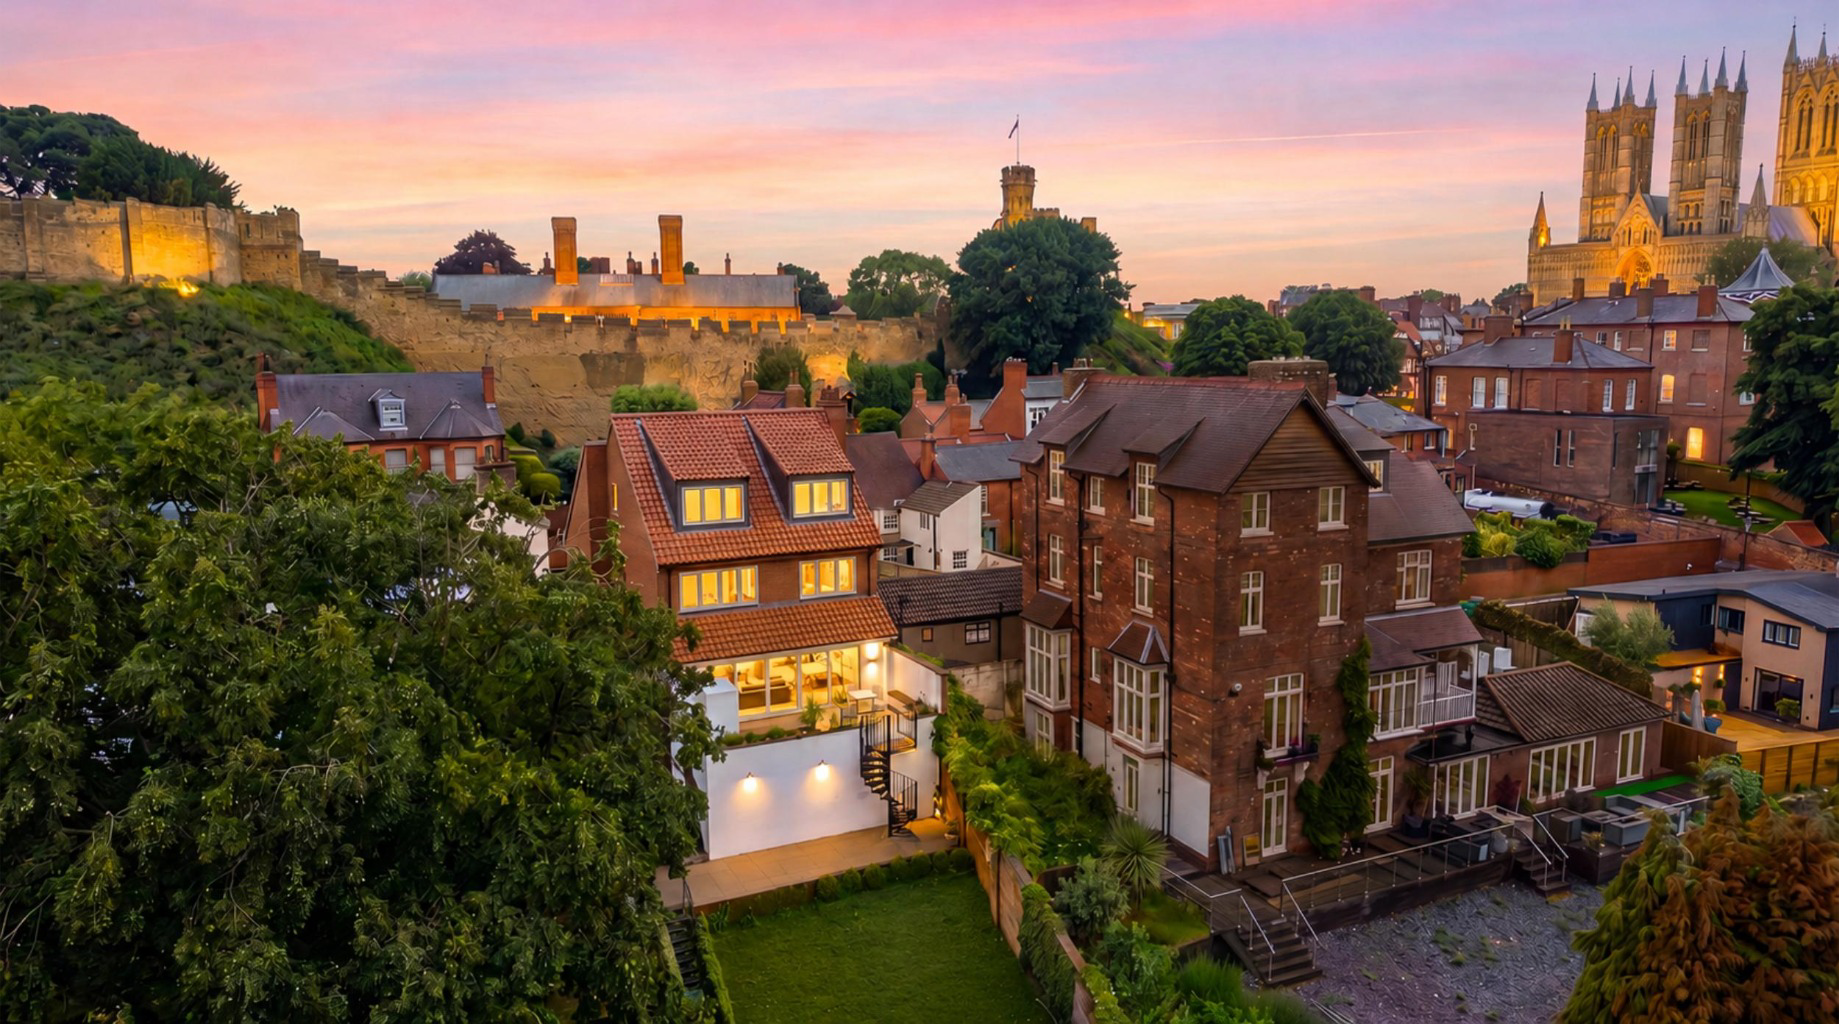
Positioned with quiet authority in Lincoln's revered Cathedral Quarter, 20 Drury Lane is an exceptional gated detached residence extending to over 2,500 sq ft across four well-proportioned floors. This exceptional detached home commands magnificent views over one of England's most celebrated histori
The home, in the agent’s words
- An exceptional residence set across four well-proportioned floors in the heart of Lincoln's Cathedral Quarter
- Commanding views across one of England's most historic city skylines, enjoyed from multiple elevations throughout
- Impeccably upgraded by the current owners and presented to an outstanding standard throughout every room
- Spectacular open-plan Nolte kitchen and dining room fitted with a comprehensive suite of Siemens studioLine appliances
- Bi-fold doors open directly from the kitchen onto a raised south-facing veranda with a built-in pizza oven
- Principal bedroom suite with city views and a quality en suite, positioned on the dedicated first floor
- Second floor accommodation offering two further bedrooms with beautiful views towards Lincoln Castle and Cathedral
- Lower-ground floor housing a gym, integrated garage and substantial scope for further conversion or development
- Private driveway with electric security gates providing discreet off-street parking for several vehicles at once
- Moments from Bailgate, Steep Hill and Lincoln Cathedral, in one of the city's most coveted residential addresses
Read the full agent description
Positioned with quiet authority in Lincoln's revered Cathedral Quarter, 20 Drury Lane is an exceptional gated detached residence extending to over 2,500 sq ft across four well-proportioned floors. This exceptional detached home commands magnificent views over one of England's most celebrated historic cities, whilst mature trees provide a natural sense of privacy and seclusion to the rear. A generous south facing garden with far reaching views of the city skyline forms the centrepiece of the plot, best enjoyed from the showpiece raised veranda with pizza oven, an idyllic space for alfresco dining and entertaining.
Built in the 1980s and arranged over four floors with a highly distinctive layout, the property has been thoughtfully upgraded by the current owners and is presented to an impeccable standard throughout, offering an incoming purchaser the rare opportunity to simply move in and enjoy all that this remarkable home and setting have to offer.
The property offers generously proportioned accommodation across four floors, providing an exceptionally versatile layout suited both to family life and elegant entertaining.
Entry is via the raised ground floor, where a welcoming central hallway, finished with solid oak flooring, provides access to a sitting room with views over the family kitchen below, as well as a private study. To the rear and set at a lower level than the front rooms, the magnificent open-plan Nolte kitchen and dining room creates a pleasing sense of volume and architectural interest. The kitchen features a range of Siemens studioLine appliances, including ovens, a combination microwave and a coffee machine, and opens via bi-fold doors onto the veranda and garden beyond, where exceptional city views provide an ideal backdrop. The raised ground floor is further complemented by a stylish cloakroom/WC.
The first floor is home to the principal bedroom suite, which enjoys city skyline views and is complemented by a quality en suite shower room. Stairs rise to the second floor, where there are two further well-proportioned bedrooms, both enjoying views of the castle and cathedral, together with a family bathroom.
A fourth bedroom suite and quality en -suite shower room occupy the second floor, from which the views over the Lincoln’s city skyline are spectacular.
The lower ground floor provides outstanding flexibility and considerable additional space. Currently housing an integrated single garage, a gym, a plant room, and a large storage area, this level presents a compelling opportunity for conversion into further living accommodation, a dedicated home office suite, or ancillary guest quarters, with planning permission granted under reference 2024/0180/HOU (Lincoln City Council).
The grounds are a true extension of the home’s character and a particular highlight of the property. The south-facing garden is generously proportioned, predominantly laid to lawn, and bordered by mature trees that provide a natural sense of enclosure and privacy. A substantial patio at ground level offers ample space for outdoor furniture. The summer house has heating and an electrical supply, allowing comfortable use throughout the year for home working, hobbies, or dining, whilst the raised veranda, located on the upper ground floor and complete with a pizza oven, is perfectly positioned for entertaining and al fresco dining. Enjoying views across the garden and towards the wider city beyond, it serves as an exceptional outdoor entertaining and dining terrace.
To the front, a substantial driveway provides off street parking for several vehicles, with access to the integrated garage via electric security gates, for complete discretion.
Location
20 Drury Lane is situated in the highly desirable Uphill area, to the north of Lincoln city centre and at the very heart of the Cathedral Quarter, one of the most sought after addresses in the city. Lincoln itself is a vibrant and characterful city offering a wealth of facilities and amenities, with the magnificent cathedral and castle forming a dramatic backdrop to daily life. The popular Bailgate and Steep Hill lie close by, offering an eclectic mix of independent shops, restaurants and cafés, whilst the attractive Brayford Waterside area and Cultural Quarter further add to the city's considerable appeal. The County Hospital and BMI private hospital are both accessible, as are a full range of leisure facilities including the David Lloyd health club at Burton Waters, offering a state of the art gym, indoor and outdoor tennis courts, swimming pool and spa facilities.
For those wishing to explore the wider county, the Lincolnshire Wolds, designated an Area of Outstanding Natural Beauty, lies around 12 miles distant, with the east coast beyond.
Lincoln railway station offers direct daily services to London Kings Cross, with journey times from approximately two hours. A 30-minute drive to Newark to the southwest provides fast train connections to Kings Cross in around 80 minutes for those seeking a quicker route to the capital. Newark also provides excellent road links via the A1, with further connections via the A46 and A17. The A15 northbound provides straightforward access to the M180 motorway network and Humberside Airport, making this an exceptionally well-connected address for both business and leisure travel.
Schooling
The property is exceptionally well served for schooling across all ages and stages, with a fine selection of both state and independent options within easy reach.
In the independent sector, Lincoln Minster School, offering both Prep and Senior education, is situated in the city centre approximately 10 minutes away and is among the most highly regarded schools in the region. St Mary's Preparatory School is similarly well respected and within comfortable reach, whilst Burton Hathow Preparatory School, an independent school for children aged 2 to 11 set in beautiful, wooded grounds on the outskirts of Lincoln, is also easily accessible.
For state secondary education, William Farr Church of England Comprehensive in Welton is less than 10 minutes away and is rated Good by Ofsted. The Priory Academy LSST, on the southern edge of Lincoln, is similarly rated Good by Ofsted and is one of the most oversubscribed and sought after schools in Lincolnshire. Priory Pembroke Academy provides a further well-regarded option within the city. For those seeking a selective education, Queen Elizabeth's Grammar School near Horncastle, around 20 minutes by car, is rated Good by Ofsted and remains a highly respected school serving the wider area.
Services
Services: Mains gas, electric and water. Mains drainage
Local Authority: Lincoln City Council
Tenure: Freehold
Council Tax Band: G
Epc Rating: B
Sat Nav: LN1 3BN
Contact: Adam Lascelles
A feel for the area
Connected for everyday life
50%of homes in the postcode can access 100+ Mbps broadband.
Available speed bands
- 30+ Mbps
- 100%
- 100+ Mbps
- 50%
- 300+ Mbps
- 50%
- 1,000+ Mbps
- 50%
Getting about
0.6 milesto Lincoln Central Rail Station
Approximate straight-line distance · DfT NaPTAN · 13 Sept 2026Background air quality
- Fine particles · PM₂.₅
- 8.0 µg/m³ · Above the WHO guideline · well within the UK legal limit
- Nitrogen dioxide · NO₂
- 10.8 µg/m³ · Above the WHO guideline · well within the UK legal limit
Annual background levels. For scale: the WHO 2021 guideline is 5 µg/m³ for PM₂.₅ and 10 for NO₂; the UK legal limit is 20 and 40. Lower is better; this is a 1 km model, not a reading at the door.
Defra · 2024 annual model · 1 km areaLocal information is approximate. Distances are straight-line estimates from the available location. Broadband describes postcode coverage, not the speed or service available at this home; check the address with a provider. Air quality is a modelled annual background estimate.
Checking nearby places…
Picture your everyday
Start with the agent's details and explore the area guide to get a feel for daily life here.
Other homes nearby
Homes in Lincoln →About these property details
The information provided in this listing is for general information purposes only and does not constitute property particulars. We make no warranties or guarantees, express or implied, regarding the accuracy, completeness, or availability of the information.
Property details are provided by the listing agent, developer, or other third parties, and we have no control over the content provided. Prospective buyers or tenants should make their own enquiries and verify all information directly with the agent or relevant party.
Information relating to Energy Performance Certificates, Home Reports, or other statutory documents should be obtained directly from the selling agent or developer where applicable.