

Sleaford, Lincolnshire · NG34
Sleaford Road, Heckington
Sleaford Road, Heckington, Sleaford, Lincolnshire, NG34 9QW
Guide Price · Originally listed at £650,000
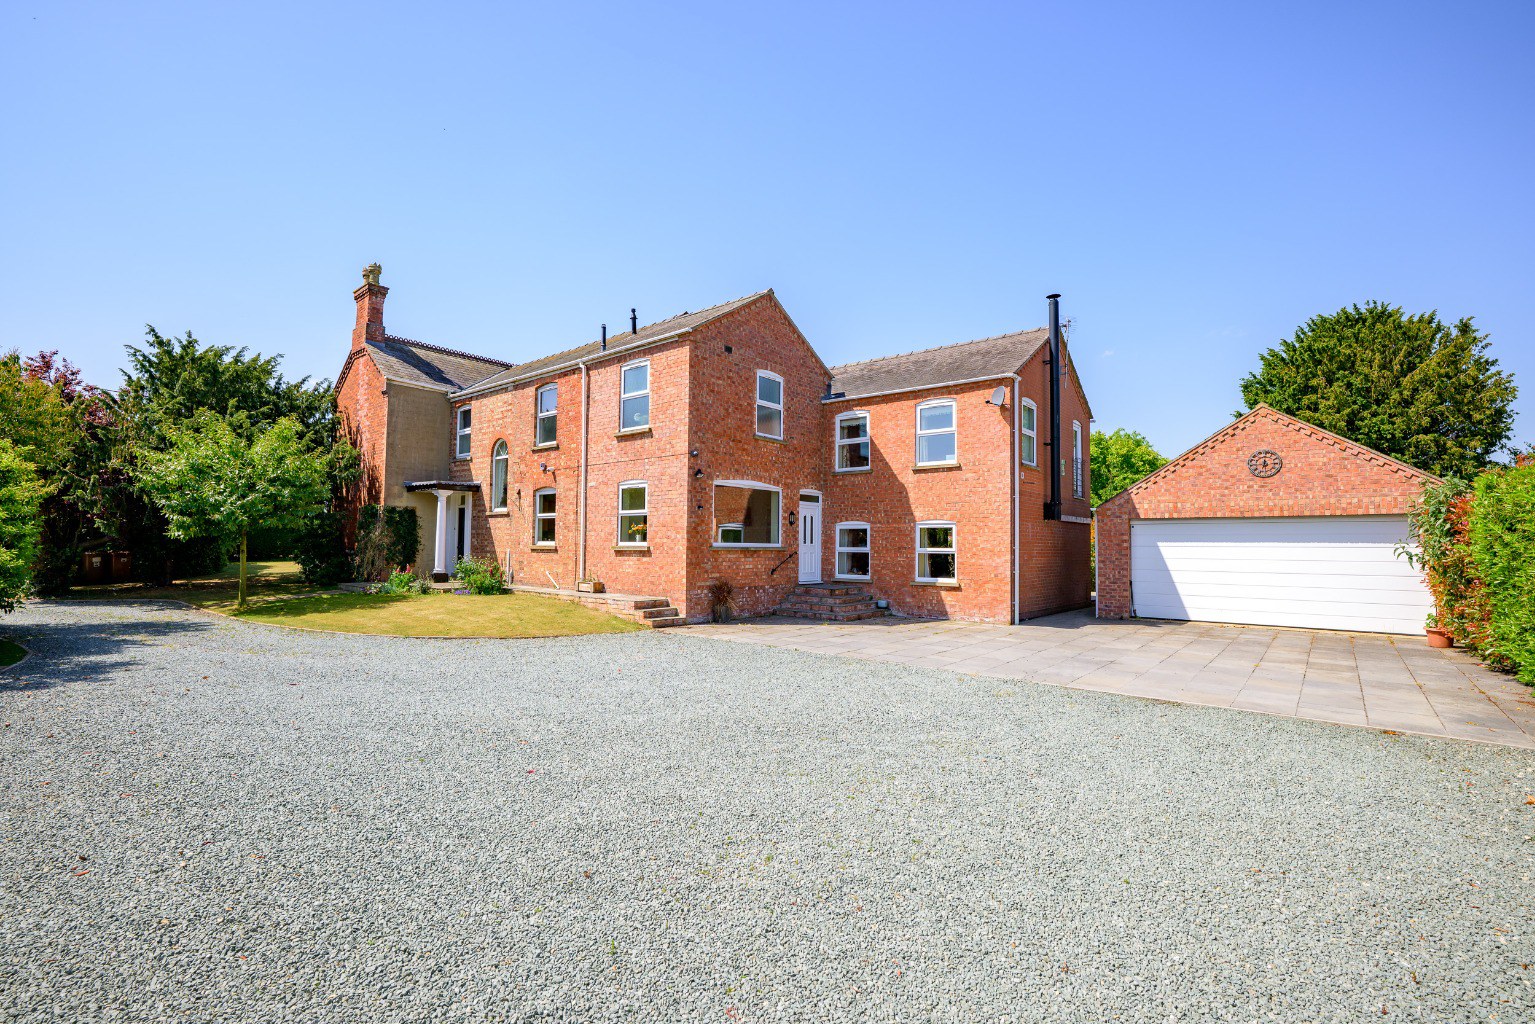
A much loved five-bedroom detached family home offering in excess of 3,400 sq ft of well-proportioned accommodation and garaging, set within a generous and private plot. The property features wonderful character throughout and has been thoughtfully designed and extended by the current owners to
The home, in the agent’s words
- Spacious five-bedroom detached family home offering over 3,4000 sq. ft. of well-proportioned accommodation and garaging
- First floor features five large bedrooms, three bathrooms, hobby room and a versatile additional room
- High ceilings and character features throughout, including a double-aspect sitting room with a feature fireplace
- Open-plan kitchen and family room with central breakfast island and triple-aspect views to the rear
- Ground floor includes cosy snug with wood-burning stove, utility room, and walk-in pantry
- Thoughtfully extended to include a versatile self-contained wing, for use as the main residence or as an annexe
- Accessed via a shared private driveway, with ample off-road parking for several vehicles comfortably
- Generous west-facing sun terrace and private lawned gardens, ideal for relaxing or entertaining outdoors
- Detached oversized double garage with power, lighting, outside tap, and rear storage area
- Offered for sale with no onward chain
Read the full agent description
A much loved five-bedroom detached family home offering in excess of 3,400 sq ft of well-proportioned accommodation and garaging, set within a generous and private plot. The property features wonderful character throughout and has been thoughtfully designed and extended by the current owners to incorporate a self-contained and versatile wing, ideal for use as part of the main house or as an annexe. Accessed via a shared private driveway, the property enjoys lawned gardens, a generous west facing al fresco sun terrace, and ample off-road parking for several vehicles, together with a detached oversized double garage. The property is offered for sale with no onward chain.
In greater detail, the accommodation comprises an entrance that opens into a spacious reception hall, featuring a staircase leading to the first-floor landing. Doors from the reception hall provide access to a double-aspect sitting room with a feature fireplace, a well-proportioned formal dining room, and a cloakroom/WC with an adjacent storage area.
The open plan kitchen and family room serves as the main hub of the house and provides an excellent space for socialising and entertaining. It offers a range of fitted wall and base units, a central breakfast island, sitting and dining areas, and triple aspect views. From the kitchen, a hallway leads into the rear wing, which includes a cosy snug with double aspect views and a wood burning stove, a utility room and a walk-in pantry, while a second staircase provides access to the first floor. This area, along with the second landing and the rooms it contains, has been thoughtfully extended and is suitable for use as part of the main residence or as an annexe.
The first floor comprises five generously sized bedrooms, three bathrooms, a hobby room and a versatile additional room. Accessed from the main staircase, there are four bedrooms, one of which benefits from an en suite shower room. The remaining three bedrooms share a four-piece family bathroom. In addition, there is a hobby room, and bedroom four can be self-contained or used as a walk-through room leading to the second landing, which also has its own independent staircase from the ground floor
The second landing provides access to a generous triple-aspect bedroom with a vaulted en suite bathroom. There is also an additional room with a window, suitable for a variety of uses, including an extra bedroom, office or storage room.
Externally, the property is accessed via a private shared driveway leading to a spacious gravel driveway, providing off-street parking for several vehicles. The private south-facing lawned gardens are located at the front of the property. To the side, there is a sweeping sun terrace with a covered barbecue area, enjoying west-facing sun late into the evening. The property also benefits from a detached oversized garage with power and lighting, an outside tap, and a storage area to the rear of the garage.
Location and Schooling
Heckington is a popular Lincolnshire village located between Sleaford and Swineshead Bridge, surrounded by open countryside. It is well regarded as a desirable place to live and attracts both local buyers and those moving into the area, thanks to its strong community feel, good amenities and easy access to nearby market towns such as Sleaford and Boston.
The village itself offers a good range of facilities including a primary school, doctors’ surgery, Co-op food store, chemist, dentist, veterinary practice, independent shops, cafés and takeaway options, along with two well-used public houses. Heckington is particularly well known for its historic eight-sailed working windmill, the only one of its kind in Europe, which also includes a microbrewery and is a real focal point of the village. Community events are well supported, most notably the annual Heckington Show, which attracts visitors from across the region.
Heckington is well suited to families, with a well-regarded primary school in the village and a wide choice of secondary schools in nearby Sleaford. These include Carre’s Grammar School, Kesteven and Sleaford High School, St George’s Academy and further education facilities.
The village is conveniently placed just off the A17, providing good road links to Sleaford, Boston, Lincoln, Newark, Grantham, Spalding and Bourne. Mainline rail services to London King’s Cross are available from Grantham or Newark, making Heckington a popular choice for commuters looking for village living.
Services
Services: Mains electricity, water, drainage and gas central heating (electric under floor in kitchen)
Local Authority: South Kesteven District Council
Tenure: Freehold
Council Tax Band: E
Epc Rating: C
Sat Nav: NG34 9QW
Contact: Adam Lascelles
A feel for the area
Connected for everyday life
100%of homes in the postcode can access 100+ Mbps broadband.
Available speed bands
- 30+ Mbps
- 100%
- 100+ Mbps
- 100%
- 300+ Mbps
- 100%
- 1,000+ Mbps
- 100%
Getting about
0.7 milesto Heckington Rail Station
Approximate straight-line distance · DfT NaPTAN · 13 Sept 2026Background air quality
- Fine particles · PM₂.₅
- 6.7 µg/m³ · Above the WHO guideline · well within the UK legal limit
- Nitrogen dioxide · NO₂
- 4.9 µg/m³ · Meets the WHO guideline
Annual background levels. For scale: the WHO 2021 guideline is 5 µg/m³ for PM₂.₅ and 10 for NO₂; the UK legal limit is 20 and 40. Lower is better; this is a 1 km model, not a reading at the door.
Defra · 2024 annual model · 1 km areaLocal information is approximate. Distances are straight-line estimates from the available location. Broadband describes postcode coverage, not the speed or service available at this home; check the address with a provider. Air quality is a modelled annual background estimate.
Checking nearby places…
Picture your everyday
Start with the agent's details and explore the area guide to get a feel for daily life here.
Other homes nearby
Homes in NG34 postcode area →About these property details
The information provided in this listing is for general information purposes only and does not constitute property particulars. We make no warranties or guarantees, express or implied, regarding the accuracy, completeness, or availability of the information.
Property details are provided by the listing agent, developer, or other third parties, and we have no control over the content provided. Prospective buyers or tenants should make their own enquiries and verify all information directly with the agent or relevant party.
Information relating to Energy Performance Certificates, Home Reports, or other statutory documents should be obtained directly from the selling agent or developer where applicable.