
Nythe, Swindon
Shapwick Close, Nythe
Shapwick Close, Nythe, Swindon SN3
Guide Price
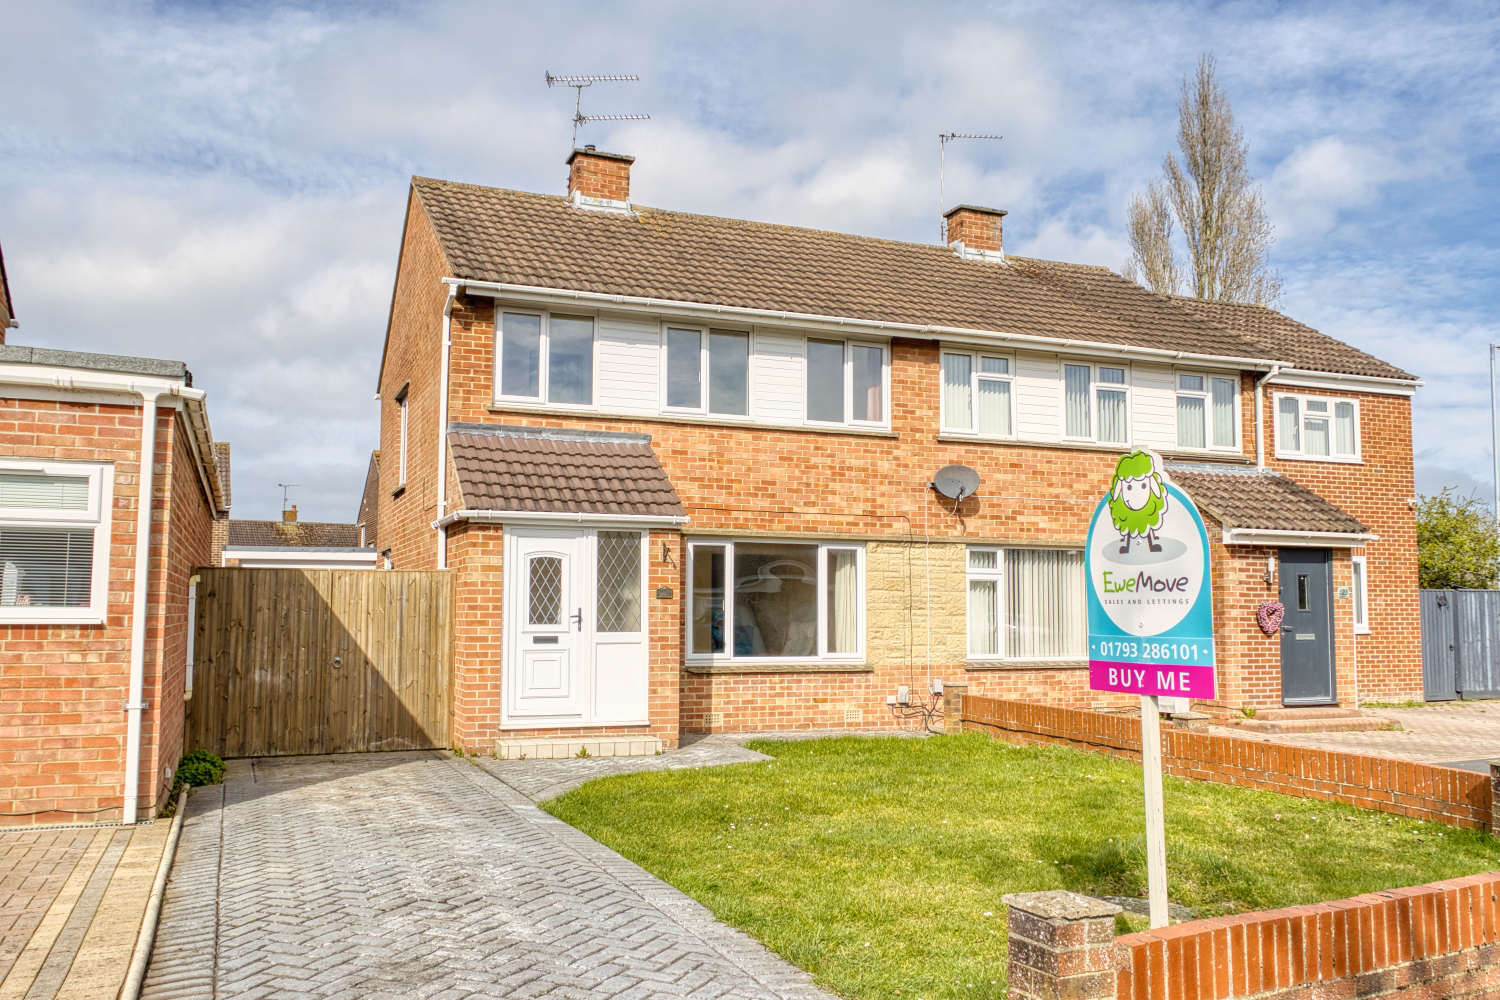
Popular Nythe Location | Three Bedrooms | Fitted Wardrobes | Spacious Lounge | Modern Kitchen Diner | Conservatory | Garage with Power & Light | Driveway Parking | New Electrics | New Carpets | Neutral Decoration | Close to Amenities & Schools | EPC-C | NO ONWARD CHAIN
Listed 7 June 2024 · agent details updated 18 March 2026. An asking price is not a completed sale.
The home, in the agent’s words
- NO ONWARD CHAIN
- Three bedrooms (two with fitted wardrobes)
- Kitchen Diner
- Conservatory
- Garage
- Driveway parking
- Private rear garden
- New electrics (2025)
- Recently decorated
- Near local amenities and schools
Read the full agent description
Popular Nythe Location | Three Bedrooms | Fitted Wardrobes | Spacious Lounge | Modern Kitchen Diner | Conservatory | Garage with Power & Light | Driveway Parking | New Electrics | New Carpets | Neutral Decoration | Close to Amenities & Schools | EPC-C | NO ONWARD CHAIN
This lovely three-bedroom semi-detached home is set in the popular Nythe area of Swindon and offers comfortable, practical living for families. Ideally located close to local schools, shops and everyday amenities, the property is also available with no onward chain..
Inside, the property features a spacious lounge perfect for relaxing or entertaining. The modern kitchen diner is fitted with a range of cupboards and worktops and comes fully equipped with an integrated fridge freezer, electric oven, hob, extractor hood, and washing machine. There’s also a useful understairs cupboard, ideal for storage or housing an additional appliance. Patio doors open into a bright conservatory, which leads out to the private rear garden.
Upstairs, there are two generous double bedrooms, both with fitted wardrobes, and a well-proportioned single bedroom - perfect as a child’s room or home office. A family shower room and a handy airing cupboard complete the first floor.
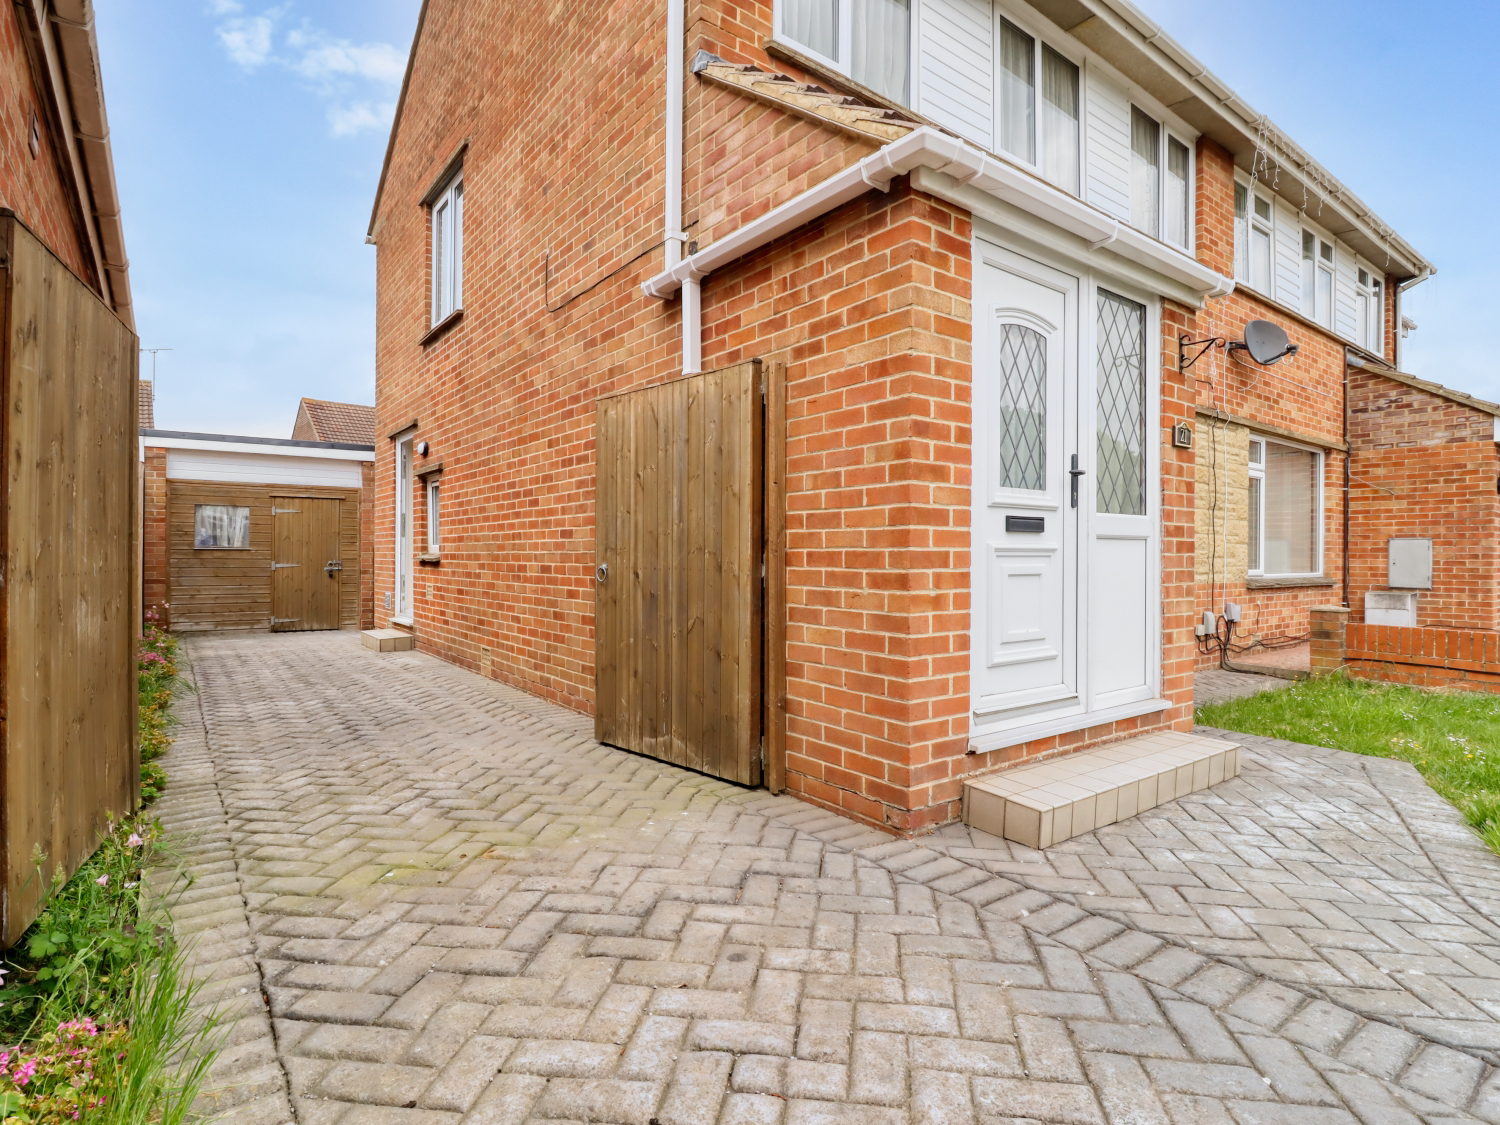
Externally, the property offers driveway parking for several vehicles, with the potential to extend further at the front if desired. To the rear, you'll find a lovely private garden complete with a large shed - ideal for storing garden tools and equipment. The garage, fitted with power and lighting, is accessible from the garden and provides excellent additional space for storage, a workshop, or hobbies.
With recent redecoration and new carpets, updated electrics, and a desirable location, this is a fantastic opportunity for buyers looking to move straight in.
Material Information:
Council Tax Band B - c£1,735 per annum for 2025-26. EPC Rating C
Gas Central heating and hot water provided via a combi boiler serviced February 2025. Mains electric, water and sewage to the property. ADSL broadband connection. Standard construction (asbestos facia boards).
Access via the ground floor entrance.
What it's like to live in
The practical details that shape daily life here, each with its source. Anything the listing leaves open becomes a question to ask.
 Parking
Garage + Driveway
Location | Three Bedrooms | Fitted Wardrobes | Spacious Lounge | Modern Kitchen Diner | Conservatory | Garage with Power & Light | Driveway Parking | New Electrics | New Carpets…
Agent's description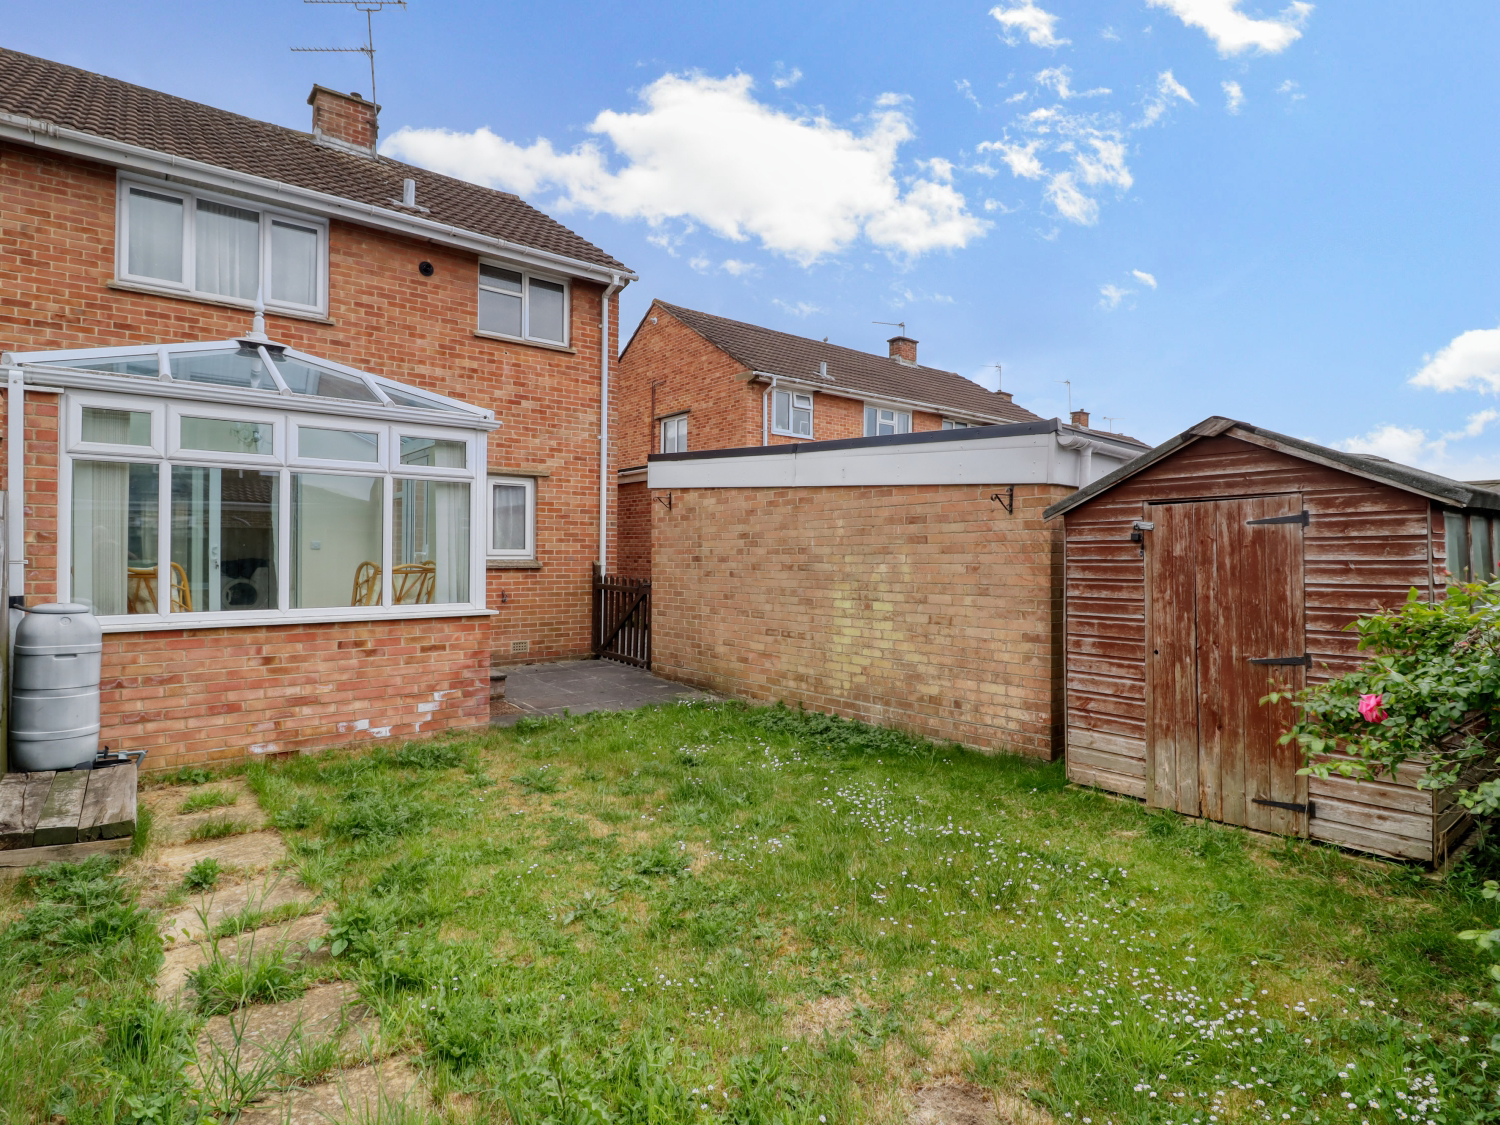 Outdoor space
Private rear garden · private garden
Agent's descriptionGas central heating · Combi boiler
Central heating and hot water provided via a combi boiler serviced February 2025.
Agent's descriptionBuilt-in wardrobes · Airing cupboard · Understairs cupboard
Agent's descriptionMains water and electricity
Mains electric, water and sewage to the property.
Agent's description≈ £145 a month
Council tax, Band B: £1,735 a year for 2025/2026, averaged over 12 months
Agent's descriptionRated C. Check the assessment date on the certificate.
Agent's descriptionQuestions worth asking
The listing doesn't answer these. Tick any you'd like to ask and they'll be added to your enquiry message.
Nothing added yet
Loading room styling…
Life nearby
Picture your everyday
Start with the agent's details and explore the Area Overview to get a feel for daily life here.
Local news
A confirmed locality is needed to select relevant local stories for this home.
Checking connected news sources…
Other homes nearby
About these property details
The information provided in this listing is for general information purposes only and does not constitute property particulars. We make no warranties or guarantees, express or implied, regarding the accuracy, completeness, or availability of the information.
Property details are provided by the listing agent, developer, or other third parties, and we have no control over the content provided. Prospective buyers or tenants should make their own enquiries and verify all information directly with the agent or relevant party.
Information relating to Energy Performance Certificates, Home Reports, or other statutory documents should be obtained directly from the selling agent or developer where applicable.