
Stoney Middleton, Hope Valley
Trinkey Lane, Stoney Middleton
Trinkey Lane, Stoney Middleton, Hope Valley
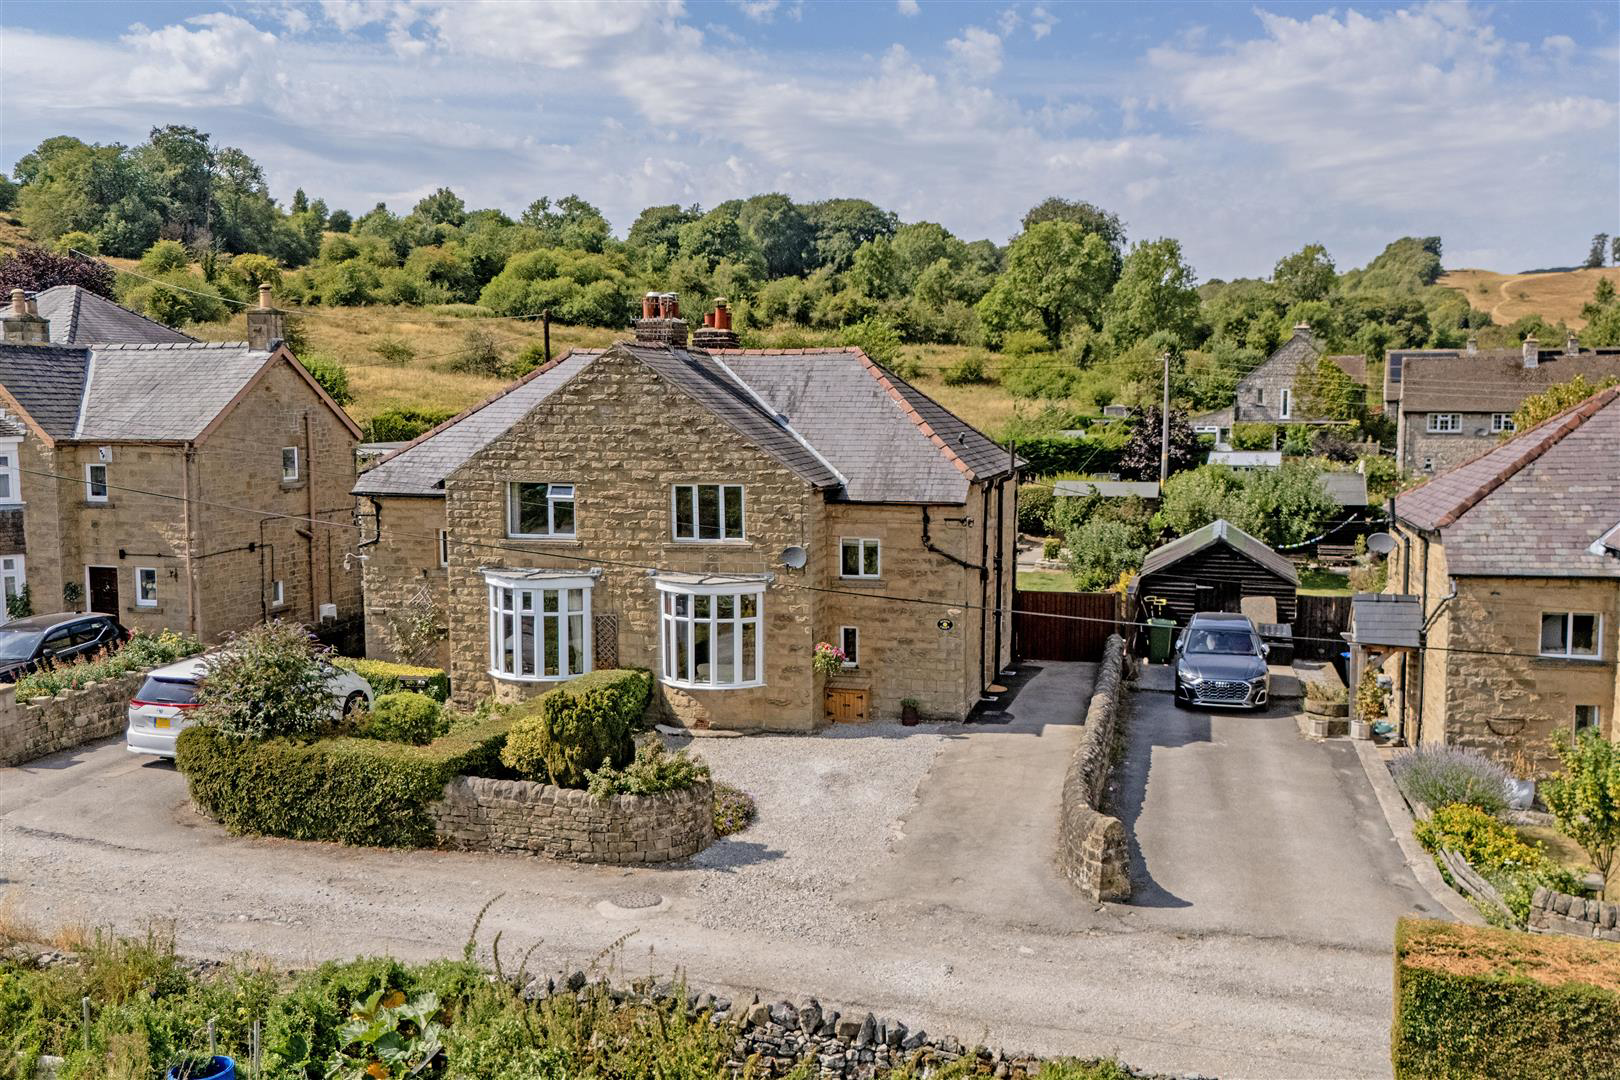
A beautifully presented and significantly improved three-bedroom semi-detached family home, occupying an enviable position on Trinkey Lane in the sought-after village of Stoney Middleton, within the Peak District National Park. Sunnycroft has been substantially improved by the current owners since their purchase in 2023, creating a comfortable and attractive modern family home while retaining the character and appeal of the original property.
Listed 18 August 2026 · agent details updated 20 October 2026. An asking price is not a completed sale.
The home, in the agent’s words
- Three-bedroom semi-detached family home
- Excellent village location on Trinkey Lane, Stoney Middleton
- Off-road parking for two vehicles
- Well-equipped fitted kitchen
- Spacious sitting room with Clearview multi-fuel wood-burning stove
- Further reception room with great view and living flame gas fire
- Family bathroom
- Entrance hall and downstairs cloakroom/WC
- Stunning landscaped rear garden and lovely views
- Level lawn, mature borders, patio terrace, greenhouse and lockable timber shed
Read the full agent description
A beautifully presented and significantly improved three-bedroom semi-detached family home, occupying an enviable position on Trinkey Lane in the sought-after village of Stoney Middleton, within the Peak District National Park. Sunnycroft has been substantially improved by the current owners since their purchase in 2023, creating a comfortable and attractive modern family home while retaining the character and appeal of the original property.
The accommodation provides three bedrooms, two reception rooms, a newly fitted kitchen, newly fitted family bathroom and a newly created downstairs cloakroom with WC and washbasin, which has been formed from the former under-stairs cupboard. A new gas boiler has also been installed.
The welcoming entrance hall leads to the principal reception room, a spacious sitting room enjoying an attractive outlook over the rear garden. The room features a Clearview multi-fuel stove set within a brick-backed fireplace and provides ample space for comfortable seating and dining. A further reception room benefits from a front-facing aspect and attractive views towards the surrounding countryside and Curbar Edge. The room retains considerable character, including its bow window and stone-built fireplace with living-flame gas fire.
The newly fitted kitchen is well equipped and provides a range of modern fitted units together with integrated appliances and access towards the rear garden.
The first floor provides three bedrooms, including two good-sized double bedrooms and a further well-proportioned single bedroom. The principal bedroom benefits from fitted storage and attractive views, while the other bedrooms provide useful accommodation for family, guests or home working. The newly fitted family bathroom completes the first-floor accommodation.
Outside
One of the property's principal selling points is its beautifully landscaped and substantially improved rear garden, which provides an excellent level of privacy and attractive views towards the surrounding Peak District countryside.
The garden includes a level lawn, mature borders, patio terrace, greenhouse and newly installed fencing. At the far end of the garden is a substantial, high-quality timber garden building, which has been provided with both electricity and water, offering excellent additional storage and versatile space for hobbies, workshop use or other purposes.
The property also benefits from off-road parking for two vehicles. In addition, the property benefits from granted planning permission for the erection of a replacement single garage to the rear, providing the opportunity for a future owner to create further secure parking and storage, subject to the terms and conditions of the approved permission.
Location
Stoney Middleton is a highly regarded Peak District village, ideally positioned for access to the surrounding countryside and some of the area's most attractive walking and cycling routes. The property enjoys a particularly appealing semi-rural setting, with views towards the surrounding gritstone edges and countryside.
In summary, Sunny Croft represents a substantially improved and carefully presented Peak District home, combining modern improvements with attractive character features, excellent outside space, off-road parking and the benefit of granted planning permission for a replacement garage.
Important Information
Anti-Money Laundering (AML) Checks - As part of making an offer, we're required by law to complete Anti-Money Laundering (AML) checks to confirm the identity of all purchasers. To cover the cost of this process, a fee of £30 inc VAT per buyer is payable when your offer is accepted. This is a standard requirement for all buyers and helps us ensure your offer can be progressed as quickly and smoothly as possible.
What it's like to live in
The practical details that shape daily life here, each with its source. Anything the listing leaves open becomes a question to ask.
Single garage + Off-road parking
In addition, the property benefits from granted planning permission for the erection of a replacement single garage to the rear, providing the opportunity for a future owner to…
Agent's descriptionRear garden · patio
Agent's descriptionUnderstairs cupboard
Agent's descriptionThe agent has supplied the certificate as a document. Its rating isn't in the listing data, so open it to see the band and assessment date.
Supplied listing documentQuestions worth asking
The listing doesn't answer these. Tick any you'd like to ask and they'll be added to your enquiry message.
Nothing added yet
Loading room styling…
Life nearby
Picture your everyday
Start with the agent's details and explore the Area Overview to get a feel for daily life here.
Local news
A confirmed locality is needed to select relevant local stories for this home.
Checking connected news sources…
Other homes nearby
About these property details
The information provided in this listing is for general information purposes only and does not constitute property particulars. We make no warranties or guarantees, express or implied, regarding the accuracy, completeness, or availability of the information.
Property details are provided by the listing agent, developer, or other third parties, and we have no control over the content provided. Prospective buyers or tenants should make their own enquiries and verify all information directly with the agent or relevant party.
Information relating to Energy Performance Certificates, Home Reports, or other statutory documents should be obtained directly from the selling agent or developer where applicable.