
Cowfold
The Street, Cowfold
Offers Over
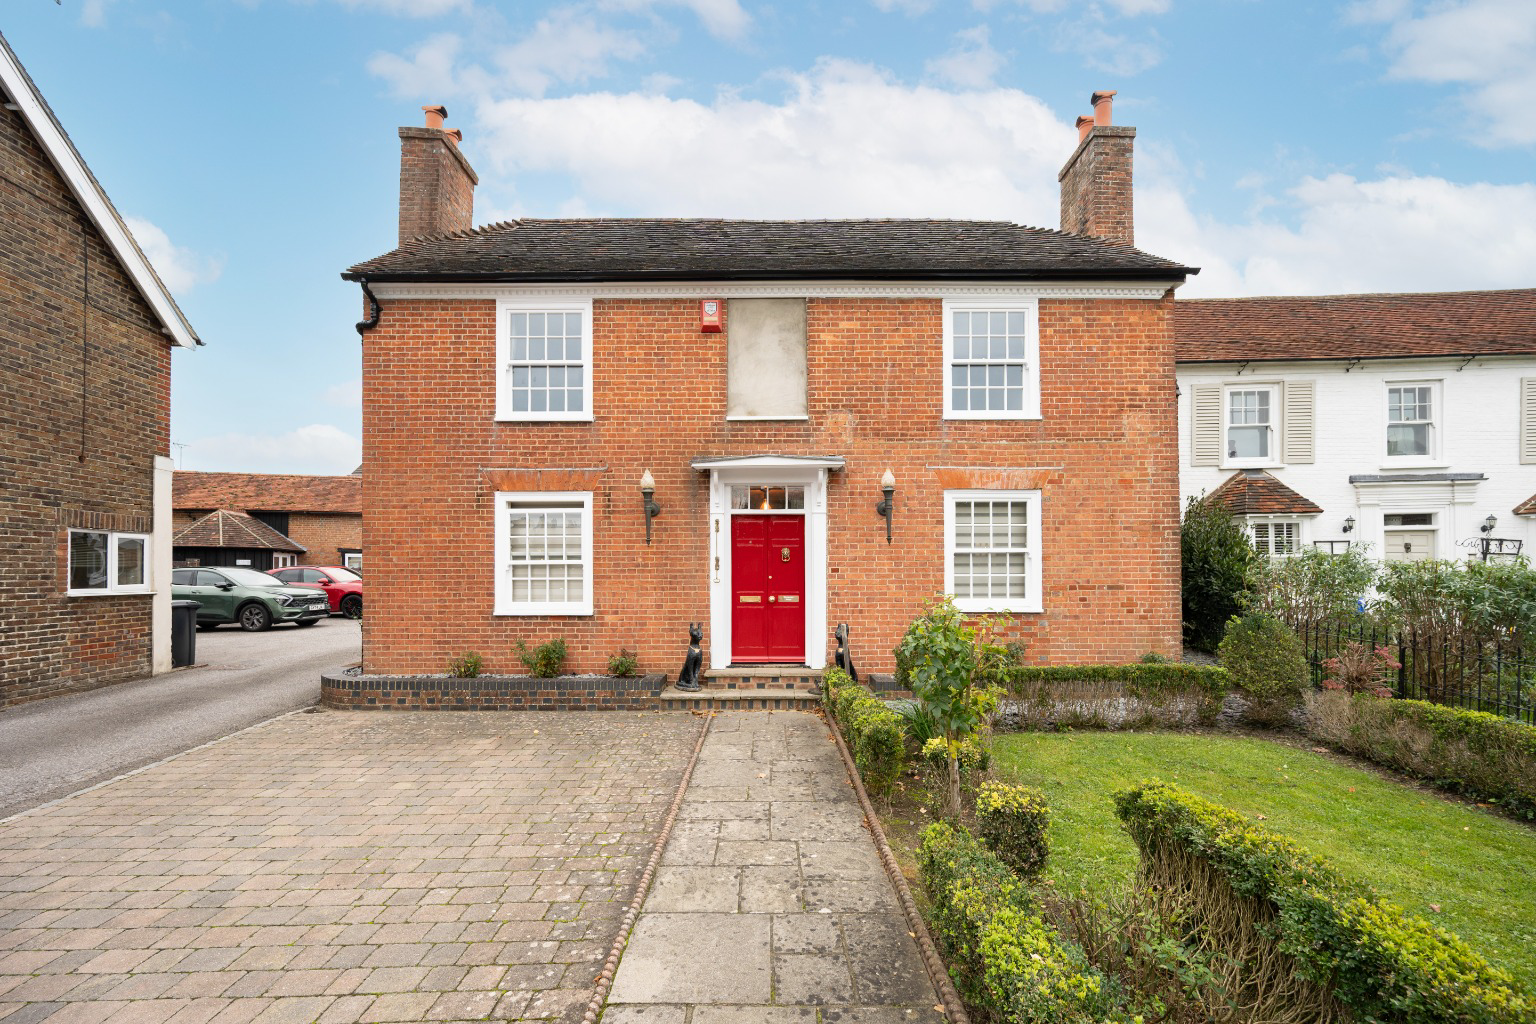
An attractive Grade II listed attached home in the heart of Cowfold village, dating from the 18th century and distinguished by its pleasingly symmetrical red-brick elevations, generous accommodation and wealth of period character.
Listed 12 October 2026 · agent details updated 5 November 2026. An asking price is not a completed sale.
The home, in the agent’s words
- Beautiful Grade II listed attached home in the heart of Cowfold village
- Three to four bedrooms, complemented by a useful additional attic room
- A wealth of period character, including exposed beams and two charming inglenook fireplaces
- Generous, versatile accommodation with separate sitting, dining, family and breakfast rooms
- Flexible layout, with one of the reception rooms currently used as a bedroom, offering options for family living or multi-generational needs
- Attractive front and rear gardens with mature planting
- Dedicated garden home office with convenient side gate access
- Off-road parking to the front, plus an additional parking space to the rear
- Previous plans included rear French doors and a ground-floor bathroom. Permission has lapsed; any future works would require the necessary consents.
- Convenient village location within easy reach of the Co-op, local shops and primary school
Read the full agent description
The property retains a range of original features, including impressive inglenook fireplaces in both the sitting room and family room, exposed beams and traditional sash windows. These characterful details are complemented by versatile living spaces arranged over two floors, together with a useful additional attic room.
The ground floor comprises a welcoming entrance hall, sitting room, separate dining room, family room, breakfast room and kitchen. The kitchen is full of character, with a vaulted ceiling, exposed beams and a traditional brick-tiled floor, together with a door opening directly onto the garden.
The generous layout offers considerable flexibility, with one of the reception rooms currently used as a bedroom, making it suitable for those seeking ground-floor accommodation or multi-generational living. Upstairs, three bedrooms and a family bathroom are arranged around the first-floor landing, with a further staircase leading to the attic room. The property therefore offers three to four bedrooms, depending on requirements, together with valuable additional space.
There is also scope to explore further improvements. Planning permission was previously granted for a number of alterations, including French doors to the rear and internal changes to create a ground-floor bathroom. Although this permission has now lapsed, it provides a useful starting point for buyers considering similar enhancements, subject to the necessary consents.
Outside
The gardens feature mature planting and established greenery. To the front, a lawn is framed by flower and shrub borders and neat box hedging, with railings and a gate opening onto the pathway to the front door. A separate hardstanding area provides off-road parking, with an electric vehicle charging point.
To the rear, the garden features a lawn, well-stocked flowerbeds and a patio adjoining the house, providing space for outdoor dining and relaxation. A well-insulated garden building is currently used as a home office and could accommodate a variety of alternative uses. The garden is enclosed by a brick wall, with a side gate providing convenient access to an additional parking space at the rear.
The Location
Situated in the heart of Cowfold, White Lined House enjoys a convenient village setting, with local shops, the Co-op, village park and local primary school.
The historic market town of Horsham lies approximately seven miles to the north, offering a broader selection of shops, restaurants, leisure facilities and a mainline railway station with services to London Victoria. Haywards Heath is around 12 miles to the east, while the A23 can be accessed at Bolney or Handcross, providing convenient connections towards Brighton, Gatwick Airport and the wider motorway network.
The surrounding Sussex countryside offers an abundance of opportunities for walking and outdoor pursuits, alongside golf courses at Mannings Heath and Slinfold and racing at Plumpton, Fontwell and Brighton.
Combining period charm, generous accommodation, attractive gardens and a central village setting, White Lined House presents a wonderful opportunity to enjoy the character and convenience of village life.
Flooding history: The property was affected by a one-off flooding incident following a blockage in the street drainage system, which also impacted the surrounding street. Water entered the property and caused damage to the kitchen. An insurance claim relating to the incident remains ongoing. Further details are available to interested purchasers.
What it's like to live in
The practical details that shape daily life here, each with its source. Anything the listing leaves open becomes a question to ask.
Off-road parking
A separate hardstanding area provides off-road parking, with an electric vehicle charging point.
Agent's descriptionGarden · patio
Agent's descriptionFreehold
Supplied listing field and any agent featuresQuestions worth asking
The listing doesn't answer these. Tick any you'd like to ask and they'll be added to your enquiry message.
Nothing added yet
Loading room styling…
Life nearby
Picture your everyday
Start with the agent's details and explore the Area Overview to get a feel for daily life here.
Local news
A confirmed locality is needed to select relevant local stories for this home.
Checking connected news sources…
Other homes nearby
About these property details
The information provided in this listing is for general information purposes only and does not constitute property particulars. We make no warranties or guarantees, express or implied, regarding the accuracy, completeness, or availability of the information.
Property details are provided by the listing agent, developer, or other third parties, and we have no control over the content provided. Prospective buyers or tenants should make their own enquiries and verify all information directly with the agent or relevant party.
Information relating to Energy Performance Certificates, Home Reports, or other statutory documents should be obtained directly from the selling agent or developer where applicable.