
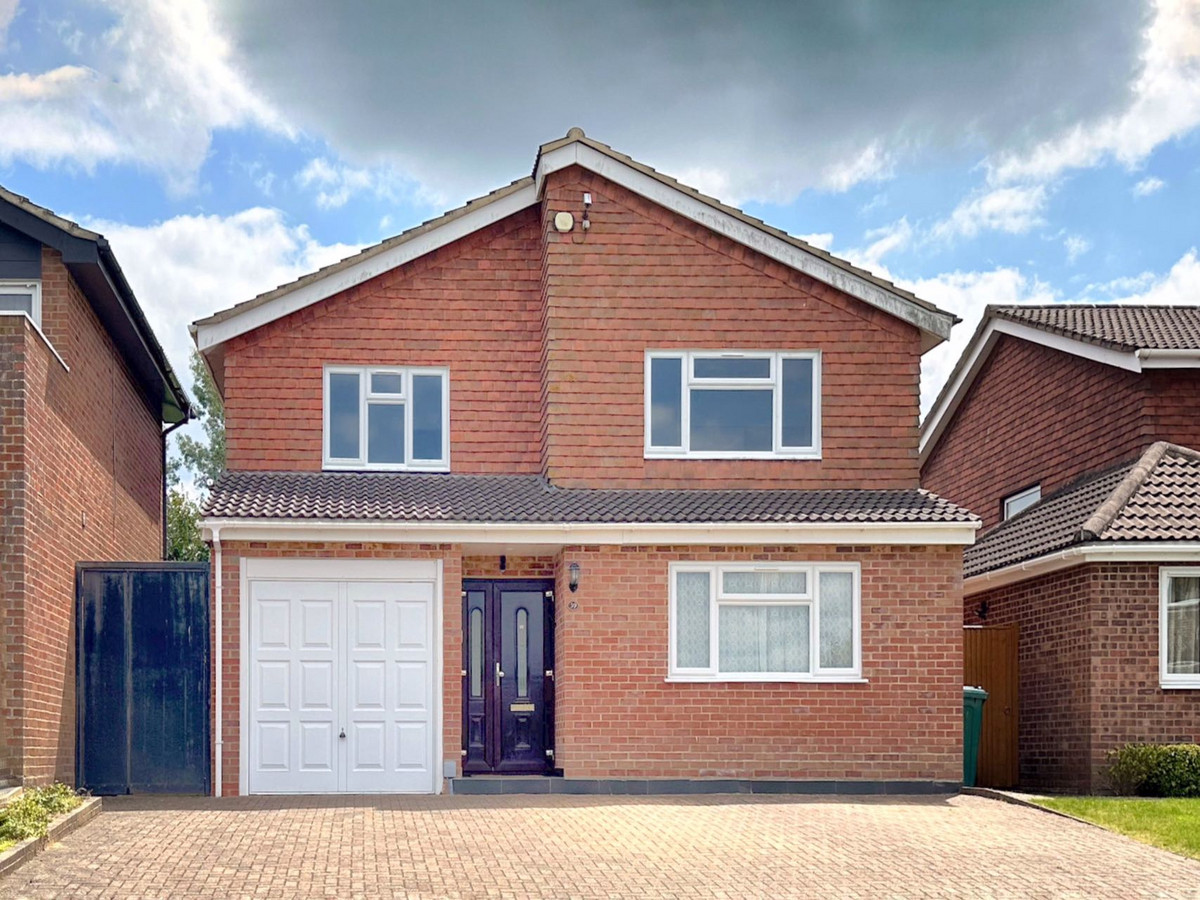

Sevenoaks · TN13
Chesterfield Drive, Sevenoaks
Chesterfield Drive, Sevenoaks, TN13
Offers Over
Exquisite 5-Bedroom Detached House. Boasting over 2,000 square feet, this stunning home offers beautiful lake views, underfloor heating throughout, and impressive energy efficiency with a C rating.
The home, in the agent’s words
- Superb lake views from 3 bedrooms
- 189 square meters of living space
- Large master bedroom with modern ensuite
- Four additional generously sized double bedrooms
- Bright and welcoming living room
- Elegant kitchen with large dining area
- Nice family bathroom and additional cloakroom
- Great proximity to outstanding schools
- Garage with free electrical car charging point
- Underfloor heating throughout with EPC=C
Read the full agent description
Agent Ref: GX01--Discover the pinnacle of luxury living with this exceptional five-bedroom detached house. Nestled in a highly sought-after location, this property offers unparalleled comfort, style, and convenience, making it an ideal home for families and discerning buyers alike. Step out of the front door to be greeted by a sprawling green space that stretches towards a serene lake, offering unobstructed, breathtaking views right from your doorstep.
This stunning property boasts 189 square meters of meticulously designed living space, including a large master bedroom with a modern ensuite, four additional generously sized double bedrooms, a bright and welcoming living room perfect for family gatherings, and a versatile family room designed for comfort and functionality. The beautifully landscaped garden provides a private oasis for outdoor entertaining and relaxation, while the convenient car park in front of the house offers easy access and ample parking space. The home's prime location in a quiet neighborhood with stunning lake views and excellent sightseeing opportunities further enhances its appeal.
Outstanding Schools:
The property is within the catchment area of several outstanding schools, making it an ideal choice for families. These include Sevenoaks School, one of the leading independent schools in the UK renowned for its academic excellence; Trinity School, Sevenoaks, a well-regarded co-educational secondary school known for its strong educational programs; Walthamstow Hall, an independent girls' school offering high-quality education from nursery through to sixth form; and The New Beacon Preparatory School, a highly respected prep school providing excellent foundational education.
Travel, Shopping, Dining, and Recreational Facilities:
Well-connected by public transport, this property benefits from regular bus services and nearby train stations offering easy access to central London and other major destinations. Shopping enthusiasts will appreciate the variety of shops, boutiques, and supermarkets just a short distance away, catering to all your needs. For dining, numerous restaurants and cafes in the vicinity offer diverse culinary experiences. Additionally, the nearby park and golf course provide excellent recreational opportunities, perfect for outdoor activities and leisure pursuits.
Perfect for Families:
This home is not only a haven of luxury but also perfectly designed for family living. The combination of spacious interiors, modern amenities, and a family-friendly environment makes it an ideal place to create lasting memories.
Move-In Ready:
The house is in excellent condition and ready for you to move in immediately. With everything meticulously maintained and updated, you can start enjoying your new home without any delay. Contact IAD UK for arranging viewing.
Living Room: 17'1" x 18'0" (5.21m x 5.50m)
Kitchen: 19'11" x 9'9" (6.09m x 2.98m)
Master Bedroom: 14'2" x 18'4" (4.33m x 5.59m)
Ensuite: 7'2" x 8'9" (2.20m x 2.69m)
Bedroom: 15'4" x 14'7" (4.69m x 4.45m)
Bedroom: 15'3" x 14'7" (4.67m x 4.45m)
Bedroom: 13'2" x 7'10" (4.03m x 2.40m)
Bedroom: 9'5" x 7'8" (2.89m x 2.36m)
Bathroom: 6'5" x 5'4" (1.97m x 1.64m)
Balcony: 9'5" x 6'1" (2.89m x 1.87m)
Landing: 10'4" x 13'3" (3.17m x 4.05m)
Utility Room: 5'10" x 14'7" (1.80m x 4.45m)
Garage: 15'4" x 8'4" (4.69m x 2.54m)
A feel for the area
Connected for everyday life
100%of homes in the postcode can access 100+ Mbps broadband.
Available speed bands
- 30+ Mbps
- 100%
- 100+ Mbps
- 100%
- 300+ Mbps
- 100%
- 1,000+ Mbps
- 100%
Getting about
0.7 milesto Dunton Green Rail Station
Approximate straight-line distance · DfT NaPTAN · 13 Sept 2026Background air quality
- Fine particles · PM₂.₅
- 7.1 µg/m³ · Above the WHO guideline · well within the UK legal limit
- Nitrogen dioxide · NO₂
- 8.5 µg/m³ · Meets the WHO guideline
Annual background levels. For scale: the WHO 2021 guideline is 5 µg/m³ for PM₂.₅ and 10 for NO₂; the UK legal limit is 20 and 40. Lower is better; this is a 1 km model, not a reading at the door.
Defra · 2024 annual model · 1 km areaLocal information is approximate. Distances are straight-line estimates from the available location. Broadband describes postcode coverage, not the speed or service available at this home; check the address with a provider. Air quality is a modelled annual background estimate.
Checking nearby places…
Picture your everyday
Start with the agent's details and explore the area guide to get a feel for daily life here.
Other homes nearby
Homes in TN13 postcode area →About these property details
The information provided in this listing is for general information purposes only and does not constitute property particulars. We make no warranties or guarantees, express or implied, regarding the accuracy, completeness, or availability of the information.
Property details are provided by the listing agent, developer, or other third parties, and we have no control over the content provided. Prospective buyers or tenants should make their own enquiries and verify all information directly with the agent or relevant party.
Information relating to Energy Performance Certificates, Home Reports, or other statutory documents should be obtained directly from the selling agent or developer where applicable.