

Clacton, Essex · CO16
The Street, Weeley
The Street, Weeley, Clacton, Essex, CO16
Guide price
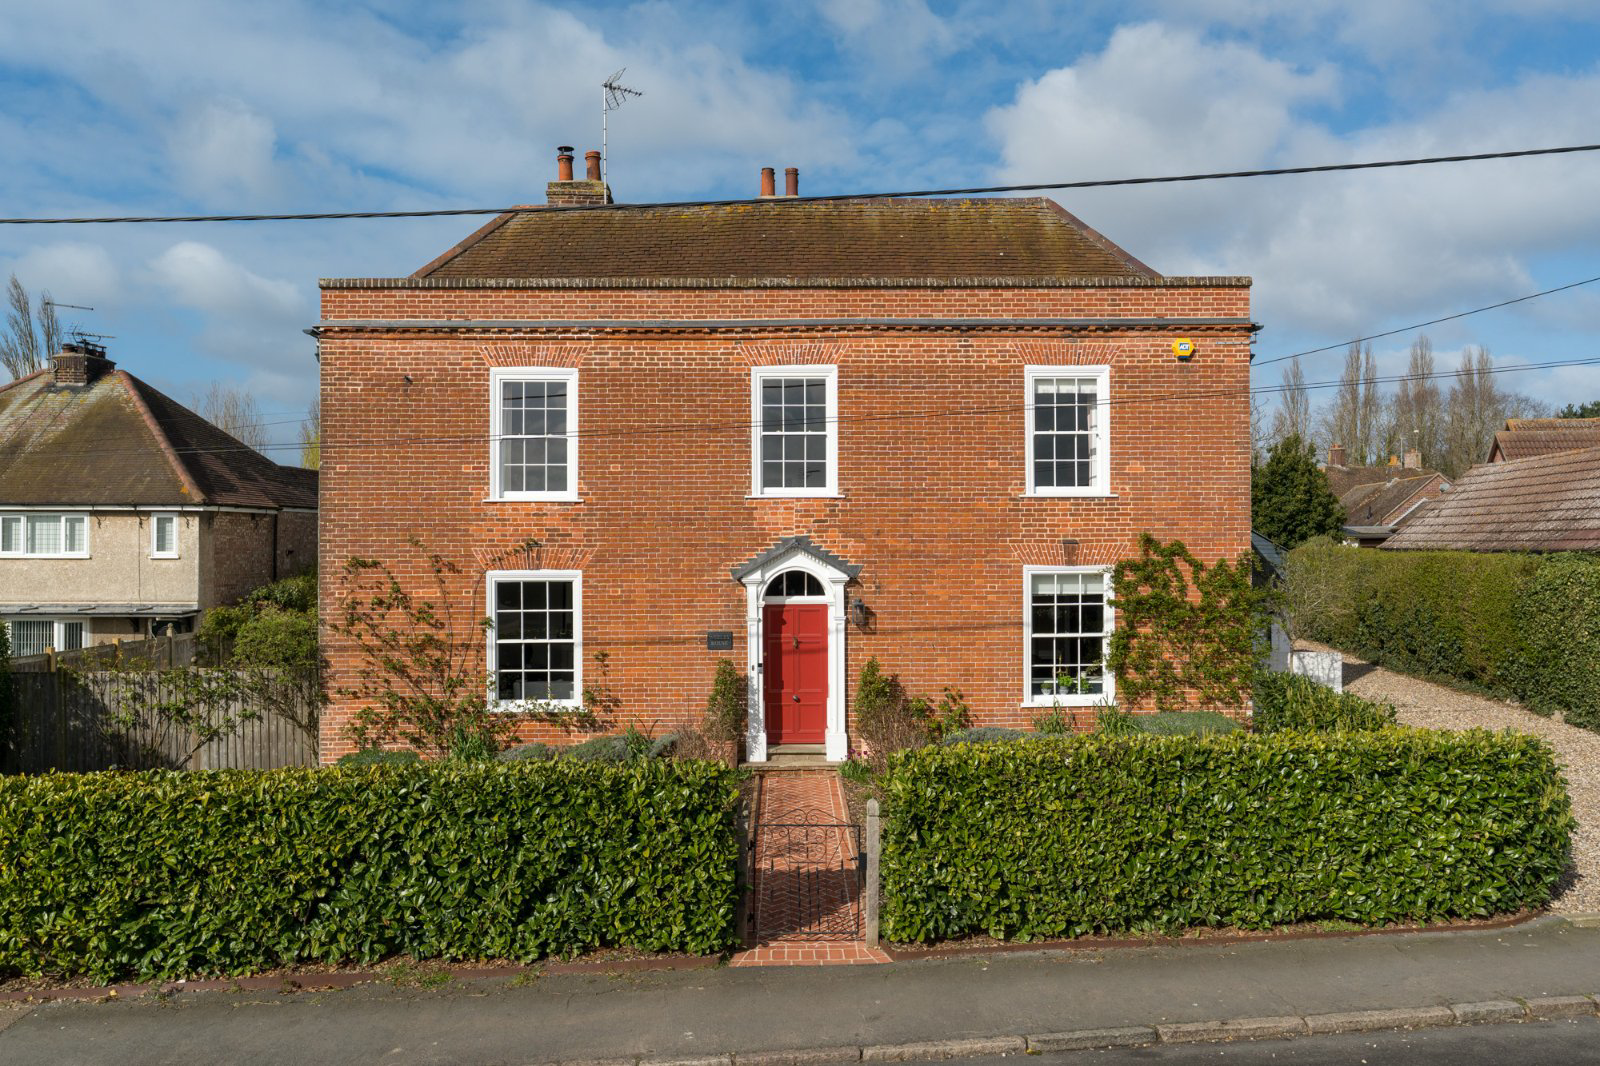
£800,000 - £825,000. Weeley House is a distinguished Grade II listed residence dating from the early eighteenth century, occupying a prominent position within the heart of the sought-after Essex village of Weeley.
The home, in the agent’s words
- Stunning five/six bedroom Georgian village house
- Three generous reception rooms and four bathrooms
- Kitchen/breakfast room with utility and pantry
- Good size cellar
- Home cinema/bedroom six
- Many original features
- Detached garage
- Well tended grounds approx 0.65 acres
- Excellent access to A120 and A12
- 3860 sqft
Read the full agent description
Weeley House
Rich in period character and beautifully enhanced for modern family living, the house extends to approximately 3800 square feet and offers a rare combination of elegant proportions, historic charm and contemporary comfort.
Throughout the house, considerable care has been taken to preserve the property’s original character while incorporating high-quality improvements. Recent works include the installation of new sash windows, roof upgrades and the tasteful refurbishment of the bathrooms, all carried out in keeping with the age and style of the home.
Accommodation
Ground floor
Arranged over three floors, the accommodation is both generous and versatile. The ground floor is centred around a series of impressive reception rooms, each retaining a wealth of original features. These include exposed timbers, oak and parquet flooring, traditional sash windows, bespoke fitted cabinetry and striking brick fireplaces, creating a warm and inviting atmosphere throughout. The principal sitting room provides an elegant space for entertaining, while additional reception rooms offer flexibility for use as a formal dining room, family room, study or playroom.
At the heart of the house lies a thoughtfully redesigned kitchen, blending classic styling with modern practicality. The kitchen is complemented by a separate utility room and provides an ideal setting for day-to-day family life. There is also a cloaks w/c with shower cubicle.
Adding further character and practicality to the property is an impressive cellar, accessed directly from the dining room. Ideal for entertaining, it provides a perfect space for the storage and easy retrieval of wine and other provisions when hosting guests. The cellar also benefits from a second access point from the rear garden, making it both highly practical and versatile.
First and Second floors
The upper floors provide five to six spacious double bedrooms and three bath or shower rooms, allowing ample accommodation for family members and guests alike. The principal bedroom suite enjoys a particularly generous layout and attractive views over the gardens. A comprehensive loft conversion completed in 2022 has further enhanced the property, creating an exceptional top-floor guest suite together with a dedicated cinema room, ideal for modern family living.
Outside
Weeley House is set within approximately 0.65 acres of mature grounds. To the rear, the property enjoys an impressive west-facing garden extending to around 200 feet, providing a wonderful sense of privacy and space. A Mediterranean-inspired terrace with built-in barbecue creates an ideal area for outdoor dining and entertaining, while the remainder of the garden is laid principally to lawn with established trees, shrubs and planting.
To the front, the house is approached through a formal garden with ample parking for several vehicles and a detached garage.
The property is exceptionally well placed for local amenities. Weeley’s village shop, bakery, public house, primary school and railway station are all within easy walking distance. The station provides direct services to London Liverpool Street in approximately 75 minutes, making the house particularly appealing for those seeking a character home within commuting distance of the capital.
Weeley House presents a rare opportunity to acquire a substantial and beautifully restored period residence in one of north Essex’s most attractive village settings.
A feel for the area
Connected for everyday life
100%of homes in the postcode can access 100+ Mbps broadband.
Available speed bands
- 30+ Mbps
- 100%
- 100+ Mbps
- 100%
- 300+ Mbps
- 100%
- 1,000+ Mbps
- 100%
Getting about
0.2 milesto Weeley Rail Station
Approximate straight-line distance · DfT NaPTAN · 13 Sept 2026Background air quality
- Fine particles · PM₂.₅
- 6.7 µg/m³ · Above the WHO guideline · well within the UK legal limit
- Nitrogen dioxide · NO₂
- 7.0 µg/m³ · Meets the WHO guideline
Annual background levels. For scale: the WHO 2021 guideline is 5 µg/m³ for PM₂.₅ and 10 for NO₂; the UK legal limit is 20 and 40. Lower is better; this is a 1 km model, not a reading at the door.
Defra · 2024 annual model · 1 km areaLocal information is approximate. Distances are straight-line estimates from the available location. Broadband describes postcode coverage, not the speed or service available at this home; check the address with a provider. Air quality is a modelled annual background estimate.
Picture your everyday
Start with the agent's details and explore the area guide to get a feel for daily life here.
Other homes nearby
Homes in CO16 postcode area →About these property details
The information provided in this listing is for general information purposes only and does not constitute property particulars. We make no warranties or guarantees, express or implied, regarding the accuracy, completeness, or availability of the information.
Property details are provided by the listing agent, developer, or other third parties, and we have no control over the content provided. Prospective buyers or tenants should make their own enquiries and verify all information directly with the agent or relevant party.
Information relating to Energy Performance Certificates, Home Reports, or other statutory documents should be obtained directly from the selling agent or developer where applicable.