

Fordham
King James Close, Fordham
Guide Price
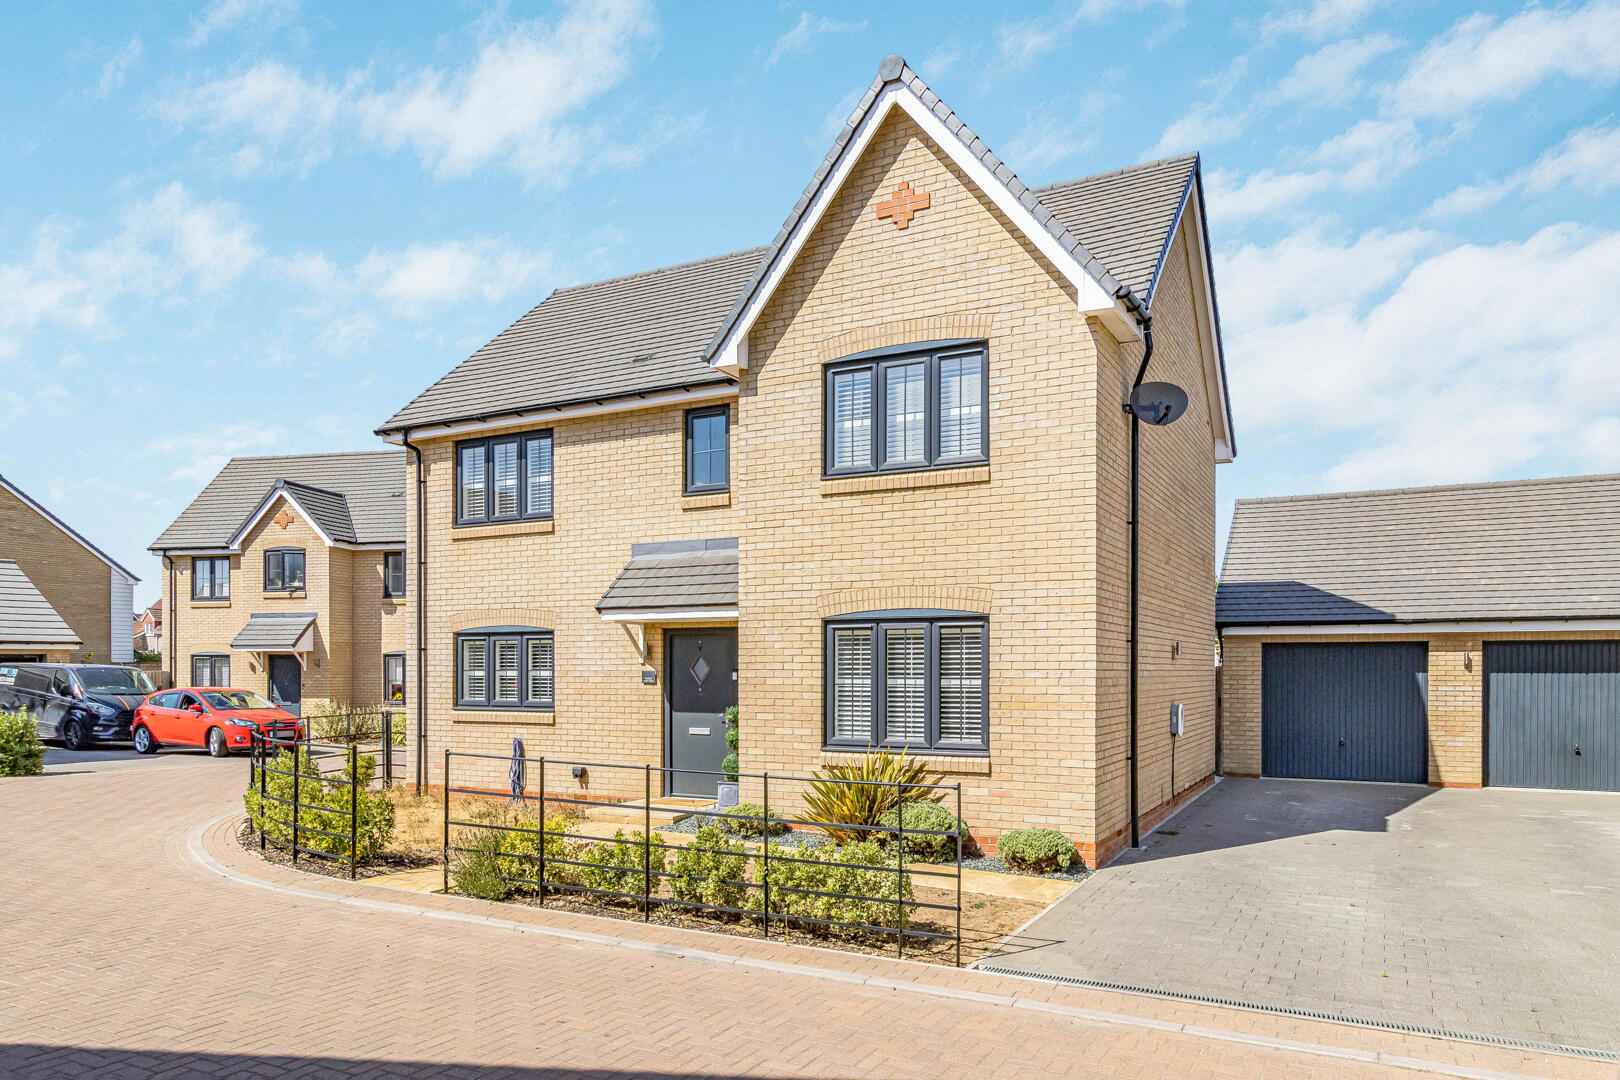
A beautifully presented modern detached family home situated in a cul-de-sac within the popular village of Fordham. Offering over 1,200 sq ft of accommodation, the property features a superb open plan kitchen/dining/family room, a spacious dual aspect living room, 4 bedrooms with 1 ensuite and a family bathroom. Additional benefits include a partially converted garage providing a versatile office/studio space, a landscaped rear garden and a driveway providing off-road parking.
The home, in the agent’s words
- Modern Detached Family Home
- Over 1,200 sq ft of Well Presented Accommodation
- 4 Bedrooms - 1 Ensuite
- Superb Open Plan Kitchen/Dining/Family Room
- Dual Aspect Living Room
- Driveway & EV Charger
- Partially Converted Garage Offering Studio/Office Space
- Enclosed Landscaped Rear Garden
Read the full agent description
A beautifully presented modern detached family home situated in a cul-de-sac within the popular village of Fordham. Offering over 1,200 sq ft of accommodation, the property features a superb open plan kitchen/dining/family room, a spacious dual aspect living room, 4 bedrooms with 1 ensuite and a family bathroom. Additional benefits include a partially converted garage providing a versatile office/studio space, a landscaped rear garden and a driveway providing off-road parking.
Entrance Hall - with front entrance door with glazed side screen, storage cupboard, stairs leading up to the first floor.
Cloakroom - with a concealed cistern low level WC, hand wash basin.
Living Room - A dual aspect room with a double glazed window to the front aspect, double patio doors opening onto the rear garden, built-in media wall with shelving.
Kitchen/Dining/Family Room - The kitchen comprises a range of base and wall mounted units with worktop surfaces over, inset sink, integrated appliances include an AEG double oven, a gas hob with extractor hood over and stainless steel splashback, fridge/freezer and washing machine, ceiling spotlights, double glazed window to the front aspect with fitted shutter blinds.
Open plan with the dining/family room with double patio doors opening onto the rear garden and a long double glazed window overlooking the garden.
First Floor -
Landing - with a large storage cupboard.
Bedroom 1 - with a fitted double sliding door wardrobe, double glazed window to the front aspect with fitted shutter blinds.
Ensuite Shower Room - with a shower cubicle, hand wash basin, concealed cistern low level WC, fully tiled walls and flooring, heated towel rail, double glazed window to the front aspect.
Bedroom 2 - with a fitted double sliding door wardrobe, double glazed window to the front aspect with fitted shutter blinds.
Bedroom 3/Dressing Room - Currently utilised as a dressing room with fitted open wardrobes and drawers, double glazed window to the rear aspect.
Bedroom 4 - with a double glazed window to the rear aspect.
Bathroom - with a side panel bath with shower over, pedestal wash hand basin, concealed cistern low level WC, part tiled walls, tiled flooring, heated towel rail, double glazed window to the rear aspect.
Outside - The private rear garden is mainly laid to lawn with a large patio seating area, raised flower bed borders and gated side access.
To the front of the property are lanscaped flower and shrub borders with fence boundary and paved pathways.
To the side is a block paved driveway providing off-road parking for 2 cars with an EV charging point.
Studio/Office - Forming part of the garage which has been converted into a versatile space with access door, ceiling spotlights, LED shelving.
Garage - Partially converted into the studio with an up and over door to front providing storage space.
Sales Agents Notes - For more information on this property, please refer to the Material Information Brochure on our website.
Picture your everyday
Start with the agent's details and explore the area guide to get a feel for daily life here.
Other homes nearby
About these property details
The information provided in this listing is for general information purposes only and does not constitute property particulars. We make no warranties or guarantees, express or implied, regarding the accuracy, completeness, or availability of the information.
Property details are provided by the listing agent, developer, or other third parties, and we have no control over the content provided. Prospective buyers or tenants should make their own enquiries and verify all information directly with the agent or relevant party.
Information relating to Energy Performance Certificates, Home Reports, or other statutory documents should be obtained directly from the selling agent or developer where applicable.