

Carmarthen, Carmarthenshire. · SA32
Nantgaredig, Carmarthen
Nantgaredig, Carmarthen, Carmarthenshire.
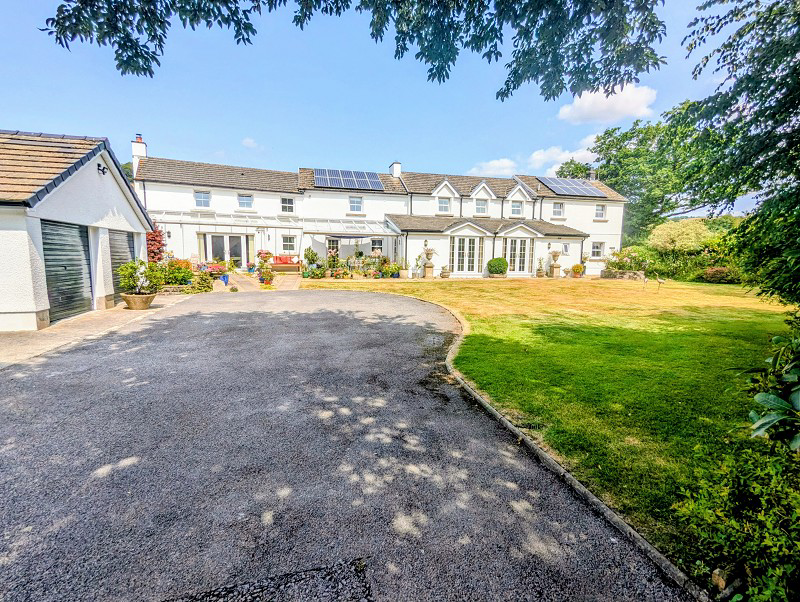
** VIEWING ESSENTIAL & PREPARED TO BE IMPRESSED HAVING THE 'WOW' FACTOR ** - A superbly positioned detached 6 bedroom country residence of distinction located within the enchanting Tywi valley countryside and having a most wonderful idyllic and tranquil setting yet easily accessible to all amenities. Comprises a spacious well appointed family sized house with adjoining 2 bed cottage ideal for multi generation living or air bnb, set in approx. 1 acre of beautifully presented gardens with river walk and swimming pool.
The home, in the agent’s words
- Superb Country Property Having The 'WOW' Factor
- Viewing Essential To Fully Appreciate What's On Offer
- Swimming Pool & 1 Acre of Beautifully Presented Gardens
- Character 4 Bed Main Residence & Adj 2 Bed Dwelling
- Ideal For Multi Generation Living Or Holiday Lets
- Spacious Family Sized Accommodation In Excellent Condition
- Extensive Well Stocked Gardens To Relax & Enjoy
- Property Of Distinction & High Residential Appeal
- Total Privacy Having Idyllic & Tranquil Setting
- Easily Accessible To Carmarthen & M4
Read the full agent description
A truly outstanding opportunity of acquiring a delightfully positioned country property of high residential appeal peacefully located within beautiful rural surroundings and simply 'to get away from it all'. The property provides a superbly appointed main residence having been tastefully modernised and upgraded now providing spacious family sized accommodation with adjoining self contained dwelling, being ideally suited for multi generational living, or holiday AirBnb etc (subject to consent).
The main residence provides side entrance hall with WC leading to reception room being light and airy with French doors leading out to front garden, formal dining room ideal for family get together's and entertaining, large living room with wood burner stove ideal for those chilly winter evenings, kitchen/breakfast room with Aga range and home office. First floor provides solid timber staircase leading up to spacious landing area with bathroom and 4 double bedrooms including Master suite bedroom with bespoke fitted suite leading to luxury en suite bathroom with roller top bath. The entire house is in excellent condition ready for immediate occupation and viewing is highly recommended to fully appreciate what's on offer.
The adjoining property again provides well presented accommodation with interconnecting door to main residence, being ideal for extended family or holiday letting. Provides large living/dining room with separate WC leading to fitted kitchen and separate utility, first floor provides two double bedrooms both with en suite facilities.
A particular feature of the property is the well laid out beautifully landscaped gardens and swimming pool extending in total to some 1 acre, comprising a tarmac driveway and forecourt providing excellent car parking with detached double garage. Covered front and side veranda providing an ideal spot to relax and enjoy the peace and quiet with colourful sunny gardens with decorative stoned areas and patios. Enclosed swimming pool area with paved areas to relax and sun bathe with Roman steps and slide being ideal for children to splash around. Pool house to include shower room and changing area with luxury Breeze/Summer house overlooking the pool with air source heat pump.
Large ornamental orchard area with a variety of fruit trees, bushes and various plants with good sized lawn garden ideal as children's playground with gated vehicle entrance. Small river forms one boundary with tranquil river walk with relaxing seating area offering excellent seclusion and relaxation.
The property is easily accessible to amenities adjoining a quiet country lane being only some 1.8 miles from the main Carmarthen- Llandeilo A40 trunk road at Whitemill with easy access onto the new cycle path, and 2.5 miles from Nantgaredig with junior school. The towns of Carmarthen and Llandeilo are only 5 and 11 miles respectively offering a good range of facilities and schooling including Glangwili Hospital, with the M4 connection at Cross Hands only 20 minutes drive.
Sun Room (25' 02" x 11' 10" or 7.67m x 3.61m)
A most spacious light and airy room, oak effect laminate flooring, three French doors to front and side with lovely views across the garden, radiator, door to:
Dining Room (17' 05" x 15' 01"Max Max or 5.31m x 4.60m Max)
Ideal room for family gatherings and parties, ornate marble open fireplace and surround with marble hearth, alcove shelving, feature bench/shelf across rear wall.
Side Entrance Hall (6' 03" x 5' 03" or 1.91m x 1.60m)
Tiled floor, radiator, built in cloaks cupboard, doors to entrance vestibule and cloakroom with WC and wash basin.
Inner Hallway
With solid timber feature staircase, laminate oak effect flooring, radiator, doors to:
Living Room (21' 08" x 17' 07" or 6.60m x 5.36m)
Most spacious family room with fireplace and wood burner for those chilly winter evenings, 2 radiators, double aspect windows.
Home office (11' 02" x 9' 0" or 3.40m x 2.74m)
Feature bench/shelf, walk in under stairs cupboard.
Kitchen / Breakfast Room (19' 08" Max x 16' 0" Max or 5.99m Max x 4.88m Max)
Fully fitted bespoke range of base and wall cupboards with sink unit, fitted breakfast table, Belling dual fuel cooker range with hood over, broom cupboard, fridge and freezer, electric Aga range in tiled recess, double aspect windows, front entrance door, connecting door to adjoining cottage and utility room.
First Floor Landing
Built in airing/linen cupboards, doors to:
Master Suite Bedroom (17' 08" x 12' 06" or 5.38m x 3.81m)
Light and airy room with a modern bespoke bedroom suite including wardrobes, chest of drawers, over bed plinth with lighting, bedside cabinets, book shelving with window seat. door to:
En-Suite Bathroom (11' 03" x 9' 06" or 3.43m x 2.90m)
Luxury suite comprising roll top bath, pedestal wash basin, WC, bidet, tiled shower cubicle, heated towel rail, fully tiled walls and flooring.
Bedroom 2 (19' 11" Max x 16' 0" or 6.07m Max x 4.88m)
Double aspect windows, radiator, door to En Suite Shower Room - 10'7 x 5'9 with luxury modern suite, fully tiled walls and flooring.
Bedroom 3 (10' 09" x 9' 10" or 3.28m x 3.00m)
Fitted bedroom suite, radiator.
Bedroom 4 (13' 04" x 9' 01" or 4.06m x 2.77m)
Radiator, window to front.
Bathroom (8' 07" x 5' 10" or 2.62m x 1.78m)
Luxury modern suite with bath and shower over, WC, Vanity unit with wash basin, heated towel rail.
Self Contained Cottage
Ideally suited for multi generation living or AirBnb holiday cottage (subject to consent) and provides luxury well appointed accommodation which comprises:
Living/Dining Room (19' 05" x 15' 06" or 5.92m x 4.72m)
Brick built fireplace with wood burner stove, 3 radiators, stairs to first floor, under stairs storage cupboard, door to separate WC with WC, Vanity unit with wash basin, fitted base, wall and cloaks cupboards.
Kitchen (8' 08" Max x 8' 05" or 2.64m Max x 2.57m)
Fully fitted modern kitchen with oven and hob, built in dishwasher and fridge/freezer, door to utility room with fitted base cupboards and sink unit, connecting door to main house.
Bedroom 5 (12' 0" x 10' 01" Max or 3.66m x 3.07m Max)
Radiator, door to En suite shower room -8'9 x 4'5 with modern suite.
Bedroom 6 (14' 03" Max x 13' 05" or 4.34m Max x 4.09m)
Range of mirror fronted wardrobes, over stairs airing cupboard, door to En suite shower room - 8'5 x 5'2 with modern luxury suite.
Outside
A particular feature of this wonderful property is the extensive well stocked mature gardens to relax and enjoy, amidst beautiful rural surroundings, with a small river boundary creating a most idyllic and tranquil spot. Tarmacadamed driveway leads into the property with large forecourt providing ample car parking/turning area leading to detached double garage- 22'10 x 17'6 with up and over doors, fully boarded roof, power and light connected, rear courtesy door. Most attractive covered veranda around the front and side of the residence including patio area ideal to enjoy a glass of wine and relaxation, decorative stone areas, large garden area to front with mature lawn, ornamental shrubbery, bushes with secluded seating area. Enclosed swimming pool area with pool measuring 30' x 14' with Roman end steps and roller cover sheet and slide, paved sun bathing areas with Breeze/Summer house of timber construction again being and ideal place to relax in front of the pool. Pool House - 14'6 x 10'9 with filtration system and access through to shower/changing room, electric connected with outside air source pump for pool. Large ornamental orchard area with a variety of fruit trees, bushes, shrubbery and rhododendrons, with extensive lawn area for children's play ground and dogs. Lovely riverside walk enjoying total seclusion fronting onto small river being an ideal country retreat again with mature trees, bushes etc. Gated entrance leads into the garden with green house -12' x 8'.
Broadband and Mobile phone
Mobile phone signal is deemed to be poor in the area. Broadband is available in the vicinity, please contact your network provider for further information.
Directions
From Carmarthen proceed on the main A40 Llandeilo road and continue on until arriving at the hamlet of Whitemill. Take the first left turning onto a country lane and bear right proceeding on another 2 miles taking the a left turning down a no through road . The property will be found further down on the left hand side.
Council Tax Band : G
A feel for the area
Connected for everyday life
89%of homes in the postcode can access 100+ Mbps broadband.
Available speed bands
- 30+ Mbps
- 89%
- 100+ Mbps
- 89%
- 300+ Mbps
- 89%
- 1,000+ Mbps
- 89%
Getting about
4.8 milesto Carmarthen Rail Station
Approximate straight-line distance · DfT NaPTAN · 13 Sept 2026Background air quality
- Fine particles · PM₂.₅
- 4.0 µg/m³ · Meets the WHO guideline
- Nitrogen dioxide · NO₂
- 2.1 µg/m³ · Meets the WHO guideline
Annual background levels. For scale: the WHO 2021 guideline is 5 µg/m³ for PM₂.₅ and 10 for NO₂; the UK legal limit is 20 and 40. Lower is better; this is a 1 km model, not a reading at the door.
Defra · 2024 annual model · 1 km areaLocal information is approximate. Distances are straight-line estimates from the available location. Broadband describes postcode coverage, not the speed or service available at this home; check the address with a provider. Air quality is a modelled annual background estimate.
Checking nearby places…
Picture your everyday
Start with the agent's details and explore the area guide to get a feel for daily life here.
Other homes nearby
Homes in SA32 postcode area →About these property details
The information provided in this listing is for general information purposes only and does not constitute property particulars. We make no warranties or guarantees, express or implied, regarding the accuracy, completeness, or availability of the information.
Property details are provided by the listing agent, developer, or other third parties, and we have no control over the content provided. Prospective buyers or tenants should make their own enquiries and verify all information directly with the agent or relevant party.
Information relating to Energy Performance Certificates, Home Reports, or other statutory documents should be obtained directly from the selling agent or developer where applicable.