

Lutterworth · LE17
the Grange Moorbarns Lane, Lutterworth
41 the Grange Moorbarns Lane, Lutterworth
Guide Price
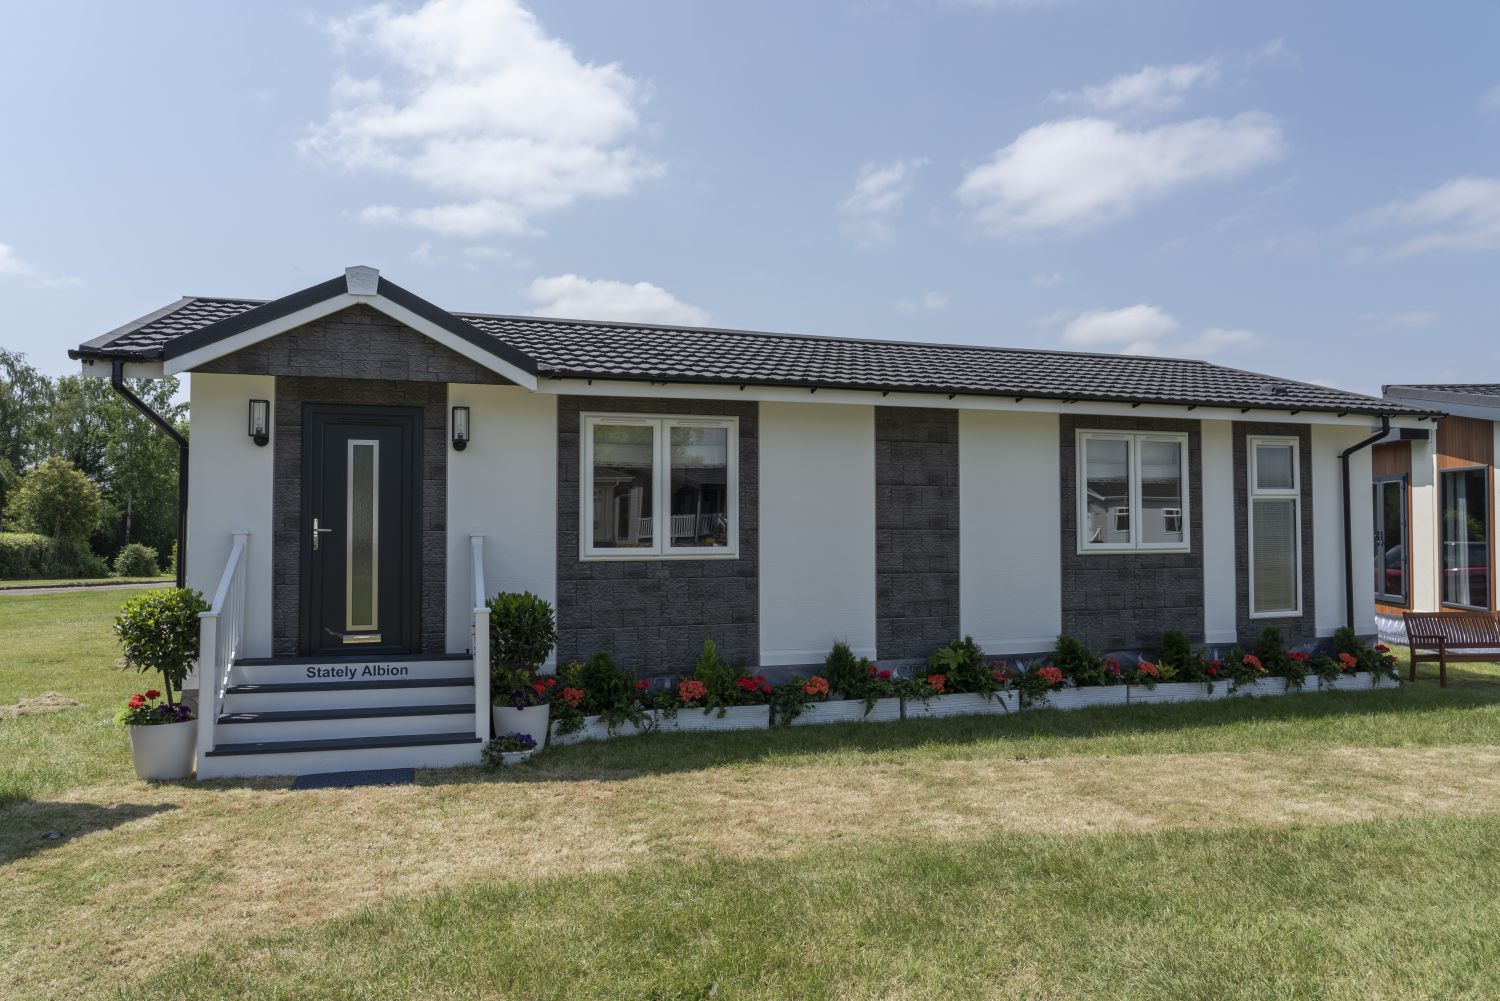
COMING SOON TO THE GRANGE, LUTTERWORTH COUNTRY PARK 40X20 STATELY ALBION HATFIELD PARK HOME. Immerse yourself in the vibrant community spirit at The Grange. A residential park home development for the over 45's. Situated within walking distance from the charming market town, yet hidden away, this. wonderful residential park offers peaceful single level bungalow style living with neighbours who share the same values and community spirit. Discover the epitome of modern living with this show home, sold as seen, fully furnished. Alternatively, you can also choose one of our plots and use our bespoke design home service to choose your preferred floorplan for your new home. You can also benefit from our home exchange scheme.
The home, in the agent’s words
- NO STAMP DUTY
- HOME EXCHANGE SCHEME AVAILABLE
- NO ONWARD CHAIN
- SOLD AS SEEN FULLY FURNISHED
- FULLY RESIDENTAIL PARK HOME DEVELOPMENT FOR OVER 45's
- INDEFINITE LEASE TERMS
Read the full agent description
Discover the epitome of modern living with our exceptional new homes. Crafted with meticulous attention to detail, our homes offer a seamless blend of style, comfort and functionality. Step inside and be greeted by spacious interiors flooded with natural light, thoughtfully designed layouts that optimize every square inch, and high quality finishes that exude elegance. This stunning lodge has a light open plan layout. Entrance hall with ample storage and cloak area. The generous kitchen area is thoughtfully laid out with kitchen appliances and an island. The open plan dining area gives you all the space you need for family gatherings, flowing into the airy lounge area.
With a bright, open-plan layout, the Stately Albion Hatfield is the ideal home for those who value their standard of living. Built by Stately Albion, one of the UK's most established park home manufacturers, you can rest assured that your home is of the highest quality.
The large, open plan living space is the social hub of the home but is separated from the bedrooms via a hallway, so you can enjoy quality time with friends and family but not at the expense of peace of quiet. With windows throughout and an arched ceiling, the Stately Albion Hatfield maximises space and light naturally throughout the home.
As with all of our properties, you can rest assured that the Hatfield features high quality fittings throughout, including integrated appliances in the kitchen, to make your move easier than ever.
You can benefit from our home exchange service on this property.
A feel for the area
Connected for everyday life
100%of homes in the postcode can access 100+ Mbps broadband.
Available speed bands
- 30+ Mbps
- 100%
- 100+ Mbps
- 100%
- 300+ Mbps
- 100%
- 1,000+ Mbps
- 100%
Getting about
5.3 milesto Rugby Rail Station
Approximate straight-line distance · DfT NaPTAN · 13 Sept 2026Background air quality
- Fine particles · PM₂.₅
- 6.9 µg/m³ · Above the WHO guideline · well within the UK legal limit
- Nitrogen dioxide · NO₂
- 7.1 µg/m³ · Meets the WHO guideline
Annual background levels. For scale: the WHO 2021 guideline is 5 µg/m³ for PM₂.₅ and 10 for NO₂; the UK legal limit is 20 and 40. Lower is better; this is a 1 km model, not a reading at the door.
Defra · 2024 annual model · 1 km areaLocal information is approximate. Distances are straight-line estimates from the available location. Broadband describes postcode coverage, not the speed or service available at this home; check the address with a provider. Air quality is a modelled annual background estimate.
Checking nearby places…
Picture your everyday
Start with the agent's details and explore the area guide to get a feel for daily life here.
Other homes nearby
Homes in LE17 postcode area →About these property details
The information provided in this listing is for general information purposes only and does not constitute property particulars. We make no warranties or guarantees, express or implied, regarding the accuracy, completeness, or availability of the information.
Property details are provided by the listing agent, developer, or other third parties, and we have no control over the content provided. Prospective buyers or tenants should make their own enquiries and verify all information directly with the agent or relevant party.
Information relating to Energy Performance Certificates, Home Reports, or other statutory documents should be obtained directly from the selling agent or developer where applicable.