

Thornaby, Stockton-on-Tees · TS17
Humber Road Thornaby, TS17 8JB
Guide Price · Originally listed at £160,000
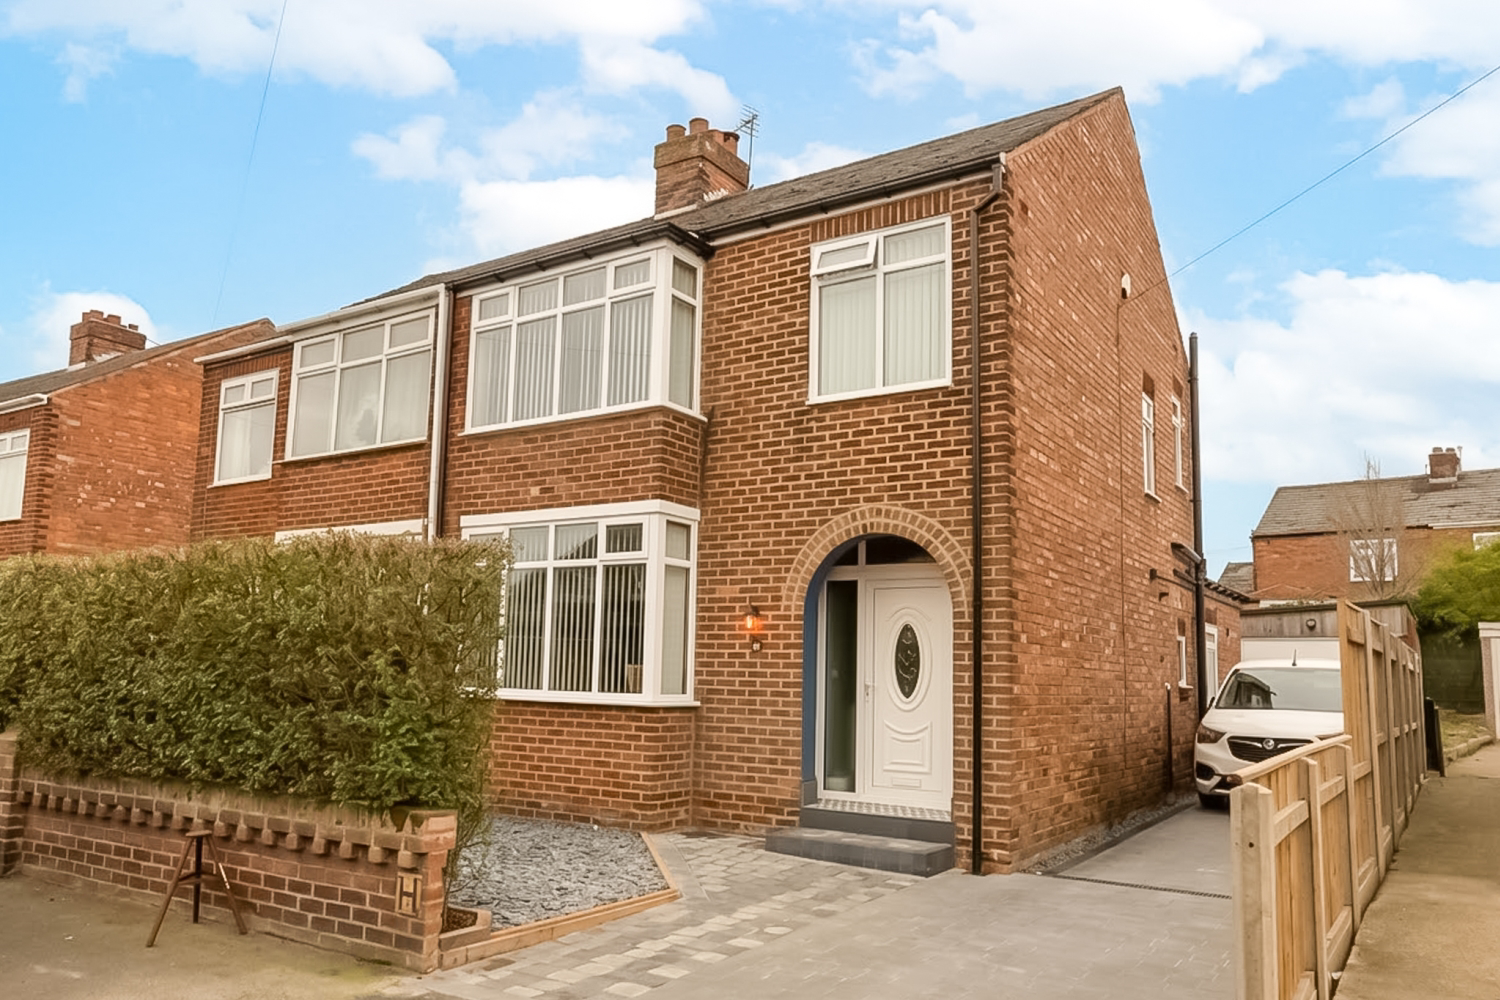
What we have the pleasure of bringing you here today is simply magnificent at every turn. A wonderfully remodelled family home situated in a highly sought-after area of Thornaby-on-Tees.
Offered for sale with no onward chain this contemporary property comes with all the trappings of modern living and with exquisite character details evident throughout.
We cannot wait to invite you in, without further ado let me tell you everything on offer here.
The home, in the agent’s words
- Newly Installed Contemporary Kitchen Space
- Lovingly Cared For & Exquisitely Updated throughout
- Substantial Newly Installed Paved Driveway
- Tranquil Enclosed Garden With Hot Tub
- Charming Speakeasy Garden Bar
- French Doors & Box Bay Windows
- No Onward Chain
- Excellent Transport Links With A19 & A66 On Your Doorstep
- Highly Regarded Schools Nearby
- Intricate Panelling & Characterful Design
Read the full agent description
What we have the pleasure of bringing you here today is simply magnificent at every turn. A wonderfully remodelled family home situated in a highly sought-after area of Thornaby-on-Tees.
Offered for sale with no onward chain this contemporary property comes with all the trappings of modern living and with exquisite character details evident throughout.
We cannot wait to invite you in, without further ado let me tell you everything on offer here.
INTERNALS;
Ground Floor
You enter the property into a spacious Entrance Hallway styled with beautiful oak quickstep flooring. Also benefitting from crisp white skirting and architrave, traditional radiator and access to a downstairs W/C with sink in vanity unit and frosted uPVC double glazed window.
Moving through on your left you come to an expansive open plan Living/Dining Room perfectly balancing contemporary style with traditional comfort. Featuring a bold teal accent wall with ivory-toned surround in a smooth matt finish and inset gas fireplace with matching hearth. A stunning set of uPVC double glazed French doors aswell as uPVC box bay window flood the space with natural light. The room also benefits from double panel radiator, plush carpet flooring and recently decorated neutral presentation.
The room is able to accommodate a double sofa set, dining table and range of other finishes and is complimented by a mix of recessed and chandelier lighting.
The Kitchen here is truly special, recently installed we have a range of light grey shaker style cabinetry with brushed chrome bar handles. Complimented beautifully by striking black granite worktops which blend seamlessly into a large black glass splashback. Integrated appliances here include high level twin stainless steel ovens, dishwasher, fridge/freezer, gas hob with overhead extraction unit and deep inset stainless steel sink paired with a professional spring-neck spray tap.
The walls are finished in a soft sage green creating a calm and inviting atmosphere and blends beautifully into the large format slate grey tiled flooring. Also with chrome sockets, crisp white skirting and architrave and rear Garden access.
First Floor
Heading up the staircase we are greeted to a communal Landing area with double glazed uPVC window for side elevation and access to all first-floor rooms.
To the right of the space you come to a beautifully remodelled Bathroom where Victorian chic meets modern aesthetics. Featuring a black bodied roll top bath with stunning white claw and ball feet elevating the sense of grandeur. Also with dark slate W/C, traditional large format pedestal sink and chrome towel, column radiator. Wonderful shaker style wood panelling adorn the lower wall and with deep sage decoration and rich polished wood flooring.
Sitting adjacent we have a serene Double Bedroom with stunning decorative wall panelling and oak quickstep flooring. The large uPVC double glazed window provides rear Garden outlook and with chrome sockets, crisp white skirting and coving and space for a range of furnishings. Currently with statement designer peacock motif wallpaper and recessed lighting.
Overhead we have a latch and pull-down ladder taking you into the attic space. With substantial insulation this can easily be converted into a functional space.
The Master Bedroom is up next and with large uPVC double glazed box bay window to the front. Also benefitting from double panel radiator, recessed spotlights, plush neutral carpet flooring and able to accommodate a king size bed and range of additional furnishings.
A Single Bedroom completes the first-floor space. Also benefitting from uPVC double glazed front window, double panel radiator and neutral plush carpet flooring.
EXTERNALS;
The front of the property has been thoughtfully designed for low maintenance and maximum curb appeal offering a clean and welcoming first impression. With brand new block paved driveway extending the side of this property. A dedicated bedding area is finished with premium slate chippings and bordered by timber sleepers for minimal upkeep.
To the rear is a multi-level tranquil Garden space. The lower level comprises of a combination of light colour gravel and inset wooden sleepers to create a textured rustic walkway. Next up is a stunning wood panelled hot tub acting as a focal point and with dark thermal cover. Wooden decking sit underneath and features integrated spotlighting and charming white picket gate with next level access.
The higher tier benefits from a lawned section with space for a range of potted planters. A greenhouse is tucked neatly into the corner and with access to both outbuildings.
Firstly we have a spacious Garage containing up and over door and various electrical points.
Up next is an outbuilding this has been exquisitely crafted into a speakeasy style Garden bar exuding a warm rustic atmosphere. With exposed red brickwork and horizontal wood panelling aswell as moody accent panelling on the opposing side. The ceiling features exposed dark wooden beams and bar area contains carved wooden bar unit equipped with multi tap beer dispenser. The lighting is provided by classic wall sconces and with honey coloured wide plan wood flooring throughout.
PLEASE NOTE: FULLY SERVICED GAS CENTRAL HEATING SYSTEM, PLENTY OF ELECTRICAL POINTS AND UPVC DOUBLE GLAZED WINDOWS THROUGHOUT ARE STAPLES OF THIS PROPERTY.
THE AREA; This particular property is situated on a popular residential street with all necessary amenities minutes away. The property benefits from medical centres, sports pavilion, restaurants, pubs and much more right on your doorstep.
Thornaby-on-Tees is a great place to live for those who enjoy a mix of urban and rural living. It offers easy access to the nearby towns of Middlesbrough and Stockton-on-Tees, as well as beautiful countryside and outdoor spaces.
So who’s it for I hear you ask?
This place will prove to be very popular with working professionals due to its excellent access link ups to A19 and A66 Motorways and the exceptional quality of its presentation rarely seen on the sales market.
Families would benefit from the range of schools nearby such as St Patricks Catholic School right around the corner.
EweMove Estate Agents is a multi-award-winning agency that offers flexible viewing appointments Including evenings & weekends! You can call, text, WhatsApp message or email us to secure your booking, get in touch today.
A feel for the area
Connected for everyday life
100%of homes in the postcode can access 100+ Mbps broadband.
Available speed bands
- 30+ Mbps
- 100%
- 100+ Mbps
- 100%
- 300+ Mbps
- 100%
- 1,000+ Mbps
- 100%
Getting about
1 milesto Thornaby Rail Station
Approximate straight-line distance · DfT NaPTAN · 13 Sept 2026Background air quality
- Fine particles · PM₂.₅
- 5.9 µg/m³ · Above the WHO guideline · well within the UK legal limit
- Nitrogen dioxide · NO₂
- 9.0 µg/m³ · Meets the WHO guideline
Annual background levels. For scale: the WHO 2021 guideline is 5 µg/m³ for PM₂.₅ and 10 for NO₂; the UK legal limit is 20 and 40. Lower is better; this is a 1 km model, not a reading at the door.
Defra · 2024 annual model · 1 km areaLocal information is approximate. Distances are straight-line estimates from the available location. Broadband describes postcode coverage, not the speed or service available at this home; check the address with a provider. Air quality is a modelled annual background estimate.
Checking nearby places…
Picture your everyday
Start with the agent's details and explore the area guide to get a feel for daily life here.
Other homes nearby
Homes in TS17 postcode area →About these property details
The information provided in this listing is for general information purposes only and does not constitute property particulars. We make no warranties or guarantees, express or implied, regarding the accuracy, completeness, or availability of the information.
Property details are provided by the listing agent, developer, or other third parties, and we have no control over the content provided. Prospective buyers or tenants should make their own enquiries and verify all information directly with the agent or relevant party.
Information relating to Energy Performance Certificates, Home Reports, or other statutory documents should be obtained directly from the selling agent or developer where applicable.