

Hollywood, Birmingham · B47
Lime Close, Hollywood
Lime Close, Hollywood, Birmingham, B47
OIRO
A superbly presented and extended detached house situated on the ever popular Hollywood Grange development
Reception hallway, guest cloaks WC, lounge, modern kitchen diner with pantry, double office, laundry room, master bedroom with open plan ensuite, three further bedrooms, refitted family bath
Listed 30 October 2025 · agent details updated 3 November 2026. An asking price is not a completed sale.
The home, in the agent’s words
- Air Conditioning
- Car Charger
Read the full agent description
Property Ref: S5628
A superbly presented and extended detached house situated on the ever popular Hollywood Grange development
Reception hallway, guest cloaks WC, lounge, modern kitchen diner with pantry, double office, laundry room, master bedroom with open plan ensuite, three further bedrooms, refitted family bathroom, rear garden, garage, front driveway with car charger, UPVC double glazing and gas central heating plus air conditioning.
There is local primary schooling at Coppice Primary school and Woodrush Senior School. Education facilities are subject to confirmation from the Education Department. There is the benefit of local shops & restaurants at nearby Drakes Cross Parade.
The property is situated with easy access to Shirley along Truemans Heath Lane and one can continue back through Hollywood to Sainsbury’s at the Maypole island, which also provides access to Birmingham city centre and the southern Birmingham suburbs, along with the Hollywood by-pass which links to the M42, forming the hub of the national motorway network.
There are railway stations nearby at Wythall and Whitlocks End offering commuter services between Birmingham and Stratford upon Avon, and local bus services provide access to the City of Birmingham.
A most convenient location therefore for this detached house which is set back from the road behind deep set block paved driveway leading to a UPVC front door opening into the
RECEPTION HALLWAY
Having recessed ceiling spotlights, central heating radiator, wooden flooring, stairs to first floor accommodation, courtesy door to the garage and further doors to the lounge and
GUEST CLOAKS WC
Having UPVC double glazed window to the front, wooden flooring, recessed ceiling spotlights, central heating radiator, low level WC and pedestal wash hand basin
LOUNGE
15’5” into bay x 13’1” max
Having UPVC double glazed bay window to the front, central heating radiator, recessed ceiling spotlights, modern fireplace with inset gas fire and open access into the
SUPERB KITCHEN DINER
16’6” x 9’10”
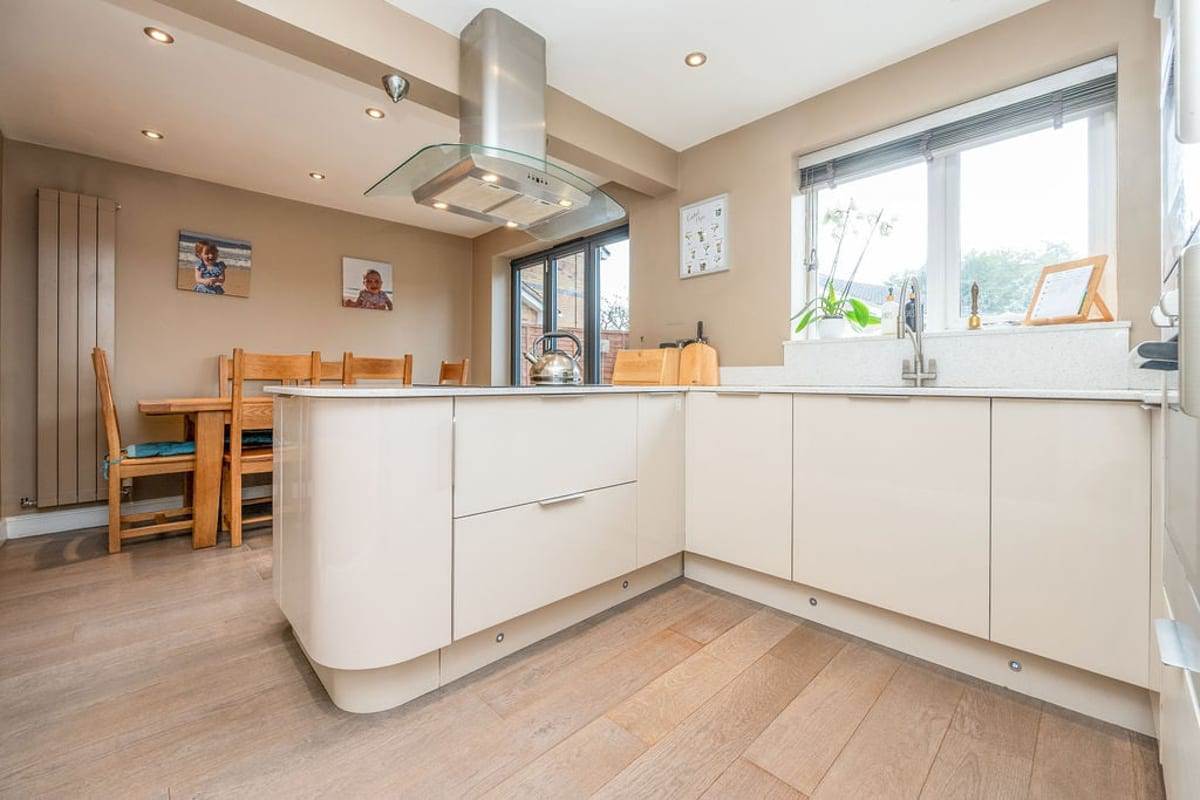
Having UPVC double glazed bi fold doors and window to the rear garden, the kitchen has a modern range of wall, drawer and base gloss fronted units with Corianne work surfaces over incorporating inset Belfast sink with mixer tap, breakfast bar, integrated Bosch appliances comprising of induction hob, fridge freezer and dishwasher, wooden flooring and a dining area with recessed ceiling spot lights, feature radiator and wooden flooring
DOUBLE OFFICE
9’7” x 7’5”
Having recessed ceiling spotlights, central heating radiator, UPVC double glazed window and door to the rear gardens and door into the
LAUNDRY ROOM
Being fitted with wash hand basin in storage unit, plumbing for washing machine & dryer, ceramic wall and floor tiles and recessed ceiling spotlights
On the first floor LANDING with recessed ceiling spotlights, loft access with pull down steps and doors to FOUR BEDROOMS & FAMILY BATHROOM
MASTER BEDROOM SUITE
22’3 x 8’0”
Having UPVC double glazed feature window to the front, side and rear, recessed ceiling spotlights, central heating radiator plus underfloor heating, built in wardrobes and open access into the
EN SUITE BATHROOM
Having recessed ceiling spotlights, heated towel rail, ceramic wall and floor tiles with feature wall and floor lighting, free standing bath, walk-in shower enclosure with rain shower fitting, circular wash hand basin and low level WC with concealed cistern
BEDROOM 2
11’5” x 10’2” into door recess
Having UPVC double glazed window to the rear, ceiling light point, central heating radiator and built in wardrobes
BEDROOM 3
10’6” x 10’1” into door recess
Having UPVC double glazed window to the front, ceiling light point, central heating radiator and built in wardrobes
BEDROOM 4
7’11” x 7’3”
Having UPVC double glazed window to the front, ceiling light point, central heating radiator and built in wardrobe with matching desk
MODERN FAMILY BATHROOM
Being fitted with a modern suite comprising of panelled bath with shower over and glazed side screen, vanity unit with inset wash hand basin, low level WC, heated towel rail, recessed ceiling spotlights, full height ceramic wall tiles, ceramic tiled floor and UPVC double glazed window to the rear
OUTSIDE
REAR GARDEN
Having paved patio area with lawn beyond, fenced boundaries and gated access both sides. Pizza oven and outdoor kitchen subject to separate negotiation
GARAGE
13’4” max (11’9’’min) x 8’2”
Having light and power, wall mounted Worcester central heating boiler and electric roller shutter door to the front driveway with 7kW electric car charger
LOCATION From Houndsfield Lane, turn into Sycamore Drive and first left into Lime Close bearing round to the right where the property can be found on the right-hand side at the end of the cul-de-sac.
TENURE The property is Freehold. Council tax is band E.
Disclaimer - Important Notice - These property particulars are issued in good faith but do not form part of any offer or contract. All descriptions, floorplans, photographs and other information are provided as a guide only and may not be exact. Buyers are advised to verify key facts such as tenure, planning permissions, fixtures and fittings, lease length, ground rent, service charges, council tax bands and energy performance ratings through their legal representative.
**ENQUIRIES**
For all enquiries, viewing requests or to create your own listing please visit the Emoov website. If calling, please quote reference: S5628
What it's like to live in
The practical details that shape daily life here, each with its source. Anything the listing leaves open becomes a question to ask.
Garage + Driveway
Ref: S5628 A superbly presented and extended detached house situated on the ever popular Hollywood Grange development Reception hallway, guest cloaks WC, lounge, modern kitchen…
Agent's descriptionRear garden · patio
Agent's descriptionGas central heating · Worcester boiler
Pizza oven and outdoor kitchen subject to separate negotiation GARAGE 13’4” max (11’9’’min) x 8’2” Having light and power, wall mounted Worcester central heating boiler and elec…
Agent's descriptionDouble glazed
A most convenient location therefore for this detached house which is set back from the road behind deep set block paved driveway leading to a UPVC front door opening into the R…
Agent's descriptionLoft · Built-in wardrobes
A most convenient location therefore for this detached house which is set back from the road behind deep set block paved driveway leading to a UPVC front door opening into the R…
Agent's descriptionUp to 1,000 Mbps
Available to 100% of premises in the postcode (Ofcom, Jan 2026). Postcode coverage, not a speed guarantee: check this exact address with a provider.
Ofcom postcode coverageFreehold
Supplied listing field and any agent featuresBand E
Council tax, Band E
Agent's descriptionThe agent has supplied the certificate as a document. Its rating isn't in the listing data, so open it to see the band and assessment date.
Supplied listing documentQuestions worth asking
The listing doesn't answer these. Tick any you'd like to ask and they'll be added to your enquiry message.
Nothing added yet
Loading room styling…
Life nearby
A feel for the area
Getting about
0.6 milesto Wythall Rail Station
Approximate straight-line distance · DfT NaPTAN · 13 Sept 2026Background air quality
- Fine particles · PM₂.₅
- 7.1 µg/m³ · Above the WHO guideline · well within the UK legal limit
- Nitrogen dioxide · NO₂
- 8.9 µg/m³ · Meets the WHO guideline
Annual background levels. For scale: the WHO 2021 guideline is 5 µg/m³ for PM₂.₅ and 10 for NO₂; the UK legal limit is 20 and 40. Lower is better; this is a 1 km model, not a reading at the door.
Defra · 2024 annual model · 1 km areaLocal information is approximate. Distances are straight-line estimates from the available location. Broadband describes postcode coverage, not the speed or service available at this home; check the address with a provider. Air quality is a modelled annual background estimate.
Checking nearby places…
Picture your everyday
Start with the agent's details and explore the Area Overview to get a feel for daily life here.
Local news
A confirmed locality is needed to select relevant local stories for this home.
Checking connected news sources…
Other homes nearby
Homes in B47 postcode area →About these property details
The information provided in this listing is for general information purposes only and does not constitute property particulars. We make no warranties or guarantees, express or implied, regarding the accuracy, completeness, or availability of the information.
Property details are provided by the listing agent, developer, or other third parties, and we have no control over the content provided. Prospective buyers or tenants should make their own enquiries and verify all information directly with the agent or relevant party.
Information relating to Energy Performance Certificates, Home Reports, or other statutory documents should be obtained directly from the selling agent or developer where applicable.