
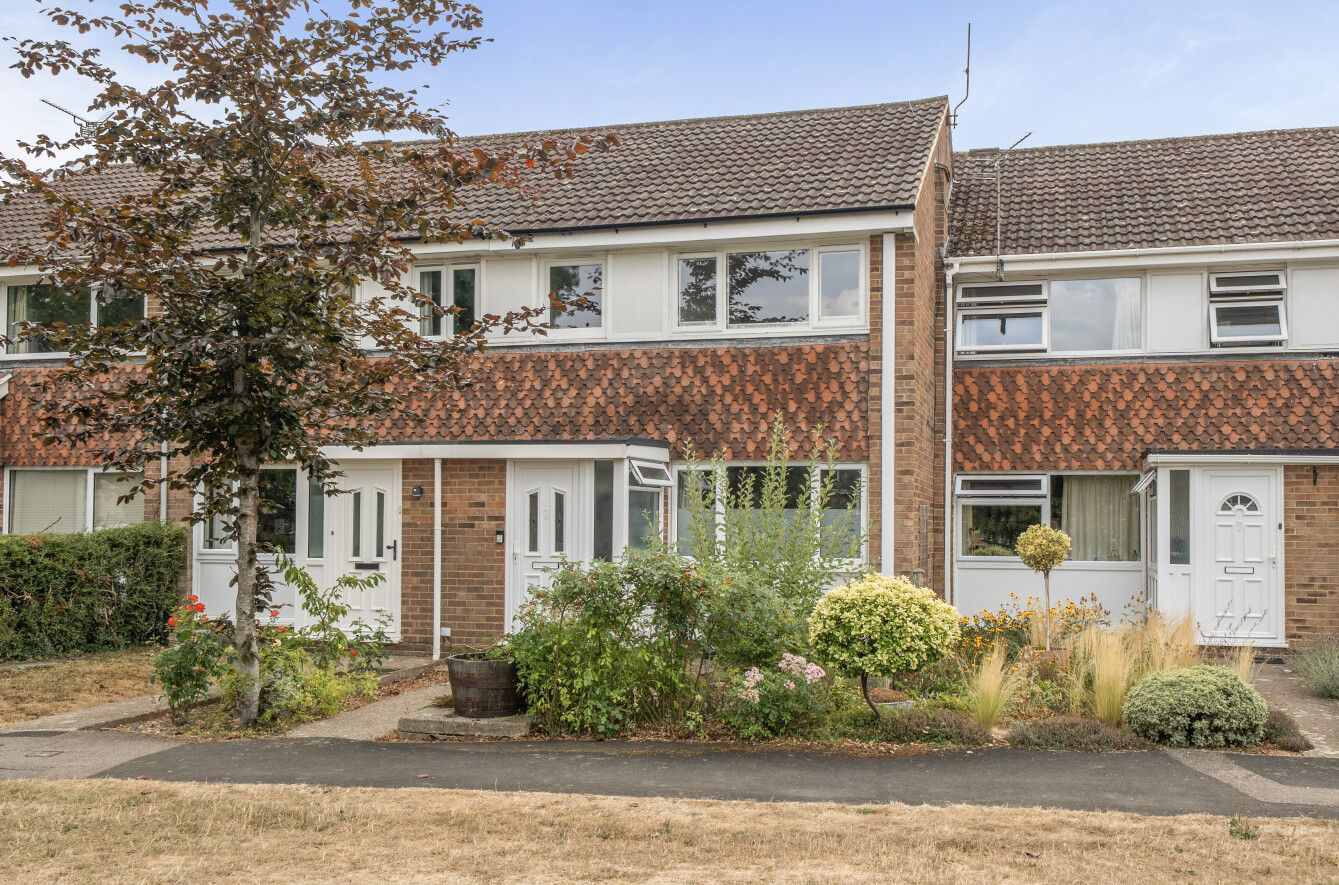
Staplehurst, Tonbridge
Stanley Close, Staplehurst
Stanley Close, Staplehurst, Tonbridge
guidePrice
Guide Price £325,000 - £350,000
Situated in the centre of Staplehurst is this 3 bedroom mid terrace property with garage and parking.
New Instruction - KMJ Property Sales & Lettings.
The home, in the agent’s words
- Mid Terrace
- 3 Bedrooms
- Garage and Parking
- Ideal for first time buyers
- Front and Rear Garden
- Porch
- Cranbrook school catchment area
- Air Conditioning
- Council Tax Band- C
- EPC-
Read the full agent description
Guide Price £325,000 - £350,000
Approaching the property, you are welcomed by the attractive green area situated within Stanley Close, creating a pleasant, peaceful and open setting within this particularly quiet residential road. To the left of the terrace is the garage and an additional allocated parking space. There is also ample on-street parking for visitors.
Stepping inside, the enclosed porch provides a useful entrance space, ideal for storing coats, shoes and everyday essentials before entering the main accommodation.
The bright and spacious lounge offers a welcoming reception area, with a useful cupboard tucked neatly beneath the stairs providing additional storage. In addition to gas central heating, the property also benefits from dual-function air conditioning and air-source heat pumps, providing an eco-friendly option for maintaining comfortable temperatures from the height of summer through to the depths of winter. From here, you move through into the dining and kitchen space, creating a versatile area that is perfect for entertaining and everyday family life. There is also potential to reconfigure the layout and create a larger lounge area. A further under-stair storage cupboard is located within this space, offering excellent additional storage with the potential to be converted into a useful downstairs WC, subject to the necessary permissions and works.
The kitchen is a particularly bright and airy space, with natural light flooding in through the Velux windows. There is a good range of matching wall and base units, ample worktop space, tiled splashbacks and plenty of space for a range of appliances. Exposed beams featured throughout add character and charm while complementing the room's generous proportions.
Moving to the first floor, there are three well-proportioned bedrooms, comprising two comfortable double bedrooms and a further single bedroom. All three bedrooms benefit from plenty of natural light, while Bedroom One also features built-in storage and air conditioning, providing useful additional space and comfort.
The family bathroom is well equipped with a shower over the bath, wash basin and attractive tiled finishes, providing a practical space for modern family living.
To the rear, the south-facing garden is predominantly laid to patio, creating an excellent low-maintenance outdoor space with plenty of room for garden furniture, entertaining and enjoying the warmer months. A section of lawn provides greenery while remaining relatively easy to maintain, with convenient access to the garage storage via the rear gate.
Overall, this is a well-proportioned three-bedroom home offering bright and versatile accommodation, with plenty of useful storage, a generous kitchen and further scope to adapt and modernise the layout to suit individual requirements.
The property is set within the popular Wealden village of Staplehurst with its excellent range of local amenities, including independent shops, award-winning restaurants, a post office, supermarket, primary school and a thriving community with a variety of events held throughout the year. Staplehurst also benefits from a mainline railway station providing commuter services towards London, including London Bridge and Charing Cross, as well as Ashford International. The County town of Maidstone is approximately 12 miles away providing a wider range of both shopping and leisure facilities. The property also falls within the Cranbrook School catchment area.
Picture your everyday
Start with the agent's details and explore the area guide to get a feel for daily life here.
Other homes nearby
About these property details
The information provided in this listing is for general information purposes only and does not constitute property particulars. We make no warranties or guarantees, express or implied, regarding the accuracy, completeness, or availability of the information.
Property details are provided by the listing agent, developer, or other third parties, and we have no control over the content provided. Prospective buyers or tenants should make their own enquiries and verify all information directly with the agent or relevant party.
Information relating to Energy Performance Certificates, Home Reports, or other statutory documents should be obtained directly from the selling agent or developer where applicable.