

Kitchen 15.50ft x 10.30ft
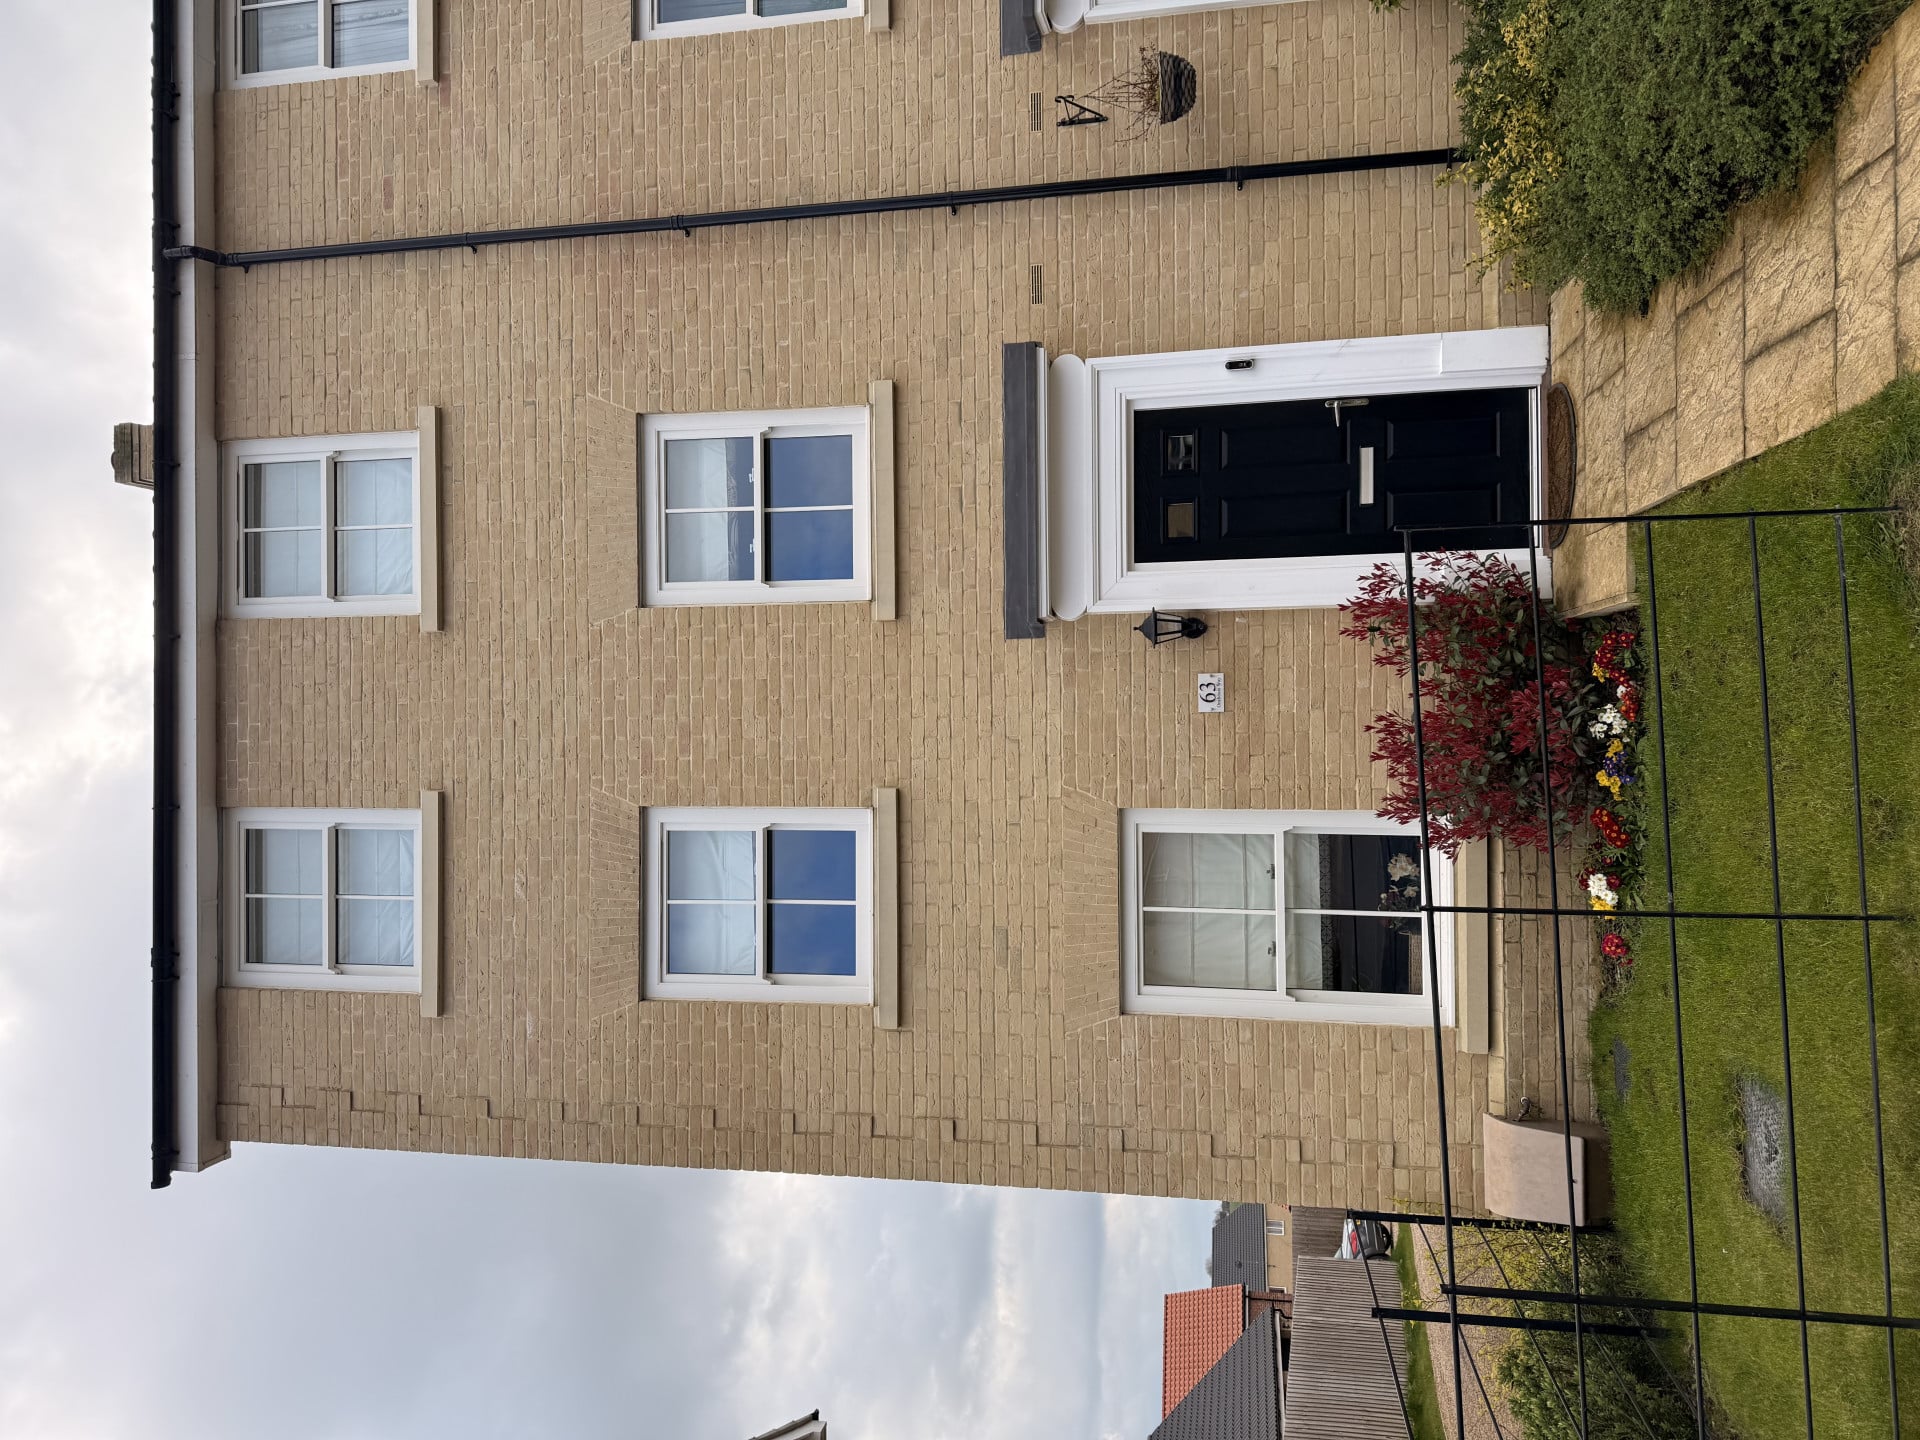
Property Reference: S6052Listing StatusFor SaleBedrooms4bathrooms3Property typeTown HouseEPCAsk a questionFloor PlanDownload FPVirtual TourAsk a questionKey Features 3 floor townhouse Solar PV Panels Upgrades and Extras including kitchen units, showers, water softener South Facing rear garden Garage and off road parking Ground floor bedroom / study Landscapes rear gardenFull Description**Stunning Townhouse in Desirable Location** We are delighted to present this exceptional three-bedroom townhouse, situated in the heart of Stowmarket, a thriving market town in Suffolk. Located at 63 Onehouse Way, this beautifully presented property boasts an impressive specification, making it an ideal choice for those seeking a comfortable and stylish home.
The home, in the agent’s words
Read the full agent description
Property Reference: S6052Listing StatusFor SaleBedrooms4bathrooms3Property typeTown HouseEPCAsk a questionFloor PlanDownload FPVirtual TourAsk a questionKey Features 3 floor townhouse Solar PV Panels Upgrades and Extras including kitchen units, showers, water softener South Facing rear garden Garage and off road parking Ground floor bedroom / study Landscapes rear gardenFull Description**Stunning Townhouse in Desirable Location** We are delighted to present this exceptional three-bedroom townhouse, situated in the heart of Stowmarket, a thriving market town in Suffolk. Located at 63 Onehouse Way, this beautifully presented property boasts an impressive specification, making it an ideal choice for those seeking a comfortable and stylish home. **Accommodation** Ground floor: Large kitchen/breakfast room, Cloakroom, under stairs storage, additional reception room to allow for home working or potential 4th bedroom. First floor: Double bedroom Large Lounge with panelled feature wall Family bathroom with bath and separate double shower cubicle, with upgraded ‘monsoon’ shower. 2nd Floor: Double bedroom with large built in wardrobe Master bedroom - built in wardrobes. En-suite shower room **outside** Front garden laid to lawn. Landscaped, south facing rear garden with separate patio seating areas. Garage with 2x parking spaces Council Tax band D Annual management charge £150 Kitchen 15.50ft x 10.30ft Large kitchen with range of low/high level units. Electric hob Dining area 9.90ft x 8.10ft Great social space on the ground floor within the kitchen area Living room 18.80ft x 15.50ft Large L shaped lounge Study 10.70ft x 8.10ft Additional space downstairs - could be home office, studio, gym or potential 4th bedroom Master bedroom 15.50ft x 11.90ft Large bedroom with additional built in storage Bedroom 2 15.50ft x 10.30ft Large double bedroom. Built in wardrobes Bedroom 3 11.10ft x 8.20ft Double bedroomParking Single Garage Detached Garage Driveway Off-street Parking Rear Parking Private Parking Residents ParkingOutside Space Front Garden Rear Garden PatioHeating Gas Central HeatingOnehouse Way, Onehouse, Stowmarket, IP14£350,000offers-in-excessHow much can I borrow?Find out moreSelect Time Arrange a viewing Ask the owner a questionMake an offer
Picture your everyday
Start with the agent's details and explore the area guide to get a feel for daily life here.
Other homes nearby
About these property details
The information provided in this listing is for general information purposes only and does not constitute property particulars. We make no warranties or guarantees, express or implied, regarding the accuracy, completeness, or availability of the information.
Property details are provided by the listing agent, developer, or other third parties, and we have no control over the content provided. Prospective buyers or tenants should make their own enquiries and verify all information directly with the agent or relevant party.
Information relating to Energy Performance Certificates, Home Reports, or other statutory documents should be obtained directly from the selling agent or developer where applicable.