

Frodsham, Cheshire · WA6
The Quay, Frodsham
The Quay, Frodsham, Cheshire, WA6
Asking price
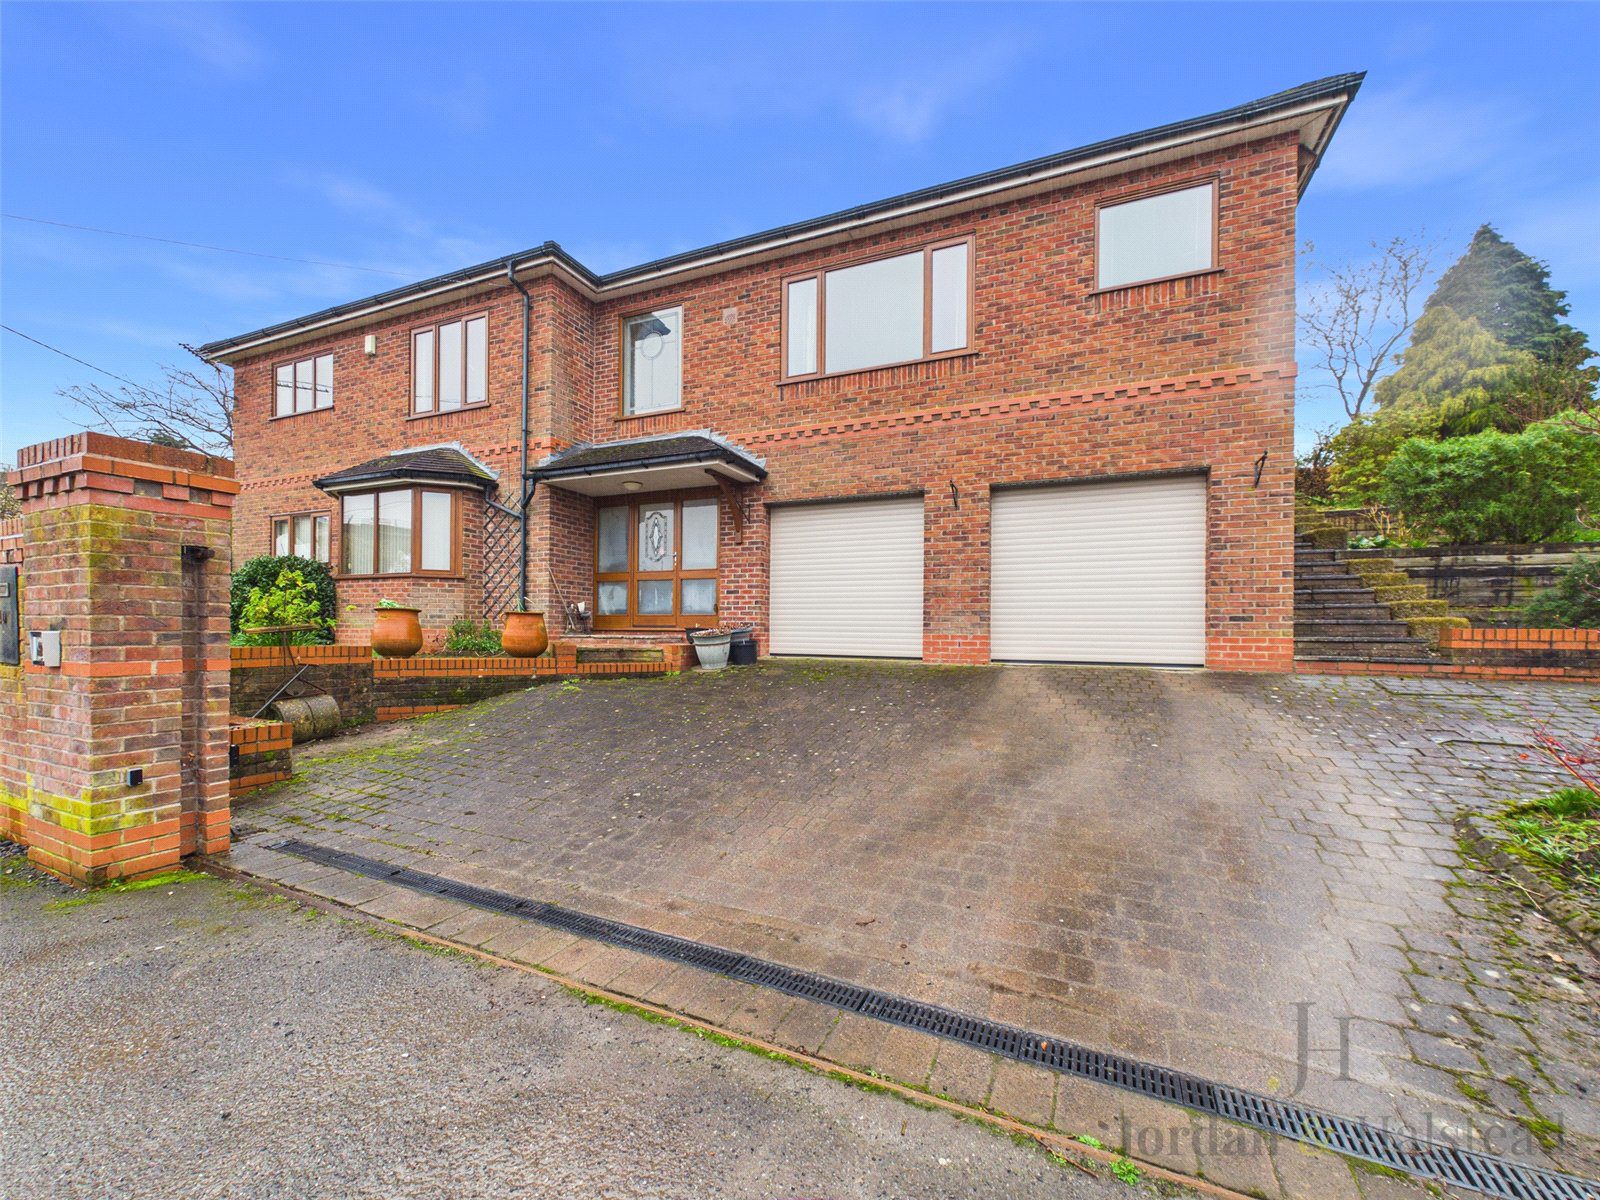
This unique, detached, four/five-bedroom family home can be found at the end of a quiet lane, that runs alongside the tranquil River Weaver.
Whilst enjoying a peaceful and private location, the property is close to the centre of the thriving market town of Frodsham, with its array of local shops, coffee shops, bars and restaurants.
Built by the current owners in 2000, this property offers versatile and flexible living accommodation, over two floors.
To take full advantage of the river views, the main living accommodation is on the first floor.
Upon arriving at the property, accessed through automated gates, the driveway offers convenient off-road parking for two-three cars.
Once inside, you are welcomed into the entrance hall, with its bespoke staircase that leads up to the mezzanine style first floor landing.
From the entrance hall, a connecting door leads into the double garage.
The ground floor also comprises of two double bedrooms, a WC/shower room, a large storage/pa…
The home, in the agent’s words
Read the full agent description
This unique, detached, four/five-bedroom family home can be found at the end of a quiet lane, that runs alongside the tranquil River Weaver.
Whilst enjoying a peaceful and private location, the property is close to the centre of the thriving market town of Frodsham, with its array of local shops, coffee shops, bars and restaurants.
Built by the current owners in 2000, this property offers versatile and flexible living accommodation, over two floors.
To take full advantage of the river views, the main living accommodation is on the first floor.
Upon arriving at the property, accessed through automated gates, the driveway offers convenient off-road parking for two-three cars.
Once inside, you are welcomed into the entrance hall, with its bespoke staircase that leads up to the mezzanine style first floor landing.
From the entrance hall, a connecting door leads into the double garage.
The ground floor also comprises of two double bedrooms, a WC/shower room, a large storage/pantry room and an additional storeroom.
Upstairs, the large mezzanine style landing, connects the rooms.
The generous master bedroom benefits from en-suite facilities and a walk-in wardrobe; there is an additional double bedroom, also on this floor.
A generous family bathroom with a separate bath and shower provides ample space for family or guests. There is also a separate utility room with space for both a washer and dryer.
The thoughtfully designed kitchen and family room offer an airy, social hub at the heart of the home, opening directly onto the rear garden. This south-facing dual aspect, open plan area, is flooded with natural light optimising views over the river and garden.
A separate, cosy living room on this floor provides a more intimate space to unwind and relax. It has two double doors leading outside, again allowing natural light.
A large study/office is the perfect room, for those working from home.
There is a boarded loft with ladder access. A usable space with significant storage capacity and conversion potential.
With solar panels benefitting from a generous feed-in-tariff rate, double glazing, thermal store, and underfloor heating, there is the added benefit of an efficient energy rating. There is also a central vacuum system.
Outside, the gardens are a real feature of this home and wrap around the property.
With different levels, offering various patio seating areas, each with differing views, this is the ideal setting to enjoy outside living and alfresco dining.
The main garden comprises borders with plants and shrubs, and some lawned areas. The owners have also utilised a large area for growing their own fruit and vegetables, offering a degree of self-sufficiency. There is also a wildlife pond within the garden.
The thriving market town of Frodsham is a short drive away, with its excellent access to road, rail and motorway networks, with the Frodsham train line on a direct route to Chester, Liverpool and Warrington.
This family home is a welcome addition to the property market, and an early viewing is essential, to fully appreciate all that it has to offer.
Key facts
- Council tax band: G.
- EPC rating: B (score 88; potential rating A).
- Parking: double garage.
- Outside: garden.
A feel for the area
Connected for everyday life
100%of homes in the postcode can access 100+ Mbps broadband.
Available speed bands
- 30+ Mbps
- 100%
- 100+ Mbps
- 100%
- 300+ Mbps
- 100%
- 1,000+ Mbps
- 100%
Getting about
0.8 milesto Frodsham Rail Station
Approximate straight-line distance · DfT NaPTAN · 13 Sept 2026Background air quality
- Fine particles · PM₂.₅
- 6.4 µg/m³ · Above the WHO guideline · well within the UK legal limit
- Nitrogen dioxide · NO₂
- 9.8 µg/m³ · Meets the WHO guideline
Annual background levels. For scale: the WHO 2021 guideline is 5 µg/m³ for PM₂.₅ and 10 for NO₂; the UK legal limit is 20 and 40. Lower is better; this is a 1 km model, not a reading at the door.
Defra · 2024 annual model · 1 km areaLocal information is approximate. Distances are straight-line estimates from the available location. Broadband describes postcode coverage, not the speed or service available at this home; check the address with a provider. Air quality is a modelled annual background estimate.
Checking nearby places…
Picture your everyday
Start with the agent's details and explore the area guide to get a feel for daily life here.
Other homes nearby
Homes in WA6 postcode area →About these property details
The information provided in this listing is for general information purposes only and does not constitute property particulars. We make no warranties or guarantees, express or implied, regarding the accuracy, completeness, or availability of the information.
Property details are provided by the listing agent, developer, or other third parties, and we have no control over the content provided. Prospective buyers or tenants should make their own enquiries and verify all information directly with the agent or relevant party.
Information relating to Energy Performance Certificates, Home Reports, or other statutory documents should be obtained directly from the selling agent or developer where applicable.