

Endon, Staffordshire · ST9
Meadow Cottage, The Village
Meadow Cottage, The Village, Endon, Staffordshire, ST9 9EX
Meadow Cottage, The Village, Endon, ST9 9EX Guide Price - £750,000 A delightful detached property comprising three double bedrooms and a box room. 81 ha).
The home, in the agent’s words
Read the full agent description
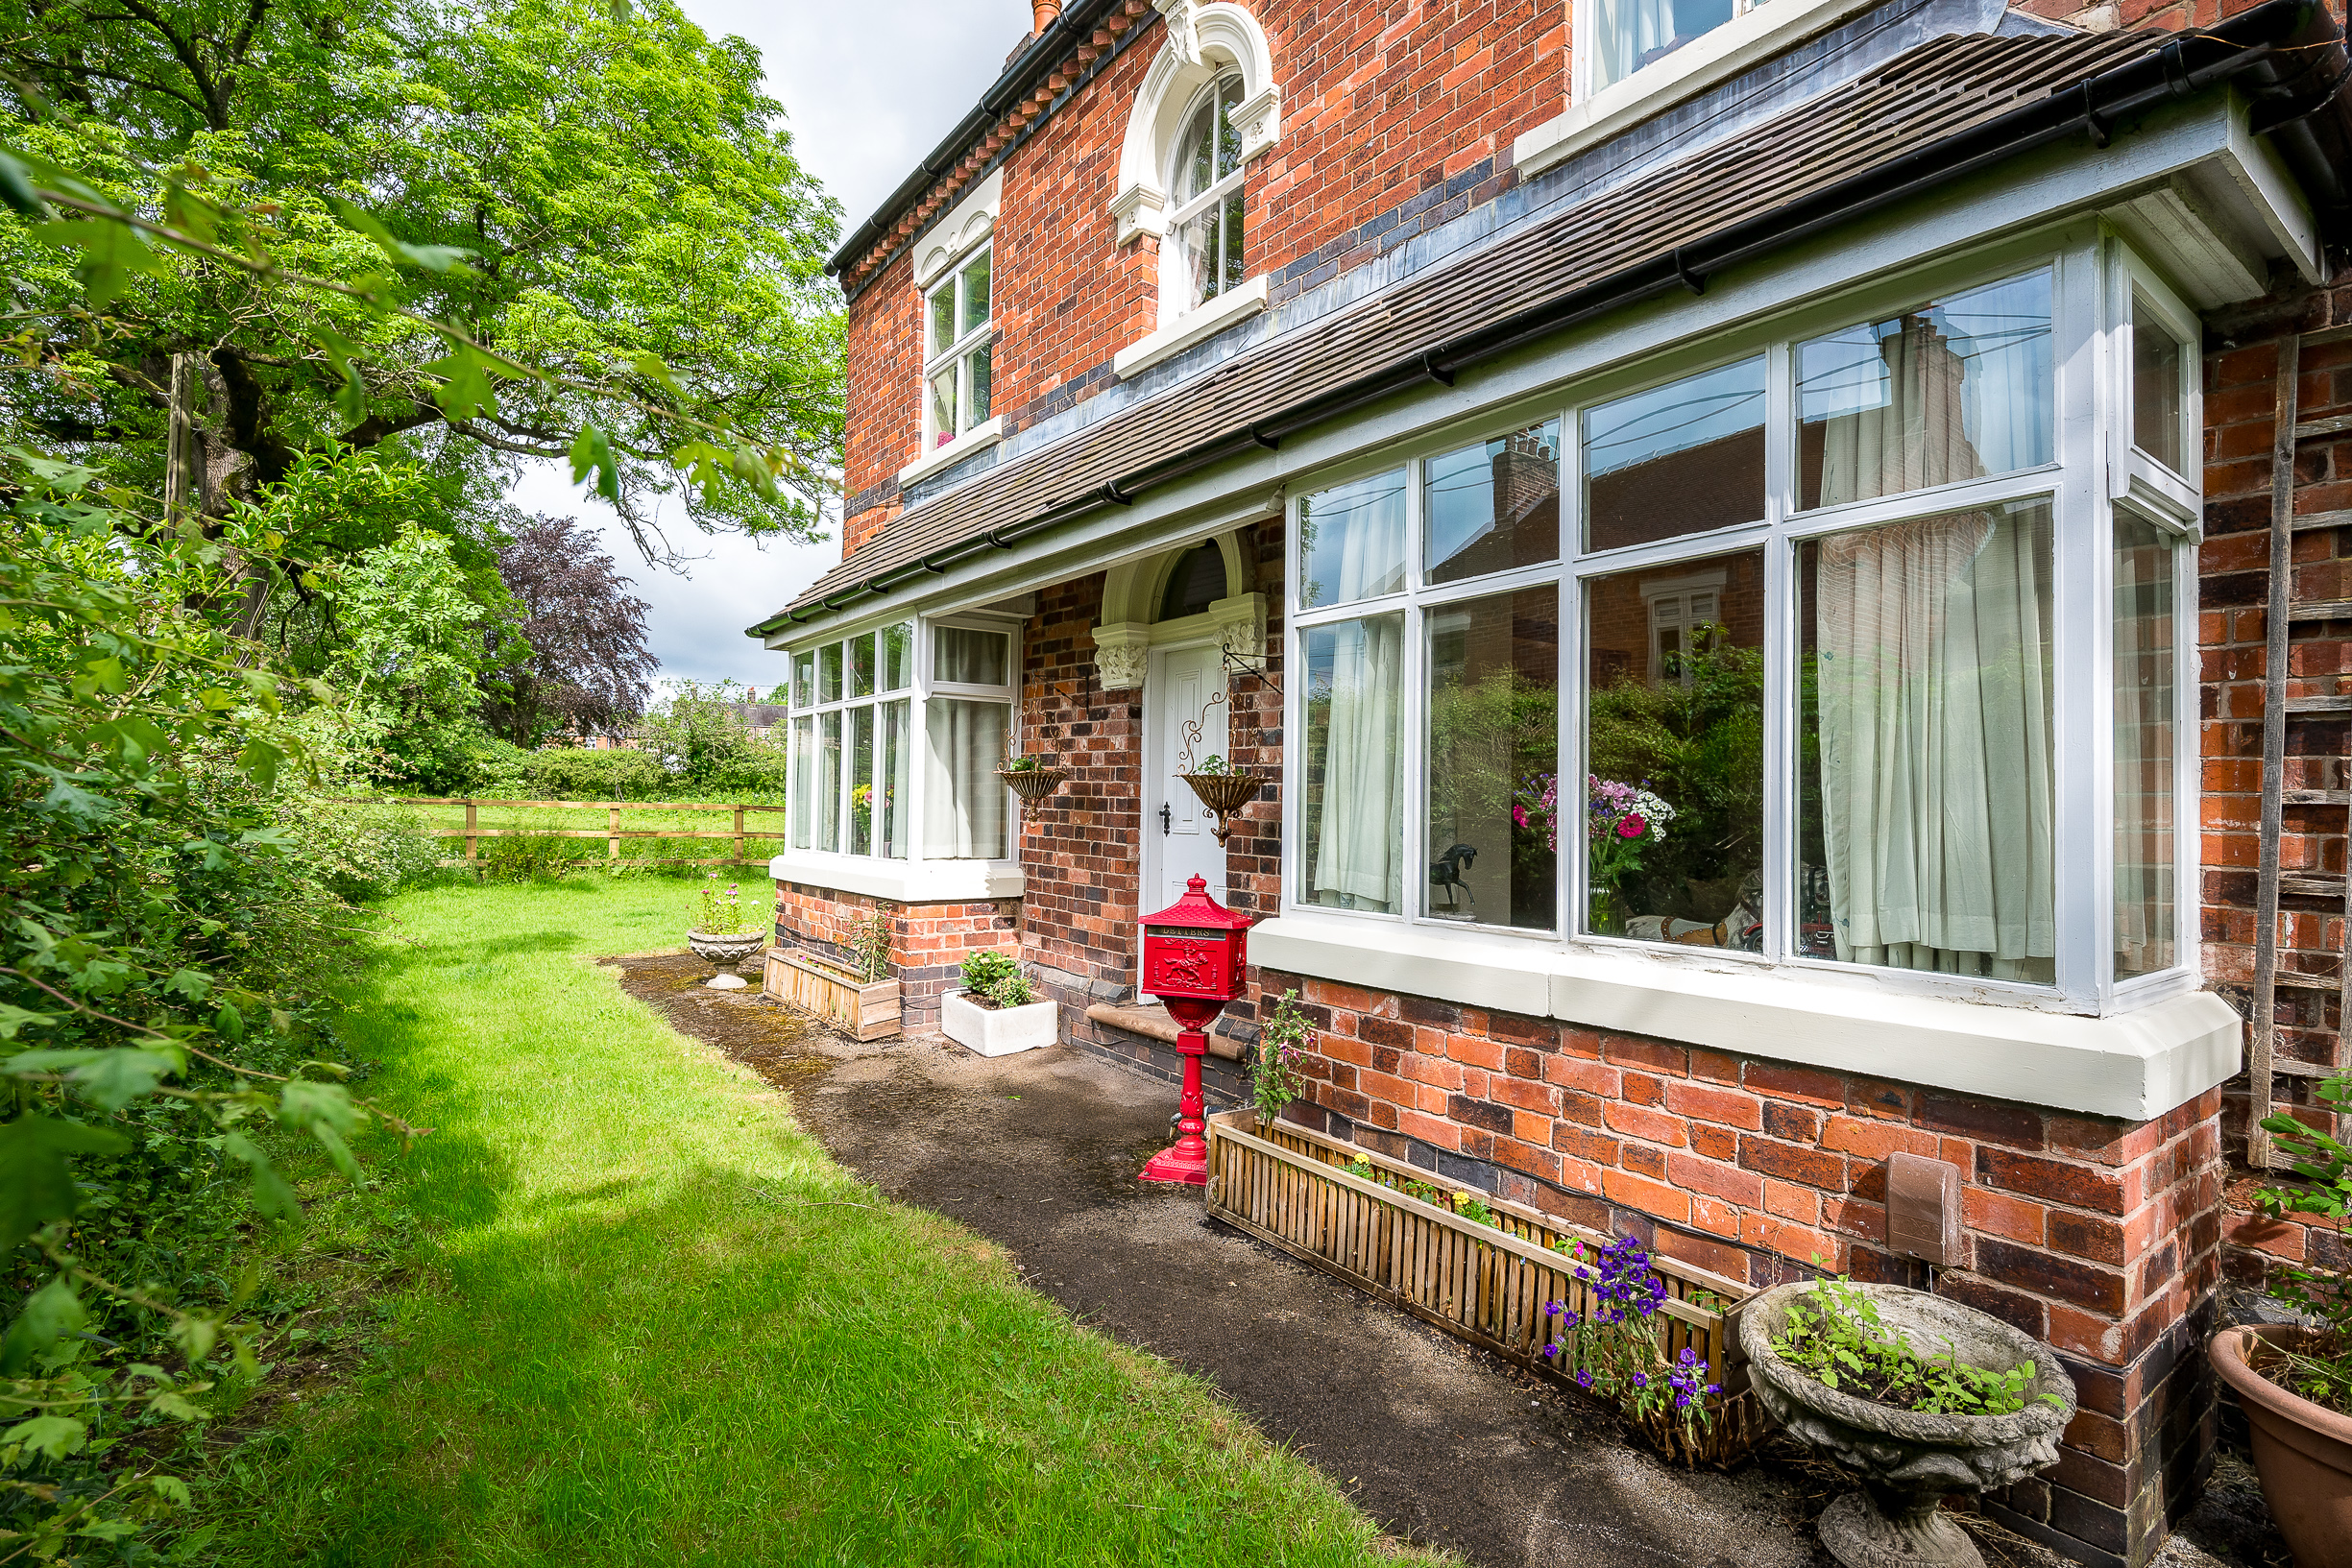
Meadow Cottage, The Village, Endon, ST9 9EX Guide Price - £750,000 A delightful detached property comprising three double bedrooms and a box room. Outside there is a workshop, seven stable barn, arena, hardstanding and land extending to 6.95 acres (2.81 ha). It is the ideal property for an equestrian enthusiast or as a family home with rural views. Meadow Cottage is well suited for family life surrounded by fields and rural views but still benefitting from a central village location. LOCATION Leek – 4.3 miles Stoke-on-Trent – 6.9 miles Congleton – 9.3 miles • Detached four-bedroom property • Stables, arena and land • Village location surrounded by rural views THE PROPERTY Meadow Cottage has been lovingly restored by the current owners and utilised as the perfect family home. It has been well maintained throughout with minimal works required for a purchaser. GROUND FLOOR Porch/Utility – Off the patio a useful space for boots, coats, washing machine and dryer. Kitchen – A warm kitchen with built in units, appliances and views overlooking the garden. Living/Dining Room – Leading off the kitchen a living/dining room with log burner. A perfect entertaining space. Downstairs W.C – Off the hallway, w.c and sink. Lounge – Off the hallway a lounge with large period window to the front and open fire. FIRST FLOOR Bedroom 1 – Double room with window overlooking the front of the property. Bedroom 2 – Double room with window overlooking the front of the property. Bedroom 3 – Box room with built in single bed. Perfect for a nursery or office. Bathroom – Large family bathroom with bath, shower, w.c. and sink. Bedroom 4 – A large double room with windows overlooking the garden and yard. GARDEN Wrapping around the residential property, a quiet haven to relax with family and friends. Comprising large grass area with patio to the side. OUTBUILDINGS Steel frame building with large workshop suitable for a variety of purposes. Adjoining is a steel frame stable block with seven stables, along with an area for storing feed, hay and bedding. Large arena for riding and exercising horses, well drained with rubber surface it is suitable for use all year round. LAND Grassland split into four paddocks with post and rail fencing. There is further ground currently utilised for storing cars and equipment. There is ample parking and storage space. SERVICES Mains water, mains electricity and mains sewage. COUNCIL TAX F EPC D SOIL TYPE & LAND GRADE According to Soilscapes of England & Wales the soil is classed as a combination of “Soilscape 20”, described as loamy and clayey soils with naturally high groundwater, along with “Soilscape 17” described as slowly permeable seasonally wet acid loamy and clayey soils. The land is classed as Grade 3 on the Land Classification Series for England & Wales (Grade 1 – best, Grade 5 – worst). ENVIRONMENTAL FEATURES The land is bordered to one side by a stream. SITE DESIGNATIONS The main residential property only is within a Conservation Area. The property is within Greenbelt. DEVELOPMENT POTENTIAL The property is well suited as a family home with equestrian facilities. Other uses could be investigated subject to the relevant planning permissions being granted. We have not made any investigations into this. LOCATION – WHAT3WORDS - ///umbrellas.siesta.flagged TITLE The property is being sold freehold with vacant possession upon completion. AML REGULATIONS In line with UK anti-money laundering legislation, we are legally required to carry out checks on all purchasers. While the Rostons Group remains responsible for ensuring these checks and any ongoing monitoring are completed correctly, the initial anti-money laundering checks are carried out on our behalf by Movebutler. Once you have had an offer accepted on a property you wish to buy, you will receive an email from Movebutler containing a secure link to complete the required checks. The cost of these checks is £30 (incl. VAT) per buyer. This fee covers the cost of obtaining the necessary data, along with any manual checks or monitoring that may be required. Payment is made directly to Movebutler and must be completed before we can issue a memorandum of sale. Please note that this fee is non-refundable. TOWN AND COUNTRY PLANNING ACT The property not withstanding any description contained in these particulars, is sold subject to any development plan, tree preservation order, town planning scheme or agreement, resolution or notice. PUBLIC RIGHTS OF WAY, WAYLEAVES & EASEMENTS The property is sold subject to all rights of way, wayleaves and easements whether or not they are defined in this brochure. SALE PLAN & PARTICULARS The sale plan is based on the Ordnance Survey sheet. Prospective purchasers should check the contract documents. The purchasers shall raise no objection or query in respect of any variation between the physical boundaries and the Ordnance Survey sheet plan. The plans are strictly for identification purposes only. VIEWINGS Please contact Alice Kearns at Rostons Village & Country Homes on . All viewings must be made by prior appointment. DISCLAIMER Rostons Ltd for themselves and the vendors of the property, give notice that these particulars, do not constitute any part of an offer or contract, that all statements contained in these particulars as to the property are made without responsibility and are not to be relied upon as statements or representations of fact and that they do not make or give any representation or warranty what so ever in relation to this property. An intending purchaser must satisfy themselves by inspection or otherwise as to the correctness of each of the statements contained within these particulars. The Agent has not tested any apparatus, equipment, fixture, fittings or services and cannot verify that they are in working order or fit for their purpose. The buyer is advised to obtain verification from their Solicitor or Surveyor.
A feel for the area
Connected for everyday life
100%of homes in the postcode can access 100+ Mbps broadband.
Available speed bands
- 30+ Mbps
- 100%
- 100+ Mbps
- 100%
- 300+ Mbps
- 100%
- 1,000+ Mbps
- 100%
Getting about
5.5 milesto Longport Rail Station
Approximate straight-line distance · DfT NaPTAN · 13 Sept 2026Background air quality
- Fine particles · PM₂.₅
- 6.3 µg/m³ · Above the WHO guideline · well within the UK legal limit
- Nitrogen dioxide · NO₂
- 6.3 µg/m³ · Meets the WHO guideline
Annual background levels. For scale: the WHO 2021 guideline is 5 µg/m³ for PM₂.₅ and 10 for NO₂; the UK legal limit is 20 and 40. Lower is better; this is a 1 km model, not a reading at the door.
Defra · 2024 annual model · 1 km areaLocal information is approximate. Distances are straight-line estimates from the available location. Broadband describes postcode coverage, not the speed or service available at this home; check the address with a provider. Air quality is a modelled annual background estimate.
Checking nearby places…
Picture your everyday
Start with the agent's details and explore the area guide to get a feel for daily life here.
Other homes nearby
Homes in ST9 postcode area →About these property details
The information provided in this listing is for general information purposes only and does not constitute property particulars. We make no warranties or guarantees, express or implied, regarding the accuracy, completeness, or availability of the information.
Property details are provided by the listing agent, developer, or other third parties, and we have no control over the content provided. Prospective buyers or tenants should make their own enquiries and verify all information directly with the agent or relevant party.
Information relating to Energy Performance Certificates, Home Reports, or other statutory documents should be obtained directly from the selling agent or developer where applicable.