

Horsham, West Sussex · RH12
Partridge Lane, Rusper
Guide price
ELEGANT VICTORIAN COUNTRY HOUSE SET IN APPROXIMATELY 5.5 ACRES WITH PADDOCK, WOODLAND AND EXCELLENT OUTBUILDINGS ......
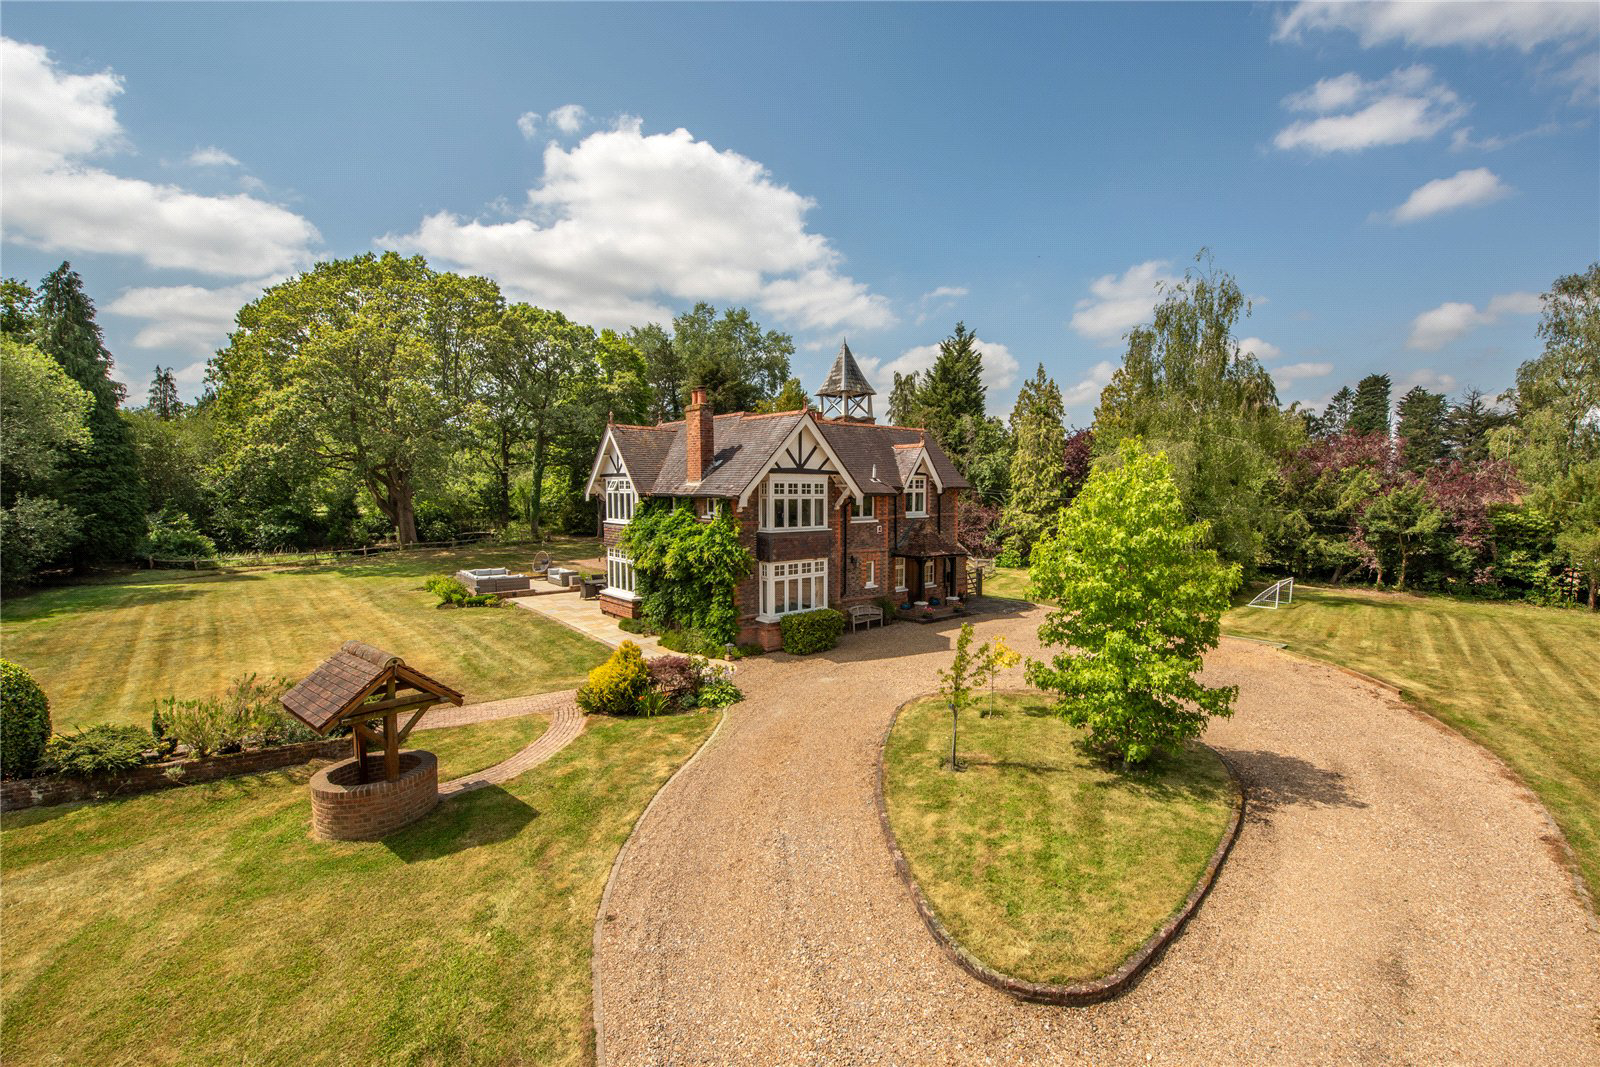
Oak House is a striking and elegant detached Victorian family home, displaying the immense style and character so typical of this much-celebrated period of architecture. The current owners have thoughtfully reconfigured and modernised the property to create an exceptional family home, beautifully combining period charm with modern-day living. The accommodation is centred around an impressive reception hall with cloakroom. The double-aspect sitting room enjoys an attractive bay window and wood-burning stove, with connecting doors leading through to a comfortable family room with patio doors opening onto the sun terrace. The magnificent kitchen/dining room is the heart of the home, measuring an impressive 30' x 24' (maximum). This superb open-plan space features a quality range of fitted cabinetry, a substantial central island, stone flooring and excellent natural…
The home, in the agent’s words
- Outbuildings
Read the full agent description
ELEGANT VICTORIAN COUNTRY HOUSE SET IN APPROXIMATELY 5.5 ACRES WITH PADDOCK, WOODLAND AND EXCELLENT OUTBUILDINGS ......
Oak House is a striking and elegant detached Victorian family home, displaying the immense style and character so typical of this much-celebrated period of architecture. The current owners have thoughtfully reconfigured and modernised the property to create an exceptional family home, beautifully combining period charm with modern-day living. The accommodation is centred around an impressive reception hall with cloakroom. The double-aspect sitting room enjoys an attractive bay window and wood-burning stove, with connecting doors leading through to a comfortable family room with patio doors opening onto the sun terrace. The magnificent kitchen/dining room is the heart of the home, measuring an impressive 30' x 24' (maximum). This superb open-plan space features a quality range of fitted cabinetry, a substantial central island, stone flooring and excellent natural light from its southerly and westerly aspects, with patio doors opening directly onto the sun terrace. The kitchen also connects seamlessly with the family room, creating an excellent flow throughout the ground floor. On the first floor, the principal bedroom benefits from fitted wardrobes and a luxurious en-suite bathroom. Bedrooms two and four share modern Jack and Jill en-suite facilities, complemented by a further double bedroom and a luxurious family bathroom. The grounds are a defining feature of Oak House. The beautifully established formal gardens extend to just under 2 acres and blend naturally into an attractive belt of mature woodland, which in turn leads to the adjoining paddock of approximately 3.5 acres, creating a parkland-style setting. A substantial sun terrace, complete with a brick-built barbecue, creates an excellent entertaining space overlooking the pond and mature gardens. A detached games room/garden studio offers excellent potential as a home office, while the former stables provide further scope, subject to any necessary consents. A sweeping shingle driveway with turning circle, together with a detached summer house, completes this outstanding country home.
Oak House benefits from lapsed planning consent under reference MO/1029/0125 for the erection of a glazed link to connect house to outbuilding and MO/16/1152 for the erection of a detached building comprising a double garage and ancillary accommodation.
A feel for the area
Connected for everyday life
100%of homes in the postcode can access 100+ Mbps broadband.
Available speed bands
- 30+ Mbps
- 100%
- 100+ Mbps
- 100%
- 300+ Mbps
- 100%
- 1,000+ Mbps
- 100%
Getting about
2.6 milesto Ifield Rail Station
Approximate straight-line distance · DfT NaPTAN · 13 Sept 2026Background air quality
- Fine particles · PM₂.₅
- 6.6 µg/m³ · Above the WHO guideline · well within the UK legal limit
- Nitrogen dioxide · NO₂
- 6.8 µg/m³ · Meets the WHO guideline
Annual background levels. For scale: the WHO 2021 guideline is 5 µg/m³ for PM₂.₅ and 10 for NO₂; the UK legal limit is 20 and 40. Lower is better; this is a 1 km model, not a reading at the door.
Defra · 2024 annual model · 1 km areaLocal information is approximate. Distances are straight-line estimates from the available location. Broadband describes postcode coverage, not the speed or service available at this home; check the address with a provider. Air quality is a modelled annual background estimate.
Checking nearby places…
Picture your everyday
Start with the agent's details and explore the area guide to get a feel for daily life here.
Other homes nearby
Homes in RH12 postcode area →About these property details
The information provided in this listing is for general information purposes only and does not constitute property particulars. We make no warranties or guarantees, express or implied, regarding the accuracy, completeness, or availability of the information.
Property details are provided by the listing agent, developer, or other third parties, and we have no control over the content provided. Prospective buyers or tenants should make their own enquiries and verify all information directly with the agent or relevant party.
Information relating to Energy Performance Certificates, Home Reports, or other statutory documents should be obtained directly from the selling agent or developer where applicable.