

Horsham, West Sussex · RH12
Partridge Lane, Rusper
Partridge Lane, Rusper, Horsham, West Sussex, RH12
Guide price
ELEGANT VICTORIAN COUNTRY HOUSE SET IN APPROXIMATELY 5.5 ACRES WITH PADDOCK, WOODLAND AND EXCELLENT OUTBUILDINGS ......
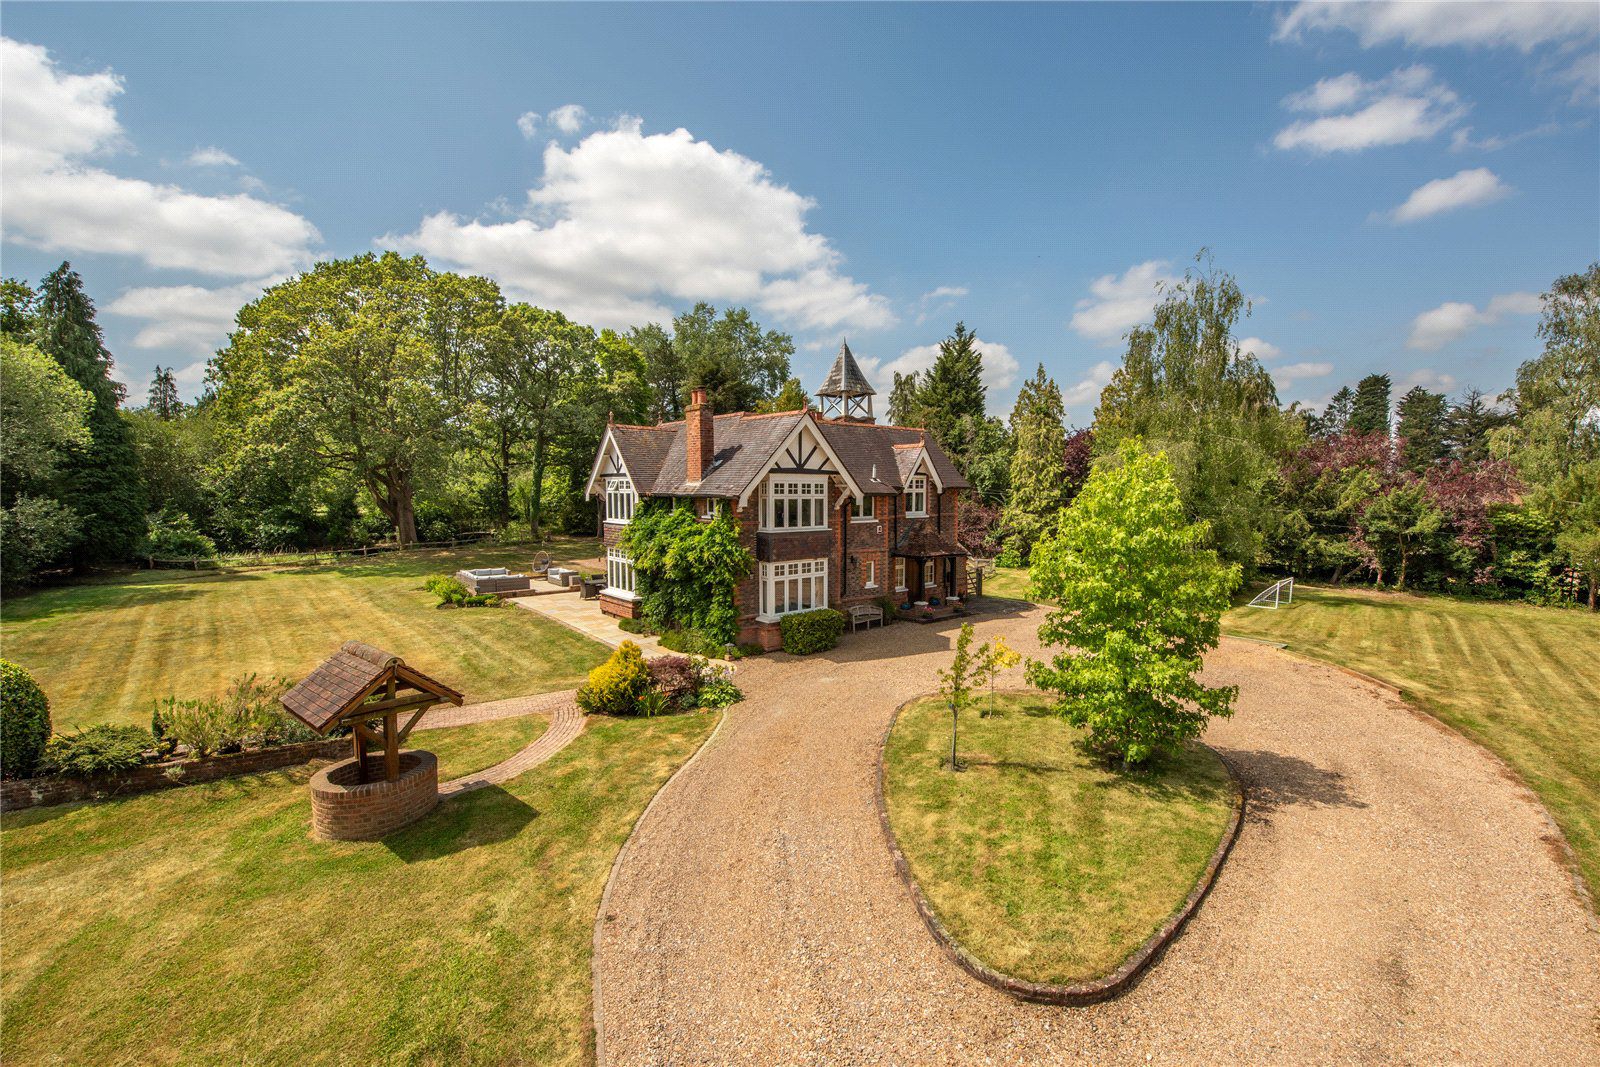
Oak House is a striking and elegant detached Victorian family home, displaying the immense style and character so typical of this much-celebrated period of architecture. The current owners have thoughtfully reconfigured and modernised the property to create an exceptional family home, beautifully combining period charm with modern-day living. The accommodation is centred around an impressive reception hall with cloakroom. The double-aspect sitting room enjoys an attractive bay window and wood-burning stove, with connecting doors leading through to a comfortable family room with patio doors opening onto the sun terrace. The magnificent kitchen/dining room is the heart of the home, measuring an impressive 30' x 24' (maximum). This superb open-plan space features a quality range of fitted cabinetry, a substantial central island, stone flooring and excellent natural…
Listed 12 August 2026 · agent details updated 27 October 2026. An asking price is not a completed sale.
The home, in the agent’s words
- Outbuildings
Read the full agent description
ELEGANT VICTORIAN COUNTRY HOUSE SET IN APPROXIMATELY 5.5 ACRES WITH PADDOCK, WOODLAND AND EXCELLENT OUTBUILDINGS ......
Oak House is a striking and elegant detached Victorian family home, displaying the immense style and character so typical of this much-celebrated period of architecture. The current owners have thoughtfully reconfigured and modernised the property to create an exceptional family home, beautifully combining period charm with modern-day living. The accommodation is centred around an impressive reception hall with cloakroom. The double-aspect sitting room enjoys an attractive bay window and wood-burning stove, with connecting doors leading through to a comfortable family room with patio doors opening onto the sun terrace. The magnificent kitchen/dining room is the heart of the home, measuring an impressive 30' x 24' (maximum). This superb open-plan space features a quality range of fitted cabinetry, a substantial central island, stone flooring and excellent natural light from its southerly and westerly aspects, with patio doors opening directly onto the sun terrace. The kitchen also connects seamlessly with the family room, creating an excellent flow throughout the ground floor. On the first floor, the principal bedroom benefits from fitted wardrobes and a luxurious en-suite bathroom. Bedrooms two and four share modern Jack and Jill en-suite facilities, complemented by a further double bedroom and a luxurious family bathroom. The grounds are a defining feature of Oak House. The beautifully established formal gardens extend to just under 2 acres and blend naturally into an attractive belt of mature woodland, which in turn leads to the adjoining paddock of approximately 3.5 acres, creating a parkland-style setting. A substantial sun terrace, complete with a brick-built barbecue, creates an excellent entertaining space overlooking the pond and mature gardens. A detached games room/garden studio offers excellent potential as a home office, while the former stables provide further scope, subject to any necessary consents. A sweeping shingle driveway with turning circle, together with a detached summer house, completes this outstanding country home.
Oak House benefits from lapsed planning consent under reference MO/1029/0125 for the erection of a glazed link to connect house to outbuilding and MO/16/1152 for the erection of a detached building comprising a double garage and ancillary accommodation.
Key facts
- Council tax band: H.
- EPC rating: F (score 38; potential rating D).
- Outside: garden, land.
What it's like to live in
The practical details that shape daily life here, each with its source. Anything the listing leaves open becomes a question to ask.
Double garage + Driveway
House benefits from lapsed planning consent under reference MO/1029/0125 for the erection of a glazed link to connect house to outbuilding and MO/16/1152 for the erection of a d…
Agent's descriptionTerrace · mature garden
Agent's descriptionBuilt-in wardrobes
Agent's descriptionFreehold
Supplied listing field and any agent featuresBand H
Council tax, Band H
Agent's descriptionRated F. Check the assessment date on the certificate.
Agent's descriptionQuestions worth asking
The listing doesn't answer these. Tick any you'd like to ask and they'll be added to your enquiry message.
Nothing added yet
Loading room styling…
Life nearby
Picture your everyday
Start with the agent's details and explore the Area Overview to get a feel for daily life here.
Local news
A confirmed locality is needed to select relevant local stories for this home.
Checking connected news sources…
Other homes nearby
Homes in RH12 postcode area →About these property details
The information provided in this listing is for general information purposes only and does not constitute property particulars. We make no warranties or guarantees, express or implied, regarding the accuracy, completeness, or availability of the information.
Property details are provided by the listing agent, developer, or other third parties, and we have no control over the content provided. Prospective buyers or tenants should make their own enquiries and verify all information directly with the agent or relevant party.
Information relating to Energy Performance Certificates, Home Reports, or other statutory documents should be obtained directly from the selling agent or developer where applicable.