
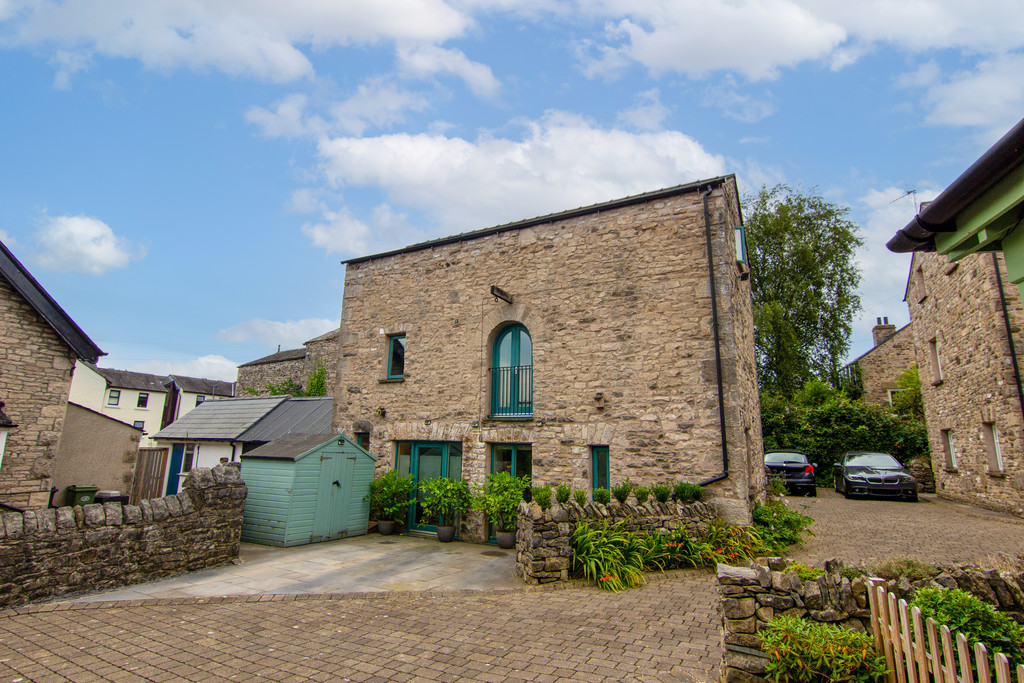

Yard 143 Stricklandgate, Kendal · LA9
The Old Coach House, Kendal
The Old Coach House, Yard 143 Stricklandgate, Kendal, LA9 4RF
Welcome to The Old Coach House, a vibrant and thoughtfully designed four-bedroom link-detached home, tucked away within the highly regarded Yard 143 and just a short stroll from Kendal town centre. Combining contemporary style with characterful features, this unique home offers versatile accommodation arranged over three floors, with four double bedrooms, stylish living spaces and a private south-facing garden. From the striking full-height glazing within the stairwell and exposed beams to the Juliet balcony and carefully considered interiors, the property has a distinctive character and an inviting, modern feel throughout.
The home, in the agent’s words
- Four double bedroom home
- Vibrant, stylish contemporary interior
- Historic Yard 143 location
- Three floors of accommodation
- Characterful features throughout
- Walking distance to town centre
- South-facing enclosed private garden
- Close to the Lake District National Park
- Off-road parking for two vehicles
- Ultrafast broadband available*
Read the full agent description
Welcome to The Old Coach House, a vibrant and thoughtfully designed four-bedroom link-detached home, tucked away within the highly regarded Yard 143 and just a short stroll from Kendal town centre. Combining contemporary style with characterful features, this unique home offers versatile accommodation arranged over three floors, with four double bedrooms, stylish living spaces and a private south-facing garden. From the striking full-height glazing within the stairwell and exposed beams to the Juliet balcony and carefully considered interiors, the property has a distinctive character and an inviting, modern feel throughout.
Steeped in local history, The Old Coach House forms part of the characterful Yard 143, a historic courtyard development with origins dating back to the 18th century. The earliest buildings on the site were cottages already shown on Kendal's 1787 map, whilst the building now known as The Old Coach House dates from the mid-19th century and is believed to have originally been constructed as a coach house, later being used as a garage and workshop before its conversion to residential use. The development was recognised by the Kendal Civic Society in 2010, with a plaque on the driveway commemorating its 'Highly Commended' status in the Design Awards Scheme.
The location is equally appealing, positioned within easy walking distance of Kendal town centre with its excellent selection of independent shops, cafés, restaurants, bars and everyday amenities. Kendal Bus Station and railway station are also within a comfortable walk, providing excellent links for commuters and those looking to explore further afield. For lovers of the outdoors, Windermere Road is readily accessible, providing a convenient route towards the Lake District, with the spectacular scenery, walks and attractions of the National Park all within easy reach.
A front door opens into the welcoming entrance hall, where the contemporary feel of the property is immediately apparent. Engineered wooden flooring flows throughout the ground floor, whilst a useful understairs cloakroom provides a WC, wash hand basin and tiled splashback. A generous storage cupboard provides an ideal space for coats, shoes and household essentials.
The living room is a wonderfully individual space, combining modern comfort with character and personality. French doors open onto the front entrance area, whilst a long picture window on the opposite side overlooking the driveway allows natural light to flood the room. Exposed timber beams add warmth and character, complemented by a decorative artificial fireplace with wooden mantle and log-filled hearth, creating a cosy focal point and a relaxed atmosphere.
An opening leads into the kitchen, a bright and sociable space which forms the heart of the home. A range of wall and base units provides excellent storage, incorporating an integrated Logic four-ring electric hob with oven and grill, integrated fridge freezer and integrated Bosch dishwasher, with tiled splashbacks adding a practical finish. The centre of the room provides space for a dining table, creating a relaxed area for everyday meals and entertaining, whilst open shelving to the side offers useful pantry-style storage. A door leads directly outside to the shared courtyard, where the property benefits from parking for two vehicles. Despite its compact proportions, the kitchen has been cleverly arranged to maximise both functionality and style, with its vibrant finishes giving the room a distinctive and characterful feel.
The staircase rises to the first floor, where one of the property's most striking features comes into view. A series of windows brings natural light into the stairwell, complemented by an impressive full-height window which extends from the second floor down towards the ground floor, creating a dramatic architectural feature and flooding the centre of the home with light.
The house bathroom is positioned to the right and is fitted with a stylish four-piece suite comprising a freestanding bath, corner shower with handheld attachment, WC and wash hand basin. Part-tiled walls and a wall-mounted heated towel rail complete the room.
Bedroom four is currently utilised as a home study, demonstrating the flexibility of the accommodation, although it would equally make an excellent fourth double bedroom or guest room. A side aspect window provides natural light.
Bedroom one is a generous double bedroom with a side aspect window and attractive Juliet balcony, adding another distinctive feature to this individual home. The room also benefits from a private en-suite shower room, fitted with a WC, wash hand basin and corner shower with handheld attachment. Tiled walls and a wall-mounted heated towel rail provide a practical and stylish finish.
The staircase continues to the second floor, where the accommodation becomes particularly cosy beneath the eaves. The landing itself provides space for a small chair and table, creating a charming reading nook or quiet place to unwind.
Bedroom two is a comfortable double bedroom with both side and front aspect windows incorporated into the eaves, creating a cosy and characterful bedroom with plenty of natural light.
Bedroom three is another well-proportioned double bedroom, featuring two roof lights alongside a side aspect window, making this a bright and versatile room with an attractive upper-floor feel.
A further room accessed from the landing is currently used for storage but offers excellent versatility and could readily be utilised as a dressing room, study or additional storage space. A Velux roof light provides natural illumination, whilst the room also houses the property's Vaillant boiler.
Externally, the property benefits from a private enclosed south-facing garden, offering a wonderfully secluded outdoor space within such a central location. A paved patio and low-maintenance lawn provide space for outdoor seating and entertaining, whilst established shrubs and planting create a pleasant green backdrop. A useful garden shed provides additional storage.
The Old Coach House is a truly individual home, combining contemporary design, vibrant interiors and characterful architectural features with the convenience of town-centre living. The flexible accommodation, four double bedrooms, private south-facing garden and two parking spaces make this an exceptionally versatile property, whilst its position within the historic Yard 143 gives it a sense of character and individuality that is difficult to replicate. Ideal for families, those looking for additional space or buyers wanting the convenience of being close to everything Kendal has to offer, early viewing is highly recommended to fully appreciate the style, versatility and unique character of this exceptional home.
Accommodation with approximate dimensions:
Entrance Hall
Cloakroom
Storage Cupboard
Living Room 11' 7" x 13' 8" (3.54m x 4.18m)
Kitchen 11' 7" x 11' 1" (3.55m x 3.4m)
First Floor Landing
Bathroom
Bedroom Four / Study 11' 8" x 7' 10" (3.58m x 2.39m)
Bedroom One 12' 0" x 13' 10" (3.67m x 4.22m)
Bedroom One En-suite
Second Floor Landing
Bedroom Two 11' 8" x 13' 8" (3.57m x 4.17m)
Bedroom Three 11' 9" x 12' 0" (3.59m x 3.67m)
Walk-in Storage Cupboard 10' 5" x 5' 10" (3.18m x 1.78m)
Parking: Off-road parking
Property Information:
Tenure: Freehold
Services: Mains gas, mains water, mains electricity and mains drainage.
Council Tax: Westmorland & Furness Council - Band E
What3Words & Directions: ///clap.cuts.cared
From our Kendal office walk towards Windermere Road and cross at the traffic lights. Turn right down Yard 143 which is situated between the old Sawyers Arms and Hall & Smith dentist. The old coach house can be found on the right.
When driving - go through County Mews opposite Sports Direct, turn left at the end of the mews and the property is on your left at the end of the lane.
Viewings: Strictly by appointment with Hackney & Leigh.
Energy Performance Certificate: The full Energy Performance Certificate is available on our website and also at any of our offices.
Anti Money Laundering Regulations: Please note that when an offer is accepted on a property, we must follow government legislation and carry out identification checks on all buyers under the Anti-Money Laundering Regulations (AML). We use a specialist third-party company to carry out these checks at a charge of £60.00 (inc. VAT) per individual or £50.00 (incl. vat) per individual, if more than one person is involved in the purchase (provided all individuals pay in one transaction). The charge is non-refundable, and you will be unable to proceed with the purchase of the property until these checks have been completed. In the event the property is being purchased in the name of a company, the charge will be £150 (incl. vat).
Disclaimer: All permits to view and particulars are issued on the understanding that negotiations are conducted through the agency of Messrs. Hackney & Leigh Ltd. Properties for sale by private treaty are offered subject to contract. No responsibility can be accepted for any loss or expense incurred in viewing or in the event of a property being sold, let, or withdrawn. Please contact us to confirm availability prior to travel. These particulars have been prepared for the guidance of intending buyers. No guarantee of their accuracy is given, nor do they form part of a contract. *Broadband speeds estimated and checked by https://checker.ofcom.org.uk/en-gb/broadband-coverage on 26/08/2026.
A feel for the area
Connected for everyday life
100%of homes in the postcode can access 100+ Mbps broadband.
Available speed bands
- 30+ Mbps
- 100%
- 100+ Mbps
- 100%
- 300+ Mbps
- 100%
- 1,000+ Mbps
- 96%
Getting about
0.3 milesto Kendal Rail Station
Approximate straight-line distance · DfT NaPTAN · 13 Sept 2026Background air quality
- Fine particles · PM₂.₅
- 5.1 µg/m³ · Above the WHO guideline · well within the UK legal limit
- Nitrogen dioxide · NO₂
- 5.1 µg/m³ · Meets the WHO guideline
Annual background levels. For scale: the WHO 2021 guideline is 5 µg/m³ for PM₂.₅ and 10 for NO₂; the UK legal limit is 20 and 40. Lower is better; this is a 1 km model, not a reading at the door.
Defra · 2024 annual model · 1 km areaLocal information is approximate. Distances are straight-line estimates from the available location. Broadband describes postcode coverage, not the speed or service available at this home; check the address with a provider. Air quality is a modelled annual background estimate.
Checking nearby places…
Picture your everyday
Start with the agent's details and explore the area guide to get a feel for daily life here.
Other homes nearby
Homes in LA9 postcode area →About these property details
The information provided in this listing is for general information purposes only and does not constitute property particulars. We make no warranties or guarantees, express or implied, regarding the accuracy, completeness, or availability of the information.
Property details are provided by the listing agent, developer, or other third parties, and we have no control over the content provided. Prospective buyers or tenants should make their own enquiries and verify all information directly with the agent or relevant party.
Information relating to Energy Performance Certificates, Home Reports, or other statutory documents should be obtained directly from the selling agent or developer where applicable.