

Derby, Derbyshire · DE21
Hallgate Close, Oakwood
Hallgate Close, Oakwood, Derby, Derbyshire, DE21
Guide Price
**Guide Price £280,000-£290,000**
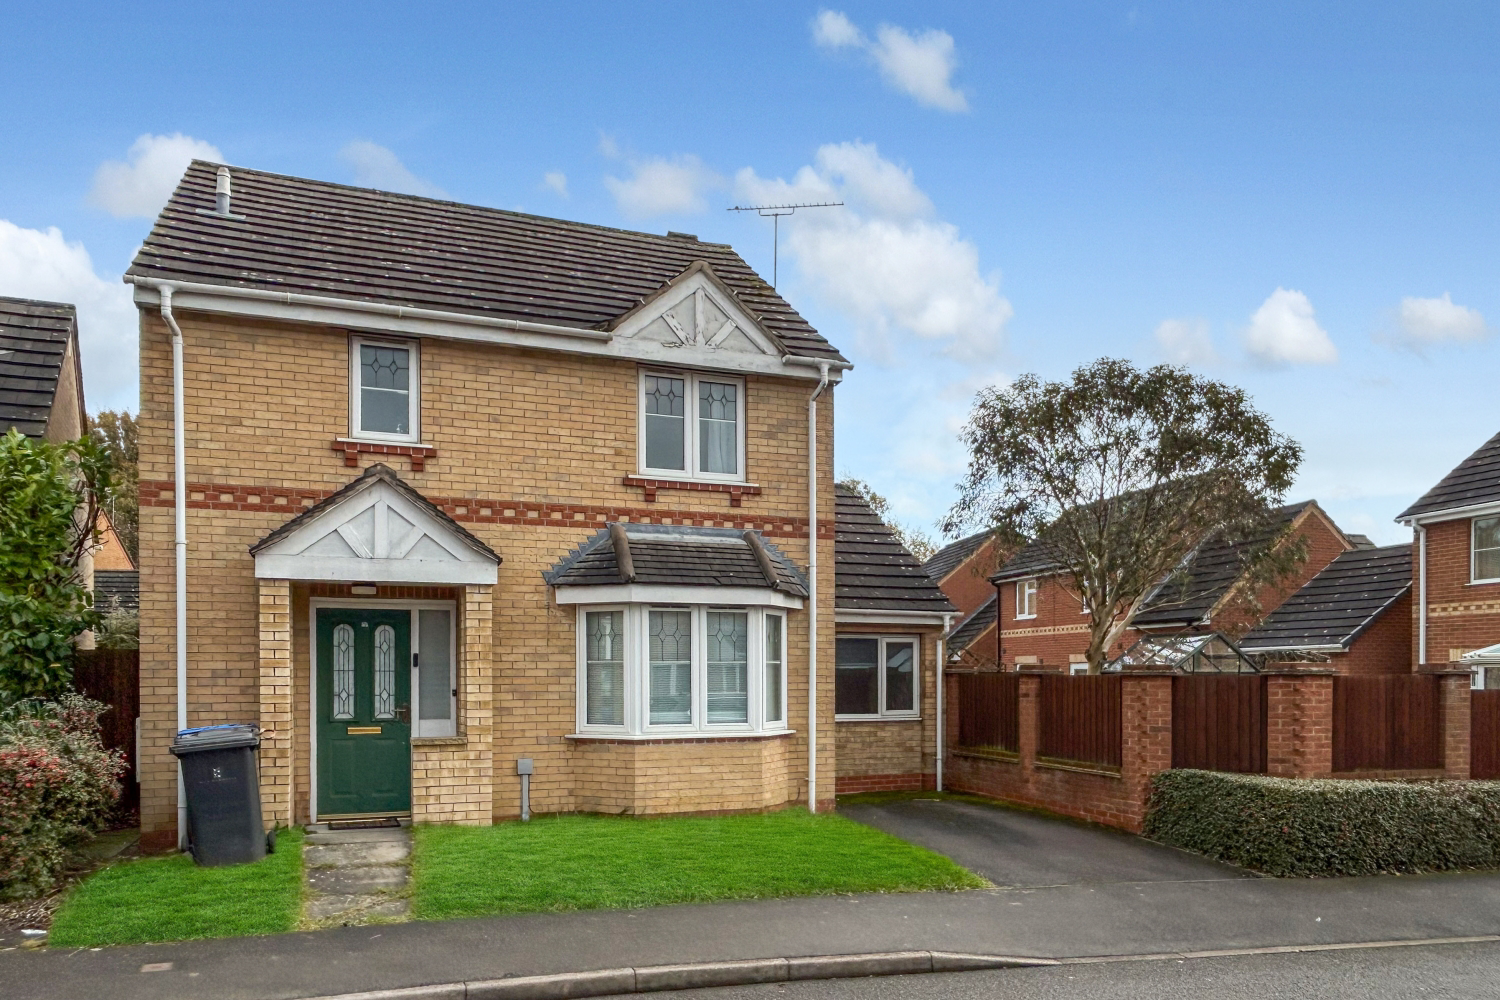
Perfectly positioned in one of Oakwood’s most established neighbourhoods, this three-bedroom detached home offers generous living space and excellent day-to-day convenience. The property features a bright lounge, separate dining room, practical breakfast kitchen and a versatile converted garage providing an additional reception room. A conservatory adds further flexibility and connects well with the enclosed rear garden. Upstairs includes a main bedroom with en-suite plus two additional bedrooms and a family bathroom. Outside, the home benefits from a private rear garden, front lawn and driveway parking. With shops, schools, green spaces and transport links close by, this is a well-located home offering comfort and scope to personalise.
The home, in the agent’s words
- Three-Bedroom Detached
- Principal Bedroom with Private En-Suite
- Conservatory
- Converted Garage
- Enclosed Rear Garden
- Driveway Parking
- Excellent Local Amenities
- CALL 24/7 OR BOOK INSTANTLY ONLINE
Read the full agent description
** Guide Price: £280,000 - £290,000 **
Perfectly placed in one of Oakwood’s most established and convenient neighbourhoods, this three-bedroom detached home offers an inviting blend of comfort, flexibility and the opportunity to style it to your own taste. From its multiple living spaces to its sunny garden and close-knit community surroundings, this property lends itself beautifully to relaxed family life.
Step through the entrance hall into the comfortable lounge, where the bay window draws in natural light and the feature fireplace creates a cosy retreat on cooler evenings. Flowing seamlessly through to the dining room, this area becomes the heart of family mealtimes and weekend gatherings, with sliding doors opening directly to the garden—ideal for al fresco dining, children playing within view, or simply enjoying the fresh air.
For those needing versatility, the converted garage now forms a second family room—perfect as a playroom, gaming den, studio, or work-from-home space. The conservatory adds another layer of everyday enjoyment, serving as a peaceful reading nook, plant lover’s haven or sunlit spot for morning coffee overlooking the garden.
The breakfast kitchen offers practical space for casual meals and cooking together, with scope to update and create a modern culinary hub.
Upstairs, the master bedroom with its own en-suite provides a private haven, while two additional bedrooms offer serene views of the rear garden—ideal for children, guests or a dedicated office.
Outside, the enclosed rear garden offers room for barbecues, pets, play equipment, or thoughtful landscaping to create your own outdoor sanctuary. A front lawn and driveway add convenience and curbside charm.
Living in Oakwood means enjoying the ease and comfort of an area designed around community. Just a short stroll away, you'll find shops for everyday essentials, local cafés, and green spaces for walking or cycling. Families benefit from a nearby primary school, and weekends can be filled with leisure centre visits, exploring local trails or enjoying meals at friendly village inns. With regular bus services and swift connections into Derby, the location is as practical as it is welcoming.
Whether you’re upsizing, relocating or looking for a home with room to grow, this property offers a wonderful canvas for your next chapter.
A feel for the area
Connected for everyday life
100%of homes in the postcode can access 100+ Mbps broadband.
Available speed bands
- 30+ Mbps
- 100%
- 100+ Mbps
- 100%
- 300+ Mbps
- 100%
- 1,000+ Mbps
- 100%
Getting about
2.5 milesto Spondon Rail Station
Approximate straight-line distance · DfT NaPTAN · 13 Sept 2026Background air quality
- Fine particles · PM₂.₅
- 7.1 µg/m³ · Above the WHO guideline · well within the UK legal limit
- Nitrogen dioxide · NO₂
- 10.0 µg/m³ · Above the WHO guideline · well within the UK legal limit
Annual background levels. For scale: the WHO 2021 guideline is 5 µg/m³ for PM₂.₅ and 10 for NO₂; the UK legal limit is 20 and 40. Lower is better; this is a 1 km model, not a reading at the door.
Defra · 2024 annual model · 1 km areaLocal information is approximate. Distances are straight-line estimates from the available location. Broadband describes postcode coverage, not the speed or service available at this home; check the address with a provider. Air quality is a modelled annual background estimate.
Picture your everyday
Start with the agent's details and explore the area guide to get a feel for daily life here.
Other homes nearby
Homes in DE21 postcode area →About these property details
The information provided in this listing is for general information purposes only and does not constitute property particulars. We make no warranties or guarantees, express or implied, regarding the accuracy, completeness, or availability of the information.
Property details are provided by the listing agent, developer, or other third parties, and we have no control over the content provided. Prospective buyers or tenants should make their own enquiries and verify all information directly with the agent or relevant party.
Information relating to Energy Performance Certificates, Home Reports, or other statutory documents should be obtained directly from the selling agent or developer where applicable.