

Plymouth · PL9
Veasy Park, Plymouth
Veasy Park, Plymouth, PL9
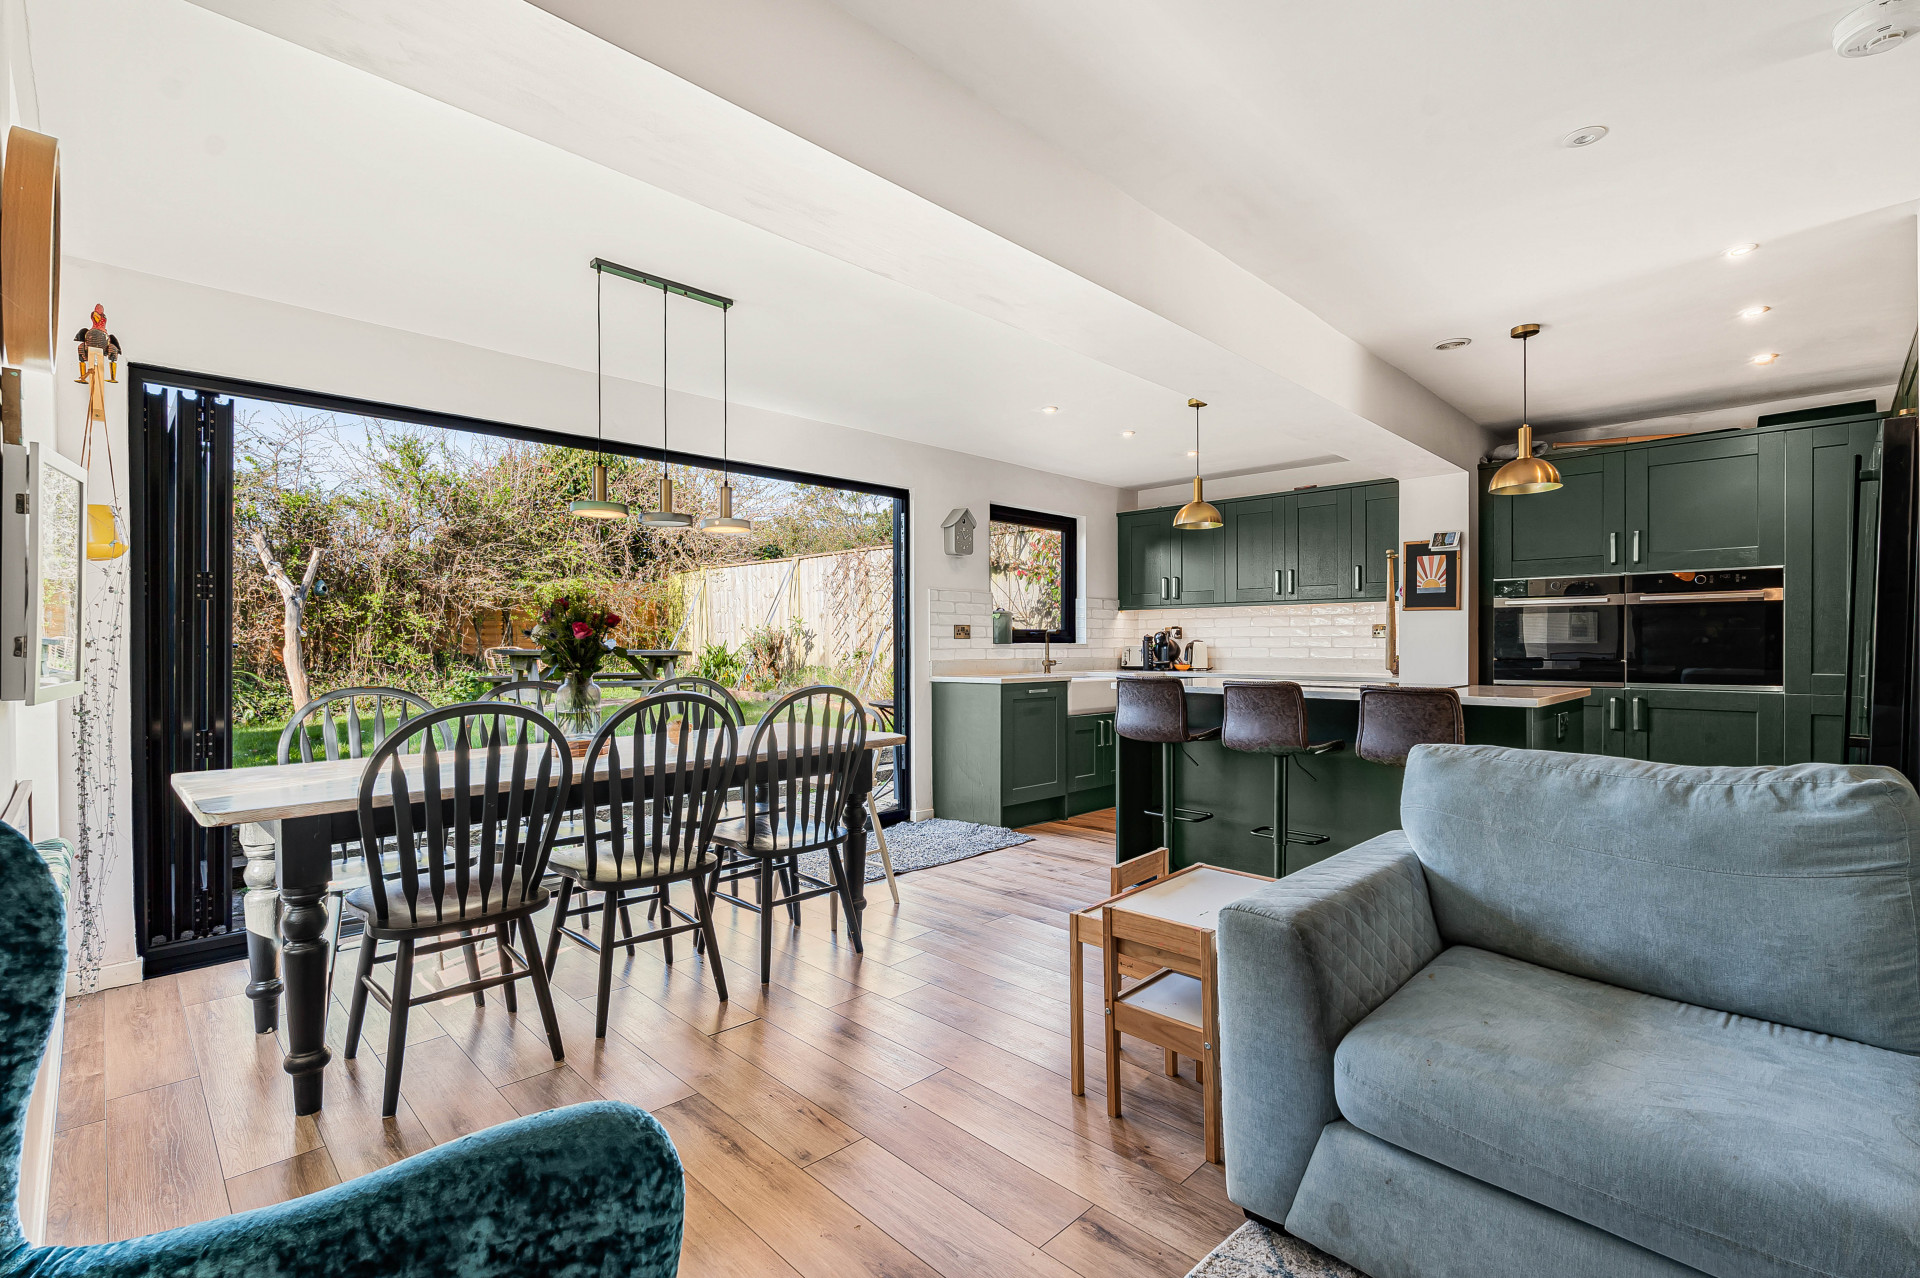
Property Reference: S5937Listing StatusSSTCBedrooms4bathrooms2Property typeDetached HouseEPC Rating Download EPC Floor PlanDownload FPVirtual TourAsk a questionKey Features EV ChargerFull DescriptionKEY FEATURES Detached, executive style family home Superbly presented throughout Stunning kitchen/living/dining room extension Separate sitting room with multi-fuel burning stove Integral garage Driveway Enclosed west facing garden Easy distance to local shops, school and beach EV Charging Point No onward chain DESCRIPTION A superbly presented detached home, perfect for growing families, offering a balance of coastal charm with exceptional modern living. At the heart of the home is a stunning kitchen/living/dining area, extended and beautifully modernised by the current owners.
The home, in the agent’s words
Read the full agent description
Property Reference: S5937Listing StatusSSTCBedrooms4bathrooms2Property typeDetached HouseEPC Rating Download EPC Floor PlanDownload FPVirtual TourAsk a questionKey Features EV ChargerFull DescriptionKEY FEATURES Detached, executive style family home Superbly presented throughout Stunning kitchen/living/dining room extension Separate sitting room with multi-fuel burning stove Integral garage Driveway Enclosed west facing garden Easy distance to local shops, school and beach EV Charging Point No onward chain DESCRIPTION A superbly presented detached home, perfect for growing families, offering a balance of coastal charm with exceptional modern living. At the heart of the home is a stunning kitchen/living/dining area, extended and beautifully modernised by the current owners. Bi-fold doors seamlessly connect the interior to the well maintained, west facing rear garden with a level lawn and mature shrub borders providing privacy all year round. A stylish sitting room with multi-fuel log burner, is located to the front of the home, and offers a peaceful retreat from hectic family life. The integral garage, with light and power, houses the gas boiler which was installed 5 years ago and offers a EV charging point and plenty of useful storage. Completing the ground floor the utility room and downstairs cloakroom is a creative and clever use of space, with fully tiled shower enclosure. Upstairs there are three generous double bedrooms and a study/4th bedroom. The principal bedroom has a dual aspect windows with glorious views towards the South Devon Coastline and the Mewstone. The spacious and stylishly fitted family bathroom boasts a free standing bath tub and double shower cubicle. SITUATION The property is situated within the beautiful South Hams village of Wembury and minutes from the South Devon coastline - dedicated as an Area of Outstanding Natural Beauty. The village boasts a thriving community with amenities to include a 14th century church, primary school, forest school, convenience store, surgery, Inn and beach. The maritime City of Plymouth, (just ten minutes drive away) provides the facilities of a major, regional centre, including a large university, medical school, good state and private schools, regional hospital, theatre, National Marine Aquarium and a wide selection of shops, including the Drakes Circus shopping mall. For the boating enthusiast Queen Anne's Battery Marina and the Royal Western Yacht Club of England provide excellent facilities within a short distance. There are wonderful opportunities for walking on the South Devon coastal footpaths to both East and West, with further opportunities for walking or riding on Dartmoor just 8 miles to the North. There are 18 hole golf courses at Staddiscombe, Plympton and Bigbury. Council Tax band: E Tenure: Freehold Property type: House Property construction: Standard brick and block construction Energy Performance rating: C Number and types of room: 3/4 bedrooms, 2 bathrooms, 2 receptions Electricity supply: Mains electricity Solar Panels: No Other electricity sources: No Water supply: Mains water supply Sewerage: Mains Heating: Mains gas-powered central heating is installed. The system was installed on 1 Jun 2021. Heating features: Double glazing and Wood burner Broadband: FTTC (Fibre to the Cabinet) Mobile coverage: O2 - Good, Vodafone - Good, Three - OK, EE - Good Parking: Driveway and Garage Building safety issues: No Restrictions - Listed Building: No Restrictions - Conservation Area: AONB Restrictions - Tree Preservation Orders: None Public right of way: No Long-term area flood risk: No Historical flooding: No Flood defences: No Coastal erosion risk: No Planning permission issues: No Accessibility and adaptations: None Coal mining area: No Non-coal mining area: No Loft access: Yes - insulated and boarded, accessed by: Ladders All information is provided without warranty. Contains HM Land Registry data © Crown copyright and database right 2021. This data is licensed under the Open Government Licence v3.0. The information contained is intended to help you decide whether the property is suitable for you. You should verify any answers which are important to you with your property lawyer or surveyor or ask for quotes from the appropriate trade experts: builder, plumber, electrician, damp, and timber expert.Approximate Internal area: 126 sq m Parking Driveway GarageOutside Space Rear Garden Front GardenHeating Gas Wood BurnerVeasy Park, Plymouth, PL9£500,000offers-in-excessHow much can I borrow?Find out moreAsk the owner a question
A feel for the area
Connected for everyday life
100%of homes in a nearby postcode can access 100+ Mbps broadband.
Available speed bands
- 30+ Mbps
- 100%
- 100+ Mbps
- 100%
- 300+ Mbps
- 100%
- 1,000+ Mbps
- 100%
Getting about
2.4 milesto Plymouth Rail Station
Approximate straight-line distance · DfT NaPTAN · 13 Sept 2026Background air quality
- Fine particles · PM₂.₅
- 5.4 µg/m³ · Above the WHO guideline · well within the UK legal limit
- Nitrogen dioxide · NO₂
- 6.4 µg/m³ · Meets the WHO guideline
Annual background levels. For scale: the WHO 2021 guideline is 5 µg/m³ for PM₂.₅ and 10 for NO₂; the UK legal limit is 20 and 40. Lower is better; this is a 1 km model, not a reading at the door.
Defra · 2024 annual model · 1 km areaLocal information is approximate. Distances are straight-line estimates from the available location. Broadband describes postcode coverage, not the speed or service available at this home; check the address with a provider. Air quality is a modelled annual background estimate.
Picture your everyday
Start with the agent's details and explore the area guide to get a feel for daily life here.
Other homes nearby
Homes in PL9 postcode area →About these property details
The information provided in this listing is for general information purposes only and does not constitute property particulars. We make no warranties or guarantees, express or implied, regarding the accuracy, completeness, or availability of the information.
Property details are provided by the listing agent, developer, or other third parties, and we have no control over the content provided. Prospective buyers or tenants should make their own enquiries and verify all information directly with the agent or relevant party.
Information relating to Energy Performance Certificates, Home Reports, or other statutory documents should be obtained directly from the selling agent or developer where applicable.