
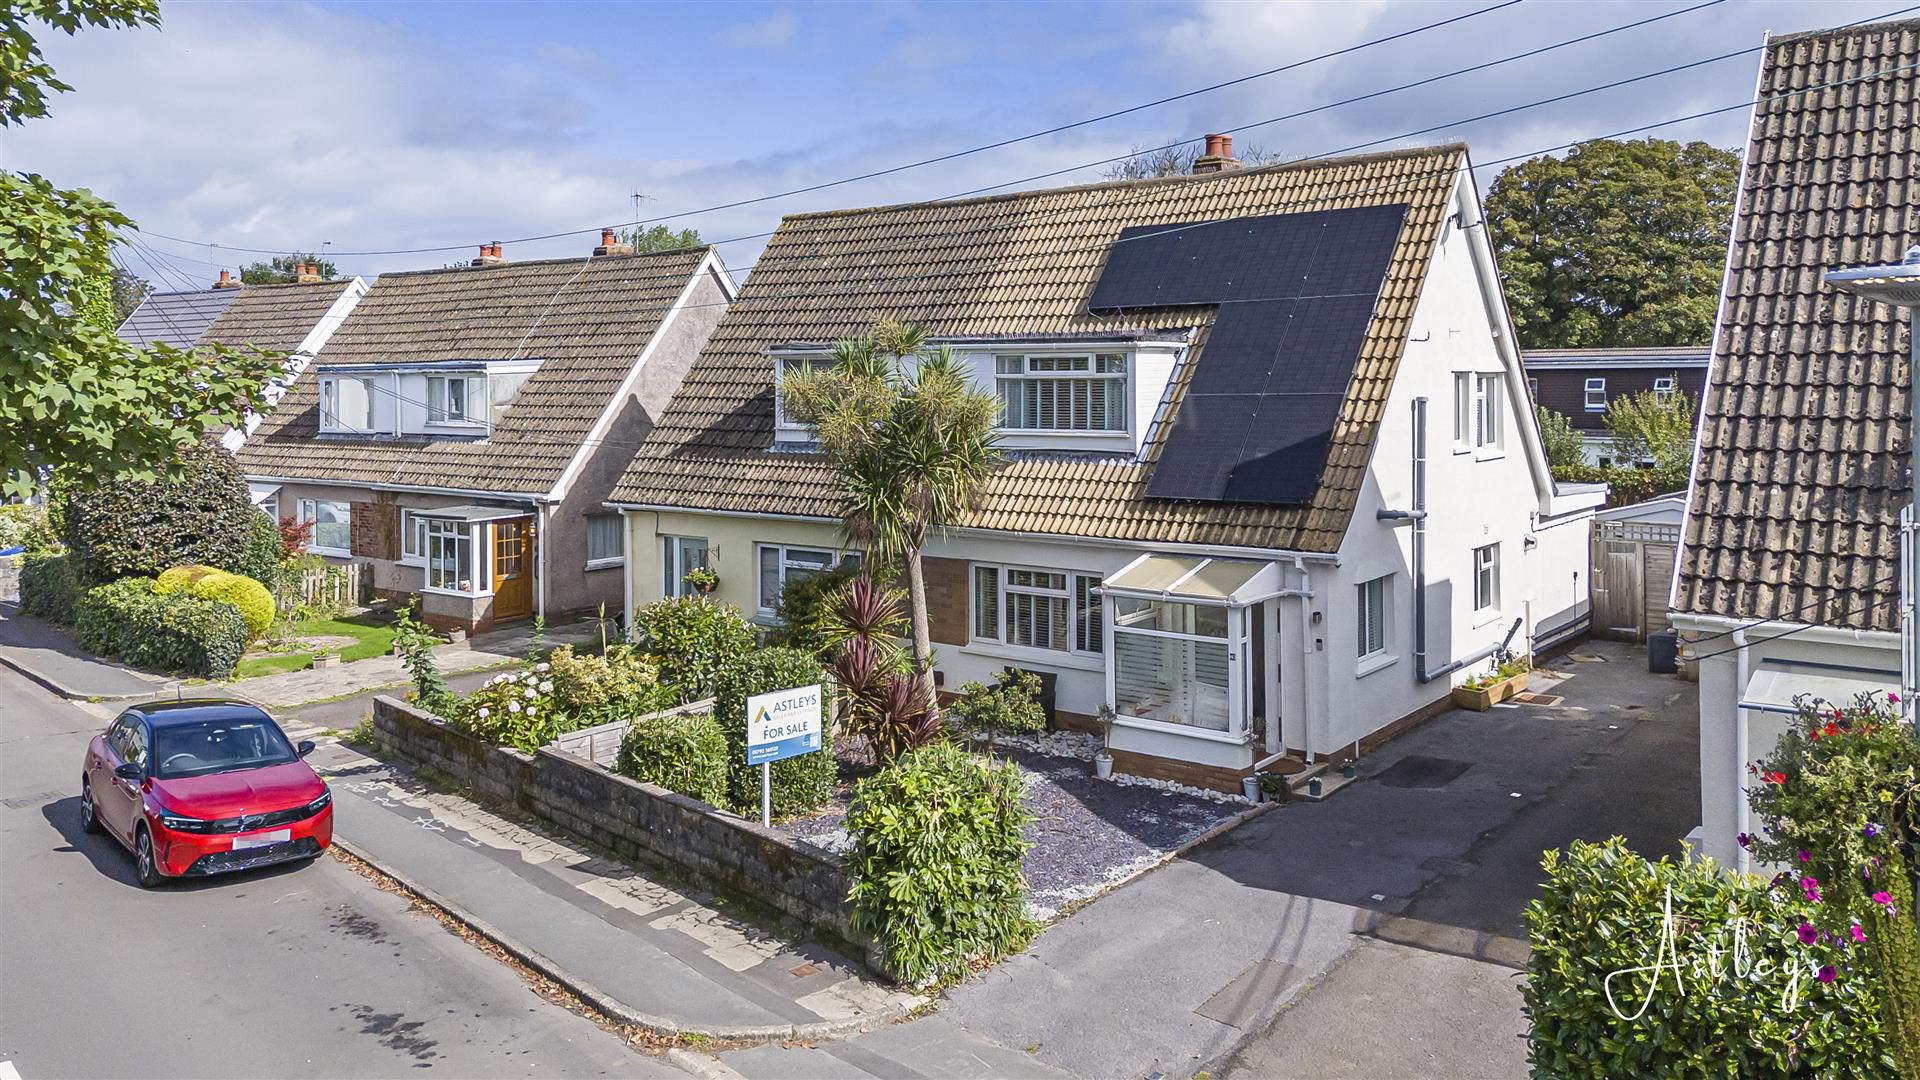

Bishopston, Swansea · SA3
Bishopston Road, Bishopston
Bishopston Road, Bishopston, Swansea
Originally listed at £359,950
Welcome to this stunning three-bedroom semi-detached family home, located in a highly sought-after area. Recently redecorated, this property offers a delightful living experience and is situated on a generous plot of 0.06 acres. With a detached garage and ample driveway parking, convenience and functionality are at your fingertips.
The property boasts an enviable location, being within the catchment area of Bishopston Primary School and Comprehensive School. Additionally, the beautiful Caswell Bay and Pwlldu Bay are just a short distance away, allowing for easy access to breathtaking coastal scenery and recreational activities.
Upon entering the home, you are greeted by a thoughtfully designed ground floor layout. The bathroom, lounge, sitting room, and a spacious kitchen/diner provide ample space for relaxation, entertaining, and culinary delights. The ground floor truly caters to the needs of a modern family.
Moving to the first floor, you will find three well-p…
The home, in the agent’s words
- SEMI DETACHED THREE BEDROOM PROPERTY
- THREE RECEPTION ROOMS
- SOUGHT AFTER LOCATION
- RECENTLY DECORATED THROUGHOUT
- GARAGE
- FRONT & REAR GARDENS
- FLOOR AREA OF 1220 FT2
- PLOT SIZE OF 0.06 ACRES
- EER RATING - B
Read the full agent description
Welcome to this stunning three-bedroom semi-detached family home, located in a highly sought-after area. Recently redecorated, this property offers a delightful living experience and is situated on a generous plot of 0.06 acres. With a detached garage and ample driveway parking, convenience and functionality are at your fingertips.
The property boasts an enviable location, being within the catchment area of Bishopston Primary School and Comprehensive School. Additionally, the beautiful Caswell Bay and Pwlldu Bay are just a short distance away, allowing for easy access to breathtaking coastal scenery and recreational activities.
Upon entering the home, you are greeted by a thoughtfully designed ground floor layout. The bathroom, lounge, sitting room, and a spacious kitchen/diner provide ample space for relaxation, entertaining, and culinary delights. The ground floor truly caters to the needs of a modern family.
Moving to the first floor, you will find three well-proportioned bedrooms. Each room is designed with comfort and functionality in mind, offering a peaceful retreat for all family members.
Externally, the property offers various amenities. At the front, private parking is available, ensuring convenience and security. A gravelled garden enhances the curb appeal of the property, providing a low-maintenance outdoor space. Side access allows for easy entry to the rear of the property.
The rear of the property offers a plethora of outdoor possibilities. A charming patio area presents an ideal setting for outdoor dining and relaxation. A gravelled area adds visual interest while requiring minimal upkeep. Additionally, a raised seating area provides ample space for tables and chairs, perfect for hosting gatherings or enjoying the sunshine. The detached garage and side access complete the rear amenities, providing storage solutions and easy entry to the property.
Entrance - Via a double glazed PVC door into the porch.
Porch - With double glazed windows to the front. Tiled floor. Frosted double glazed PVC door with frosted double glazed side panel into the hallway.
Hallway - With stairs to the first floor. Double glazed window to the side. Radiator. Door to the lounge. Door to the sitting room. Door to the bathroom. Hive heating control panel.
Bathroom - 2.635 x 1.827 - With a frosted double glazed window to the side. Well appointed suite comprising; bathtub with shower over. Low level w/c. Wash hand basin. Heated towel rail. Tiled walls. Extractor fan.
Lounge - 3.989 x 4.145 - With a double glazed window to the front. Radiator. Feature fireplace housing a bio ethanol fire.
Sitting Room - 3.946 x 5.330 - With an opening to the kitchen. Two double glazed windows to the rear. Radiator. Door to storage cupboard.
Kitchen/Diner - 2.777 x 4.11 - With a double glazed window to the rear. Double glazed window to the side. Double glazed PVC door to the conservatory. Well appointed kitchen fitted with a range of base and wall units, running work surface incorporating a stainless steel sink and drainer unit. Four ring induction hob with extractor hood over. Oven & grill under. Space for fridge/freezer. Space for washing machine. Radiator. Tiled floor. With a double glazed PVC door to the rear. Double glazed windows to the rear. Radiator.
First Floor -
Landing - With a double glazed window to the side. Loft access. Doors to bedrooms.
Bedroom One - 6.086 x 3.499 - With a double glazed window to the front. Radiator. W/C. Wash hand basin.
Bedroom Two - 3.611 x 3.597 - With a double glazed window to the rear. Radiator. Door to airing cupboard. Door to built in storage cupboard.
Bedroom Three - 2.115 x 2.373 - With a double glazed window to the side. Radiator.
External -
Drone Shot -
Another Aspect -
Front - You have private parking for three vehicles. Gravelled garden. Side access to the rear.
Rear - You have a patio area. Gravelled area. Raised seating area with room for tables and chairs. Detached garage. Side access.
Services - Mains electric. Mains sewerage. Mains water. Mains Gas. Broadband type - superfast fibre. Mobile phone coverage available with EE, Three, Vodafone & O2.
Council Tax Band - Council Tax Band - E
Tenure - Freehold.
Agents Note - Property has a Hybrid heating system comprising of solar panels, Worcester boiler and heatpump (owned outright with certs worth over 30k)
A feel for the area
Connected for everyday life
100%of homes in the postcode can access 100+ Mbps broadband.
Available speed bands
- 30+ Mbps
- 100%
- 100+ Mbps
- 100%
- 300+ Mbps
- 100%
- 1,000+ Mbps
- 100%
Getting about
4.8 milesto Gowerton Rail Station
Approximate straight-line distance · DfT NaPTAN · 13 Sept 2026Background air quality
- Fine particles · PM₂.₅
- 4.2 µg/m³ · Meets the WHO guideline
- Nitrogen dioxide · NO₂
- 2.9 µg/m³ · Meets the WHO guideline
Annual background levels. For scale: the WHO 2021 guideline is 5 µg/m³ for PM₂.₅ and 10 for NO₂; the UK legal limit is 20 and 40. Lower is better; this is a 1 km model, not a reading at the door.
Defra · 2024 annual model · 1 km areaLocal information is approximate. Distances are straight-line estimates from the available location. Broadband describes postcode coverage, not the speed or service available at this home; check the address with a provider. Air quality is a modelled annual background estimate.
Picture your everyday
Start with the agent's details and explore the area guide to get a feel for daily life here.
Other homes nearby
Homes in Swansea →About these property details
The information provided in this listing is for general information purposes only and does not constitute property particulars. We make no warranties or guarantees, express or implied, regarding the accuracy, completeness, or availability of the information.
Property details are provided by the listing agent, developer, or other third parties, and we have no control over the content provided. Prospective buyers or tenants should make their own enquiries and verify all information directly with the agent or relevant party.
Information relating to Energy Performance Certificates, Home Reports, or other statutory documents should be obtained directly from the selling agent or developer where applicable.