

Kitchen 3600.00m x 4300.00m
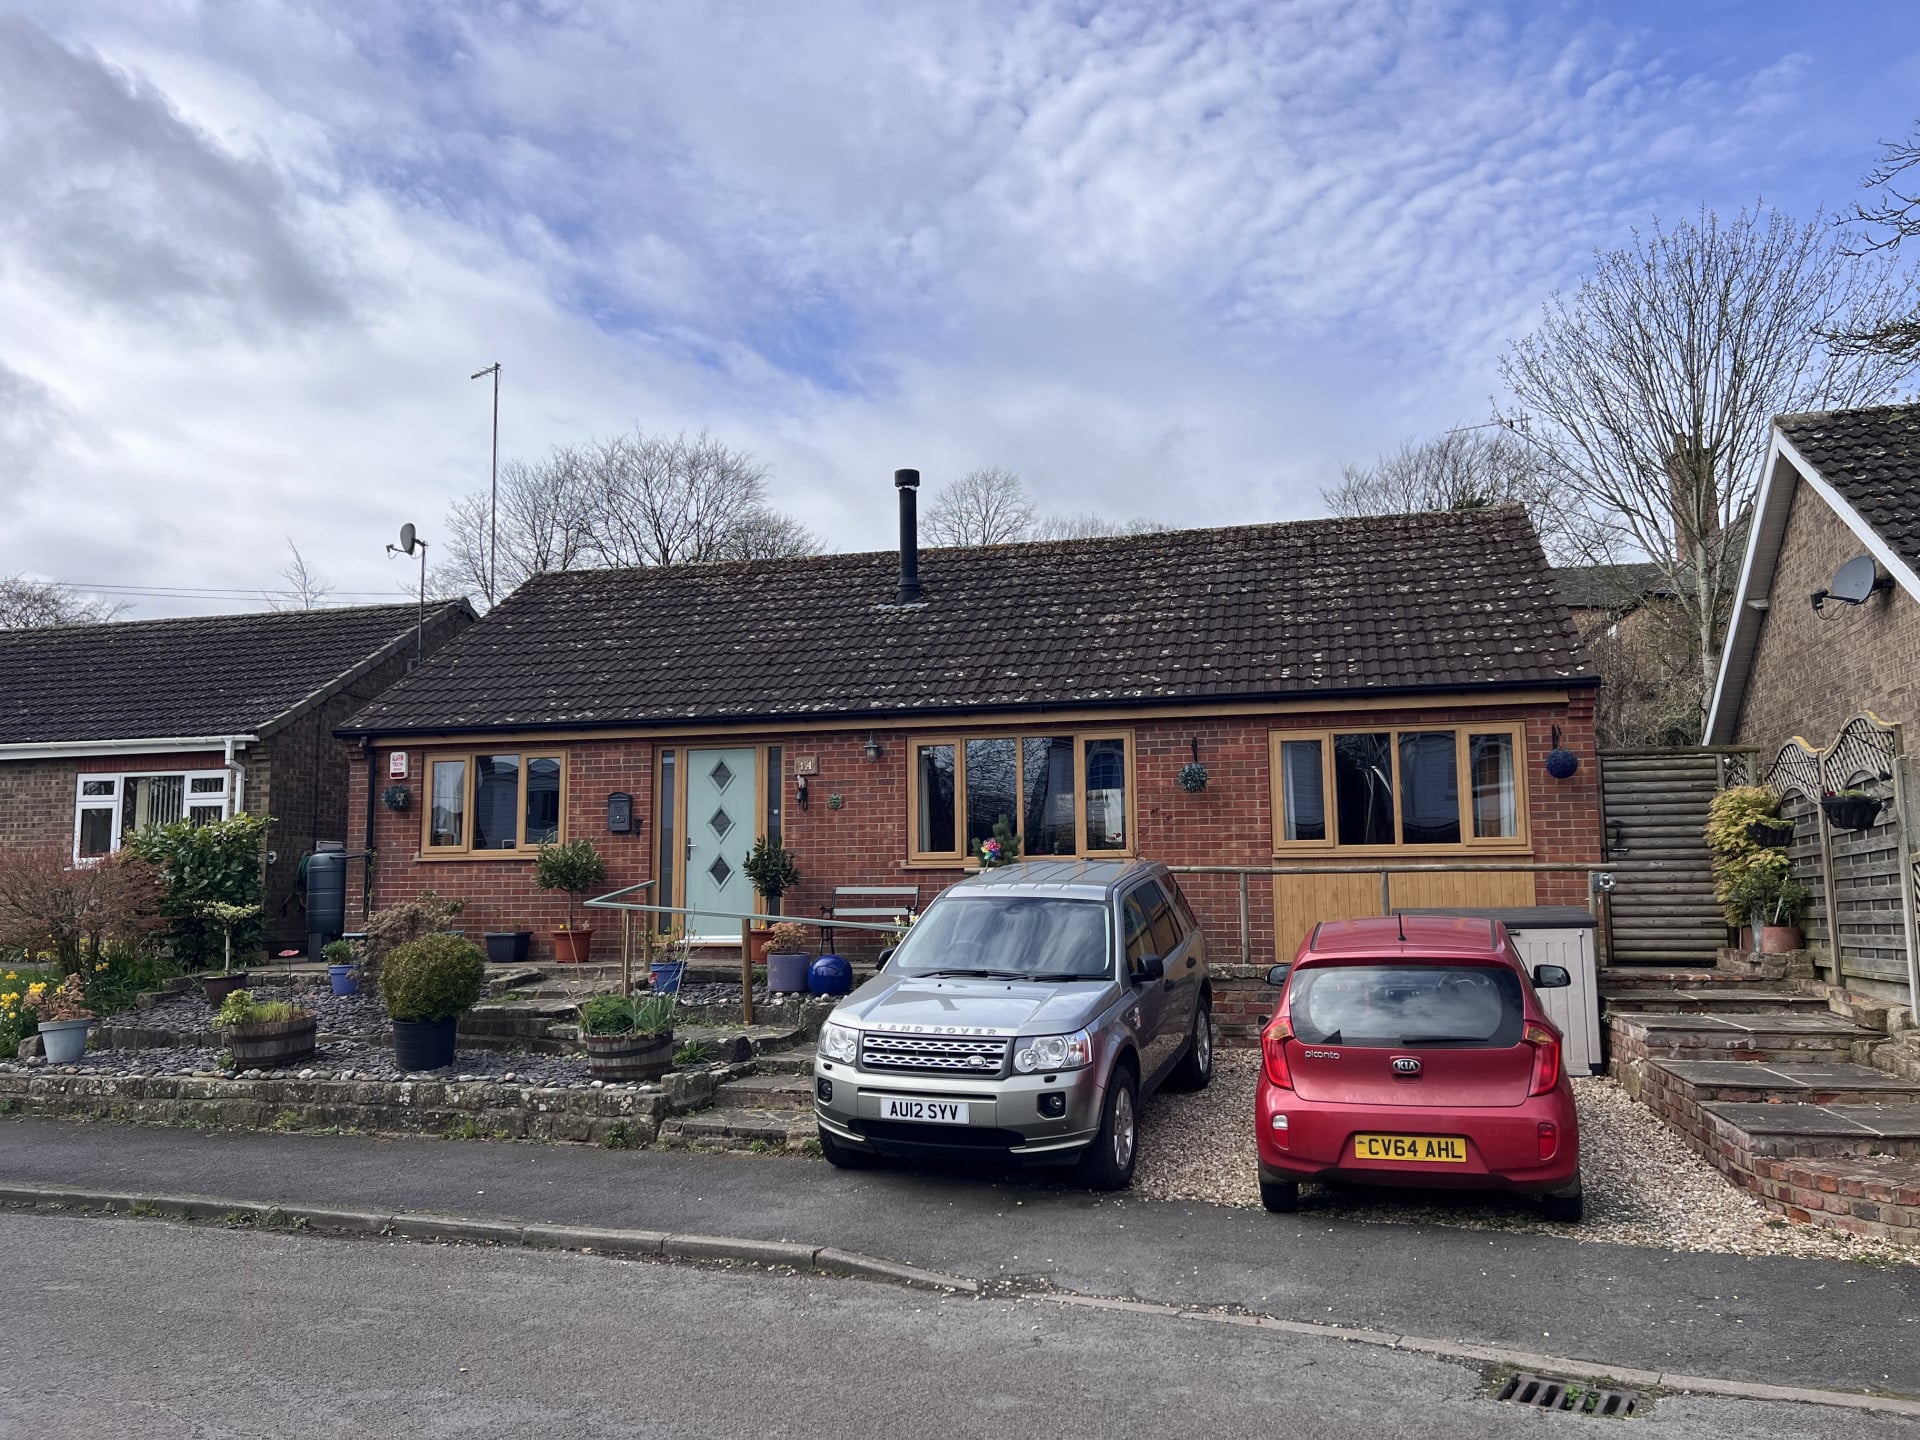
Property Reference: S6400Listing StatusSSTCBedrooms2bathrooms1Property typeDetached BungalowEPCAsk a questionFloor PlanAsk a questionVirtual TourAsk a questionKey Features Detached Bespoke Renovated Bungalow Set In Lincolnshire Wolds (AONB) Private Easily Maintained Gardens 2 Car Driveway Gas CH plus Log Burner Extra Large Bathroom Solid Oak Fixtures Handmade Kitchen Units PVC Woodgrain Windows Chain FreeFull Description Detached Beautiful Bespoke Bungalow. Renovated to high standard.
The home, in the agent’s words
Read the full agent description
Property Reference: S6400Listing StatusSSTCBedrooms2bathrooms1Property typeDetached BungalowEPCAsk a questionFloor PlanAsk a questionVirtual TourAsk a questionKey Features Detached Bespoke Renovated Bungalow Set In Lincolnshire Wolds (AONB) Private Easily Maintained Gardens 2 Car Driveway Gas CH plus Log Burner Extra Large Bathroom Solid Oak Fixtures Handmade Kitchen Units PVC Woodgrain Windows Chain FreeFull Description Detached Beautiful Bespoke Bungalow. Renovated to high standard. Superb location for walking and nature lovers. Friendly small village with Pub and fully stocked shop and Post Office. Quiet Cul De Sac. Kitchen 3600.00m x 4300.00m Hand Crafted Tulip Hardwood units. Solid Oak Flooring, Doors. Large Pantry. Rangemaster Oven, Dishwasher, Brazilian Marble worktops and Breakfast Bar. Oak Beams, Large window overlooking rear garden giving plenty of light. Lounge 4200.00m x 3700.00m Solid Oak flooring with Oak bifold doors opening into kitchen for entertaining. Log Burner. View of Stunning Church. Oak Beams. Bathroom 4800.00m x 2600.00m Must be seen to be appreciated. Large space with Jacuzzi Bath central feature. Large walk in Shower. Marble and Tulip wood handmade sink unit. Easy Clean Maxi Panels. Interlocking plastic ceiling with Spot Lights. Electric Towel Radiator. Marble Shower Surround. Handy Airing Cupboard with shelves. Main Bedroom 2800.00m x 5000.00m Cosy with Solid Oak Flooring. Large built in Wardrobe with solid Oak Doors. Tulip Wood Beams. Bedroom 3100.00m x 3800.00m Oak flooring. Large walk in Wardrobe with Radiator inside. Used as craft room at present. Utility 2100.00m x 2800.00m Belfast Sink. Tiled Flooring. Handmade Solid Wood Wall units. Solid Oak Stable door. PVC Door leading to rear Garden. Worcester Bosch Boiler. Hall 1900.00m x 4900.00m Long Hallway. Oak Flooring. Coat Hooks. Tulip Wood Beams. Composite entrance door with glass panels. Alarm Panel.Parking DrivewayOutside Space Rear Garden Front GardenHeating Gas Double Glazing Wood BurnerManor Drive, Binbrook, LN8£250,000How much can I borrow?Find out moreAsk the owner a question
Picture your everyday
Start with the agent's details and explore the area guide to get a feel for daily life here.
Other homes nearby
About these property details
The information provided in this listing is for general information purposes only and does not constitute property particulars. We make no warranties or guarantees, express or implied, regarding the accuracy, completeness, or availability of the information.
Property details are provided by the listing agent, developer, or other third parties, and we have no control over the content provided. Prospective buyers or tenants should make their own enquiries and verify all information directly with the agent or relevant party.
Information relating to Energy Performance Certificates, Home Reports, or other statutory documents should be obtained directly from the selling agent or developer where applicable.