

Thurnscoe · S63
Rectory Lane, Thurnscoe
Rectory Lane, Thurnscoe, S63
OIRO
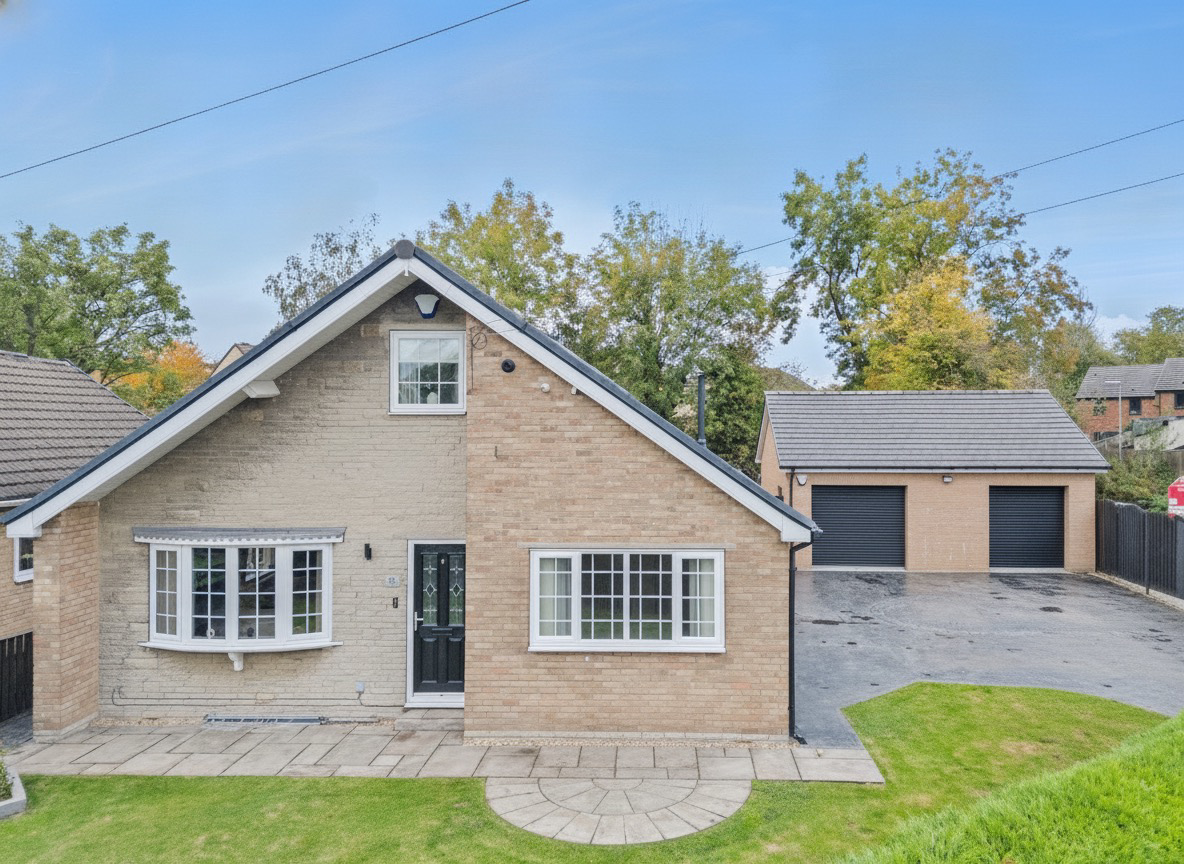
Discover this impressive four-bedroom detached dormer bungalow, occupying a private corner plot in Thurnscoe. Offering spacious, versatile accommodation with an open-plan kitchen/lounge, log burner, and double garage, it is ideal for modern family living in a semi-rural setting. OIRO £360,000.
Listed 10 September 2026 · agent details updated 27 October 2026. An asking price is not a completed sale.
The home, in the agent’s words
- Open plan kitchen lounge/snug area
- Log burner
- Second reception room
- 2 bathrooms
- 3 walk in wardrobes/closets
- 4 double bedrooms
- Double detached garage with electric roller doors
- Gated entrance
- Semi rural location
- Private corner plot position
Read the full agent description
Presenting an exceptional opportunity to acquire an impressive four-bedroom detached dormer bungalow, this property occupies a highly desirable private corner plot in the charming semi-rural location of Thurnscoe, South Yorkshire. Offered for sale with offers in the region of £360,000, this home provides spacious and versatile accommodation, perfectly suited for modern family living.
The heart of this superb residence is its welcoming open-plan kitchen and snug/lounge area. This thoughtfully designed space creates a fantastic sociable hub, ideal for both everyday family life and entertaining guests. The snug area offers a cosy retreat, enhanced by a charming log burner that adds both warmth and character, making it the perfect spot to relax during cooler evenings. In addition to this, a second reception room provides further flexibility, allowing for its use as a formal sitting room, a dedicated dining room, a productive home office, or an additional family space, catering to a variety of lifestyle needs.
The accommodation comprises four generously proportioned double bedrooms, ensuring ample space for all family members. Three of these bedrooms benefit from convenient walk-in wardrobes or closets, providing excellent storage solutions and helping to maintain a clutter-free environment. The second floor also boasts additional eaves storage, further enhancing the property's practical appeal. Two well-appointed bathrooms serve the property, offering practicality and convenience for busy family life.
Externally, the property continues to impress. It features a substantial double detached garage, fitted with electric roller doors for ease of access and enhanced security. The expansive driveway provides ample parking for multiple vehicles. A secure gated entrance enhances both privacy and security, offering peace of mind. The private corner plot position affords a wonderful sense of space and seclusion within its peaceful semi-rural setting, creating an idyllic environment to call home.
This fantastic home represents an excellent opportunity for families seeking space, privacy, and comfortable modern living. Thurnscoe offers excellent connectivity, with Thurnscoe railway station providing direct services to both Sheffield and Leeds, with journey times approximately 35 and 45 minutes respectively, making it a convenient location for commuters. Local schools, including Gooseacre Primary Academy and The Hill Primary Academy, are within easy reach. The Robert Ogden School also provides specialist education for children and young people aged 5 to 19. Further primary and secondary school options are available nearby in Goldthorpe and surrounding areas, ensuring a wide choice for families.
On the doorstep, residents will find local shops, salons, and a supermarket for daily essentials. Further comprehensive shopping facilities can be found in the nearby towns of Barnsley and Doncaster, offering a wider array of retail and leisure options. This property truly combines the best of semi-rural living with excellent local amenities and transport links, making it an unmissable opportunity.
What it's like to live in
The practical details that shape daily life here, each with its source. Anything the listing leaves open becomes a question to ask.
Detached garage + Driveway
It features a substantial double detached garage, fitted with electric roller doors for ease of access and enhanced security.
Agent's descriptionUp to 1,000 Mbps
Available to 100% of premises in the postcode (Ofcom, Jan 2026). Postcode coverage, not a speed guarantee: check this exact address with a provider.
Ofcom postcode coverageFreehold
Supplied listing field and any agent featuresQuestions worth asking
The listing doesn't answer these. Tick any you'd like to ask and they'll be added to your enquiry message.
Nothing added yet
Loading room styling…
Life nearby
A feel for the area
Getting about
0.7 milesto Thurnscoe Rail Station
Approximate straight-line distance · DfT NaPTAN · 13 Sept 2026Background air quality
- Fine particles · PM₂.₅
- 7.0 µg/m³ · Above the WHO guideline · well within the UK legal limit
- Nitrogen dioxide · NO₂
- 7.9 µg/m³ · Meets the WHO guideline
Annual background levels. For scale: the WHO 2021 guideline is 5 µg/m³ for PM₂.₅ and 10 for NO₂; the UK legal limit is 20 and 40. Lower is better; this is a 1 km model, not a reading at the door.
Defra · 2024 annual model · 1 km areaLocal information is approximate. Distances are straight-line estimates from the available location. Broadband describes postcode coverage, not the speed or service available at this home; check the address with a provider. Air quality is a modelled annual background estimate.
Checking nearby places…
Picture your everyday
Start with the agent's details and explore the Area Overview to get a feel for daily life here.
Local news
A confirmed locality is needed to select relevant local stories for this home.
Checking connected news sources…
Other homes nearby
Homes in S63 postcode area →About these property details
The information provided in this listing is for general information purposes only and does not constitute property particulars. We make no warranties or guarantees, express or implied, regarding the accuracy, completeness, or availability of the information.
Property details are provided by the listing agent, developer, or other third parties, and we have no control over the content provided. Prospective buyers or tenants should make their own enquiries and verify all information directly with the agent or relevant party.
Information relating to Energy Performance Certificates, Home Reports, or other statutory documents should be obtained directly from the selling agent or developer where applicable.