

Hailsham · BN27
Stoney Lane, Hailsham
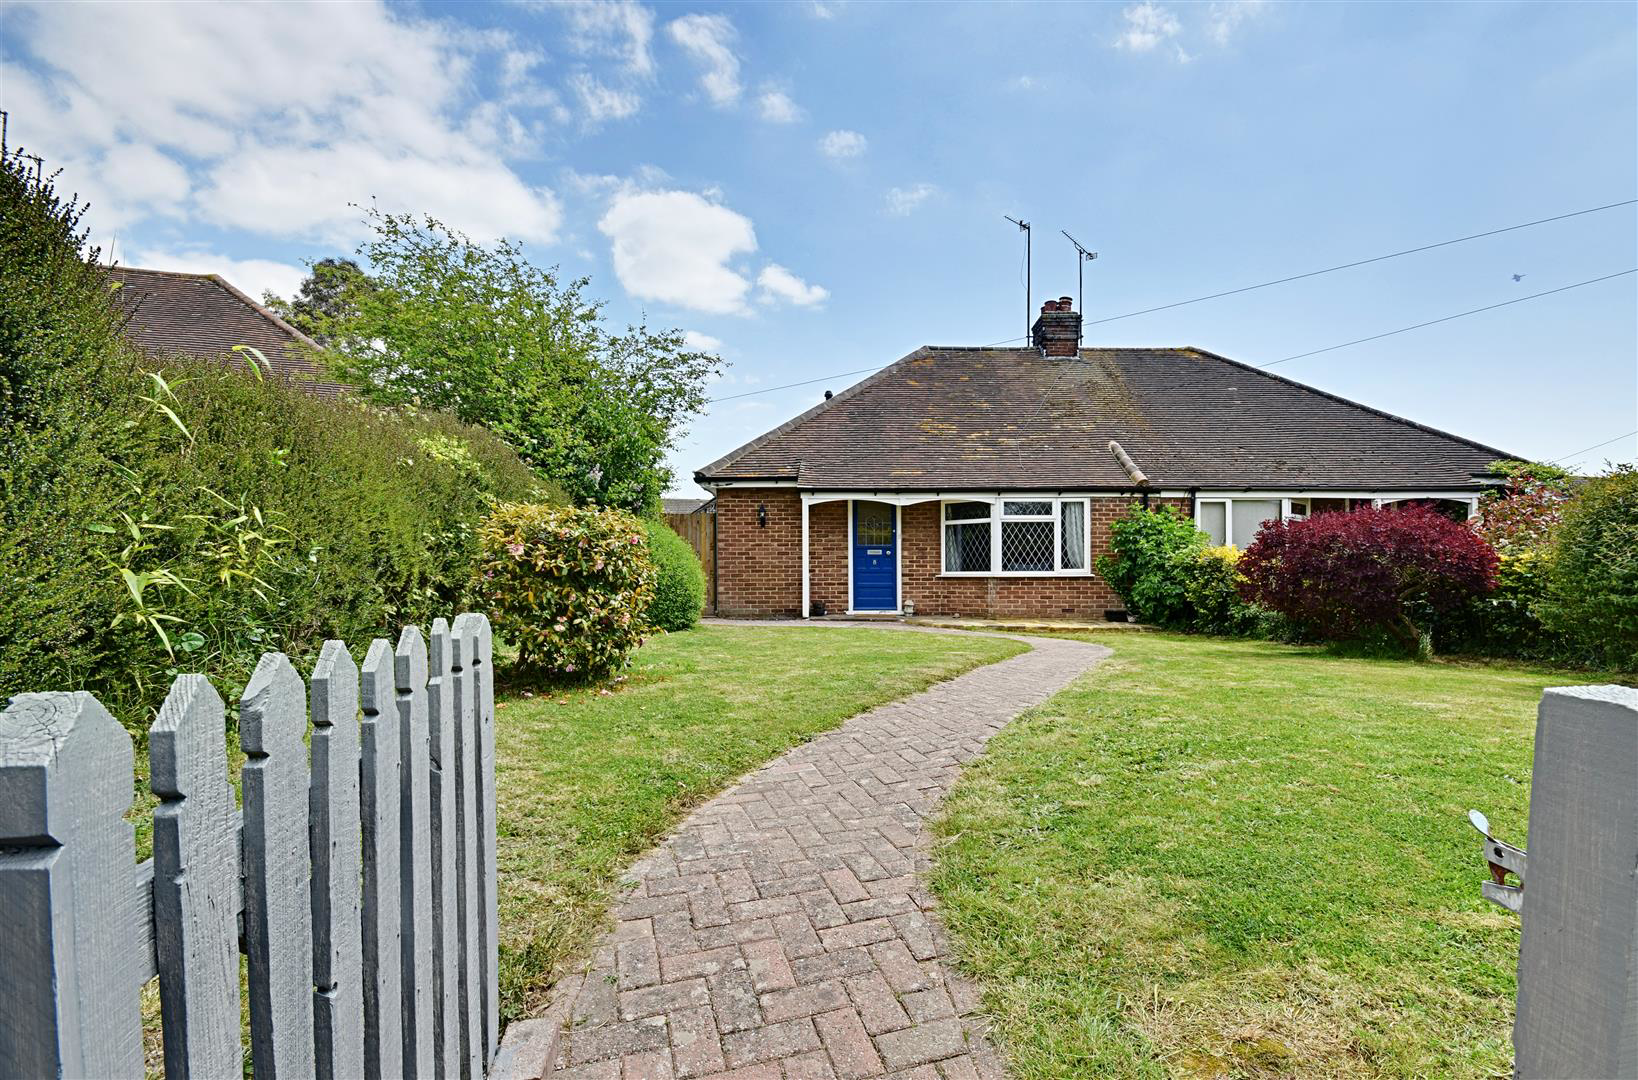
Rush Witt & Wilson are delighted to welcome to the market this immaculately presented two bedroom semi detached bungalow ideally located in this quiet lane just minutes walk from Hailsham town centre. Having been renovated throughout by the current vendor, the property comprises spacious lounge, modern fitted kitchen, dining room, two double bedrooms and modern fitted shower room. Other internal benefits include gas central heating to radiators and double glazed windows throughout. Externally the property boasts private front and rear gardens. Viewing comes highly recommended by Rush Witt & Wilson Bexhill sole agents to appreciate this immaculately charming property in this convenient location with close accessibility to town centre and local amenities.
The home, in the agent’s words
- Semi Detached Bungalow
- Two Double Bedrooms
- Two Reception Rooms
- Private Front & Rear Gardens
- Double Glazed Windows
- Close Proximity To Town
- Sole Agents
- Viewing Recommended
Read the full agent description
Rush Witt & Wilson are delighted to welcome to the market this immaculately presented two bedroom semi detached bungalow ideally located in this quiet lane just minutes walk from Hailsham town centre. Having been renovated throughout by the current vendor, the property comprises spacious lounge, modern fitted kitchen, dining room, two double bedrooms and modern fitted shower room. Other internal benefits include gas central heating to radiators and double glazed windows throughout. Externally the property boasts private front and rear gardens. Viewing comes highly recommended by Rush Witt & Wilson Bexhill sole agents to appreciate this immaculately charming property in this convenient location with close accessibility to town centre and local amenities.
Entrance Porch - With entrance door and door leading through to living room.
Living Room - 4.99 x 3.61 (16'4" x 11'10") - Leaded light bay window to front elevation, radiator, feature fireplace with open fire.
Hallway - Access to loft space with pull down ladder, radiator.
Kitchen - 3.30 x 2.53 (10'9" x 8'3") - Window to side elevation, modern fitted kitchen with a range of matching wall and base level units with solid wood worktop surfaces, integrated electric oven, work top mounted gas hob with fitted stainless steel extractor hood above, plumbing space for washing machine and dishwasher, inset bowl and a half sink with drainer and mixer tap, open archway through to dining room.
Dining Room - 2.95 x 2.26 (9'8" x 7'4") - Windows to both side elevations, set of double doors leading onto rear garden, radiator, fitted seat bench, recess ceiling spotlights.
Bedroom One - 3.54 x 3.30 (11'7" x 10'9") - Window to rear elevation, radiator, ornamental feature fireplace, fitted wardrobe unit with hanging space and drawer unit beneath.
Bedroom Two - 3 x 2.41 (9'10" x 7'10") - Window to side elevation, radiator, two fitted wardrobes with hanging space and shelving.
Wet Room - Obscured window to side elevation, heated chrome towel rail, modern bathroom suite comprising W.C. with low level flush, stone wash hand basin with mixer tap mounted on cabinet with drawer space and storage space, walk-in shower with wall mounted shower controls, rain effect shower head, shower attachment and glass screen, recess ceiling spotlights, part tiled walls, tiled floor.
Outside -
Front Garden - Mainly laid to lawn with mature plant, shrub and hedge borders, block paved pathway leading to front entrance.
Rear Garden - Stone laid patio which wraps round to the side path which has gated access to front of the property, the rest of the garden is mainly laid to lawn with some mature hedge borders, feature seating area which is laid with slate chippings, brick built fire pit, all bordered by close board fencing and hedging, timber garden shed.
Agents Notes - None of the services or appliances mentioned in these sale particulars have been tested. It should also be noted that measurements quoted are given for guidance only and are approximate and should not be relied upon for any other purpose.
A feel for the area
Connected for everyday life
0%of homes in the postcode can access 100+ Mbps broadband.
Available speed bands
- 30+ Mbps
- 100%
- 100+ Mbps
- 0%
- 300+ Mbps
- 0%
- 1,000+ Mbps
- 0%
Getting about
2.9 milesto Polegate Rail Station
Approximate straight-line distance · DfT NaPTAN · 13 Sept 2026Background air quality
- Fine particles · PM₂.₅
- 6.5 µg/m³ · Above the WHO guideline · well within the UK legal limit
- Nitrogen dioxide · NO₂
- 6.1 µg/m³ · Meets the WHO guideline
Annual background levels. For scale: the WHO 2021 guideline is 5 µg/m³ for PM₂.₅ and 10 for NO₂; the UK legal limit is 20 and 40. Lower is better; this is a 1 km model, not a reading at the door.
Defra · 2024 annual model · 1 km areaLocal information is approximate. Distances are straight-line estimates from the available location. Broadband describes postcode coverage, not the speed or service available at this home; check the address with a provider. Air quality is a modelled annual background estimate.
Checking nearby places…
Picture your everyday
Start with the agent's details and explore the area guide to get a feel for daily life here.
Other homes nearby
Homes in BN27 postcode area →About these property details
The information provided in this listing is for general information purposes only and does not constitute property particulars. We make no warranties or guarantees, express or implied, regarding the accuracy, completeness, or availability of the information.
Property details are provided by the listing agent, developer, or other third parties, and we have no control over the content provided. Prospective buyers or tenants should make their own enquiries and verify all information directly with the agent or relevant party.
Information relating to Energy Performance Certificates, Home Reports, or other statutory documents should be obtained directly from the selling agent or developer where applicable.