

Barnstaple, Devon · EX32
Newport Road, Barnstaple
Newport Road, Barnstaple, Devon, EX32
Guide Price
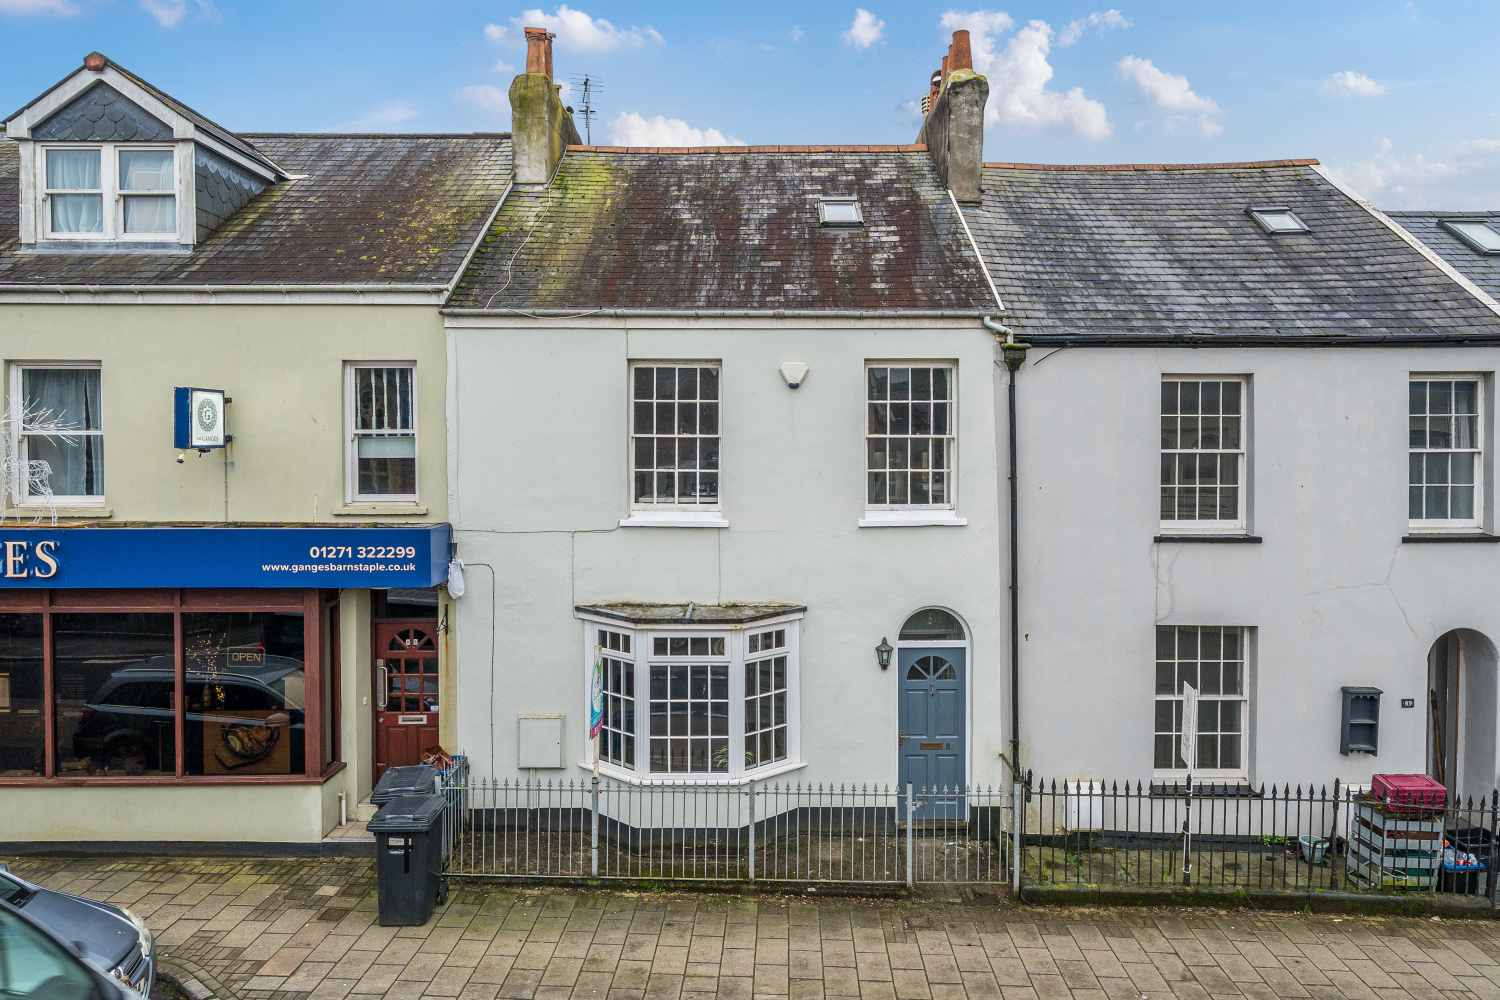
Situated in the ever popular Newport area of Barnstaple, this charming three storey mid terrace blends period features with spacious, versatile family living, all within easy reach of schools, shops and scenic riverside walks!
The home, in the agent’s words
- Sought After location
- Large South Facing Garden
- Solar Panels
- Close to Local Amenities
- Potential As A 5 Bedroom
- Close To Well Regarded Schools
- Close to Rock Park
- Ideal Family Home!
- Original Character Features
- Call Now To Arrange Your Viewing!
Read the full agent description
Situated in the ever-popular Newport area of Barnstaple, this attractive mid-terrace Edwardian home retains original character features while offering generous and versatile accommodation arranged over three floors, ideal for growing families. Perfectly positioned within walking distance of well-regarded schools, popular pubs, a medical centre and local shops, the property combines period charm with everyday convenience. Newport itself is one of Barnstaple’s most sought-after residential areas, known for its strong community feel and easy access to the town centre, scenic riverside walks along the River Taw and excellent transport links.
An entrance hallway welcomes you into the home, with the main staircase rising to the first floor. The sitting room is light and inviting, featuring an open fireplace and reclaimed solid hardwood flooring. A separate dining room provides an excellent space for entertaining and is finished with historic quarry tiles, along with a charming log-burner-style gas fire. From the dining room, a door leads into the spacious kitchen and breakfast area. The kitchen offers ample room for freestanding white goods and is fitted with a built-in high-level double oven and gas hob.
The property benefits from a unique dual-staircase configuration that enhances its versatile layout. The main staircase leads to a central landing providing access to a large front-facing double bedroom and a family bathroom. To the rear of this floor, the primary bedroom connects through to a Jack and Jill style en-suite, comprising a bath, shower, pedestal wash hand basin and WC. This en-suite further opens into a generous room currently used as a snug or home office, which features its own secondary staircase descending directly back to the ground floor.
The main staircase continues from the first-floor landing up to the second floor, where the accommodation includes a further two bedrooms, both of which are generous doubles. Rounding off the second floor is a useful storage cupboard. This light and airy property showcases many traditional period features throughout, including high ceilings and original fireplaces. Many windows have been upgraded to modern double-glazed sash-style units, blending energy efficiency with period aesthetics, further supported by the addition of solar panels.
To the rear is an enclosed south-facing garden arranged over two levels. The garden is walled and features a courtyard patio area, which provides space for outdoor seating and access to a useful outbuilding that currently serves as an outside toilet. Steps lead up from the patio to a second seating area and a stone-built log shed. The garden is well stocked with many mature trees, shrubs and established planting, creating a private and attractive outdoor environment. At the far end of the garden, there are two large sheds, providing excellent storage or workshop potential.
With its spacious accommodation, charming period features and prime Newport location, this is a fantastic opportunity to acquire a substantial family home in one of Barnstaple’s most desirable areas.
Call now to arrange your viewing!
Local Shop - 0.1 miles - // Local Pub - 0.1 miles // Local School - Newport Community School Primary Academy 0.3 miles // Tenure - Freehold //
A feel for the area
Connected for everyday life
17%of homes in the postcode can access 100+ Mbps broadband.
Available speed bands
- 30+ Mbps
- 100%
- 100+ Mbps
- 17%
- 300+ Mbps
- 17%
- 1,000+ Mbps
- 17%
Getting about
0.6 milesto Barnstaple Rail Station
Approximate straight-line distance · DfT NaPTAN · 13 Sept 2026Background air quality
- Fine particles · PM₂.₅
- 4.9 µg/m³ · Meets the WHO guideline
- Nitrogen dioxide · NO₂
- 4.6 µg/m³ · Meets the WHO guideline
Annual background levels. For scale: the WHO 2021 guideline is 5 µg/m³ for PM₂.₅ and 10 for NO₂; the UK legal limit is 20 and 40. Lower is better; this is a 1 km model, not a reading at the door.
Defra · 2024 annual model · 1 km areaLocal information is approximate. Distances are straight-line estimates from the available location. Broadband describes postcode coverage, not the speed or service available at this home; check the address with a provider. Air quality is a modelled annual background estimate.
Picture your everyday
Start with the agent's details and explore the area guide to get a feel for daily life here.
Other homes nearby
Homes in EX32 postcode area →About these property details
The information provided in this listing is for general information purposes only and does not constitute property particulars. We make no warranties or guarantees, express or implied, regarding the accuracy, completeness, or availability of the information.
Property details are provided by the listing agent, developer, or other third parties, and we have no control over the content provided. Prospective buyers or tenants should make their own enquiries and verify all information directly with the agent or relevant party.
Information relating to Energy Performance Certificates, Home Reports, or other statutory documents should be obtained directly from the selling agent or developer where applicable.