
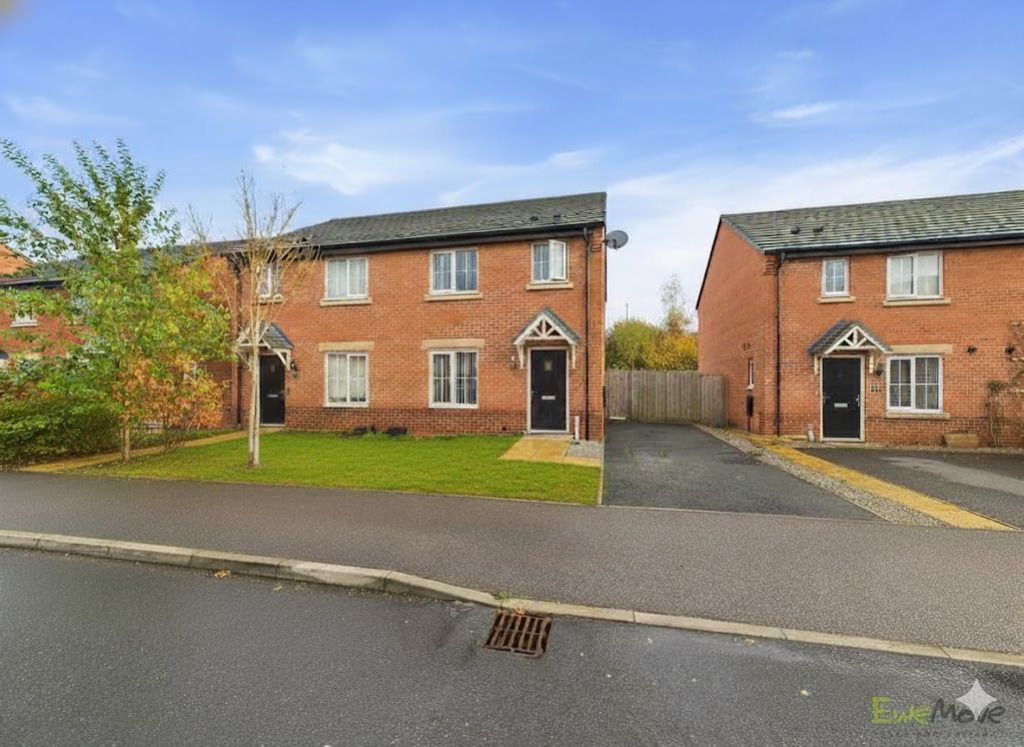

Shavington, Crewe · CW2
Rotary Way, Shavington
55 Rotary Way, Shavington, Crewe
Fixed Price
**50% Shared Ownership **
A stylish, move-in-ready home with a private landscaped garden and a wonderful sense of space.
The home, in the agent’s words
- 3 Bedroom Semi-Detached Property
- Ensuite to the master bedroom
- Approx. 79m2 Gross Internal Area
- EPC Rating; B
- Private Driveway
- Open Plan Kitchen Dining area
- Landscaped Gardens & Patio area
- Fantastic transport links
Read the full agent description
**50% Shared Ownership **
A stylish, move-in-ready home with a private landscaped garden and a wonderful sense of space.
Tucked away on a peaceful residential street in the heart of Shavington, this beautifully presented three-bedroom home combines modern design with thoughtful details throughout.
Step inside and you’re greeted by a bright, spacious hallway with plenty of room for coats, bags and shoes and to make a warm first impression.
To your left, the living room feels instantly welcoming. It’s a lovely size, with space for a big comfy sofa and plenty of natural light streaming in from the front window — perfect for cosy evenings or relaxing with family.
Head through to the back of the home and you’ll find the kitchen and dining area, a real highlight of the property. It’s fully fitted with integrated appliances including a fridge, freezer, dishwasher and gas hob with electric oven. There’s also a large cupboard with bespoke shelving, offering a place for everything.
From here, French doors open straight out onto the landscaped garden, the perfect space for hosting or enjoying the sunshine! The Garden was re-designed just three years ago the new layout creates an easy-care outdoor space you can truly enjoy. There’s a lovely patio area with a pergola, which will stay with the property, and the garden is not overlooked, giving you a real sense of privacy and calm.
A handy downstairs WC completes the ground floor.
Upstairs, the master bedroom is a peaceful retreat, featuring a modern ensuite shower room and a feature mood-light wall, fitted just 18 months ago to add a touch of ambience.
There are two further bedrooms, both bright and versatile ideal for children, guests, or a home office along with a modern family bathroom.
The home is heated by a gas combi boiler installed in 2018, ensuring warmth and efficiency year-round.
Outside, to the front of the property there’s a perfectly sized garden and drive with plenty of space for two cars. The property is just a short distance from local shops and schools with Crewe Railway Station also being just a short drive away, providing direct links to Manchester, Liverpool, and London, while the nearby A500 and M6 make road travel simple and convenient. Surrounded by open countryside yet close to Nantwich and Crewe town centres, it’s a location that perfectly balances village charm with everyday practicality.
Property Details
Tenure: Leasehold (125 years from 20.12.2019).
Share Available: 50% (£115,000).
Shared Ownership Rent: £299.13 per month (subject to annual review).
Lease Management fee: £25.62 per month (subject to annual review).
Buildings Insurance: £10.34per anum (subject to annual review).
Service/estate charge £11.62 per month (subject to annual review)
Council Tax: Band C, Cheshire East
EPC Rating: B
Construction: Brick
Electricity: mains
Water: mains
Sewerage: mains
Heating: mains gas
Broadband Speed: Basic 4mbps, Super 80mbps, Ultra 8000mbps
Mobile signal/coverage: Vodafone and O2 have good mobile signal here
Sky/Cable: BT and Sky are available
Parking: Private driveway
Restrictions: We believe this property is not in a conservation area.
Rights & Easements: We believe there are no rights of way across the property
Flood Risk: Very low
Coastal erosion risk: None
Accessibility/adaptations: None
PROPERTY INFORMATION AND SERVICES: We believe this information to be accurate but cannot be guaranteed. All measurements quoted are approximate. Fixtures, fittings and services have not been tested.
ANTI-MONEY LAUNDERING: Should a purchaser have an offer accepted, they will need to meet our legal requirements under Anti Money Laundering Regulations (AML). We use a specialist third-party service to verify your information and the cost of these checks is £25 per person, which is paid in advance, when an offer is agreed and prior to a memorandum of sale being produced.
A feel for the area
Connected for everyday life
87%of homes in the postcode can access 100+ Mbps broadband.
Available speed bands
- 30+ Mbps
- 100%
- 100+ Mbps
- 87%
- 300+ Mbps
- 87%
- 1,000+ Mbps
- 87%
Getting about
1.1 milesto Crewe Rail Station
Approximate straight-line distance · DfT NaPTAN · 13 Sept 2026Background air quality
- Fine particles · PM₂.₅
- 6.2 µg/m³ · Above the WHO guideline · well within the UK legal limit
- Nitrogen dioxide · NO₂
- 6.7 µg/m³ · Meets the WHO guideline
Annual background levels. For scale: the WHO 2021 guideline is 5 µg/m³ for PM₂.₅ and 10 for NO₂; the UK legal limit is 20 and 40. Lower is better; this is a 1 km model, not a reading at the door.
Defra · 2024 annual model · 1 km areaLocal information is approximate. Distances are straight-line estimates from the available location. Broadband describes postcode coverage, not the speed or service available at this home; check the address with a provider. Air quality is a modelled annual background estimate.
Picture your everyday
Start with the agent's details and explore the area guide to get a feel for daily life here.
Other homes nearby
Homes in CW2 postcode area →About these property details
The information provided in this listing is for general information purposes only and does not constitute property particulars. We make no warranties or guarantees, express or implied, regarding the accuracy, completeness, or availability of the information.
Property details are provided by the listing agent, developer, or other third parties, and we have no control over the content provided. Prospective buyers or tenants should make their own enquiries and verify all information directly with the agent or relevant party.
Information relating to Energy Performance Certificates, Home Reports, or other statutory documents should be obtained directly from the selling agent or developer where applicable.