

Romford · RM5
Hillfoot Road, Romford
Hillfoot Road, Romford, RM5
Guide Price
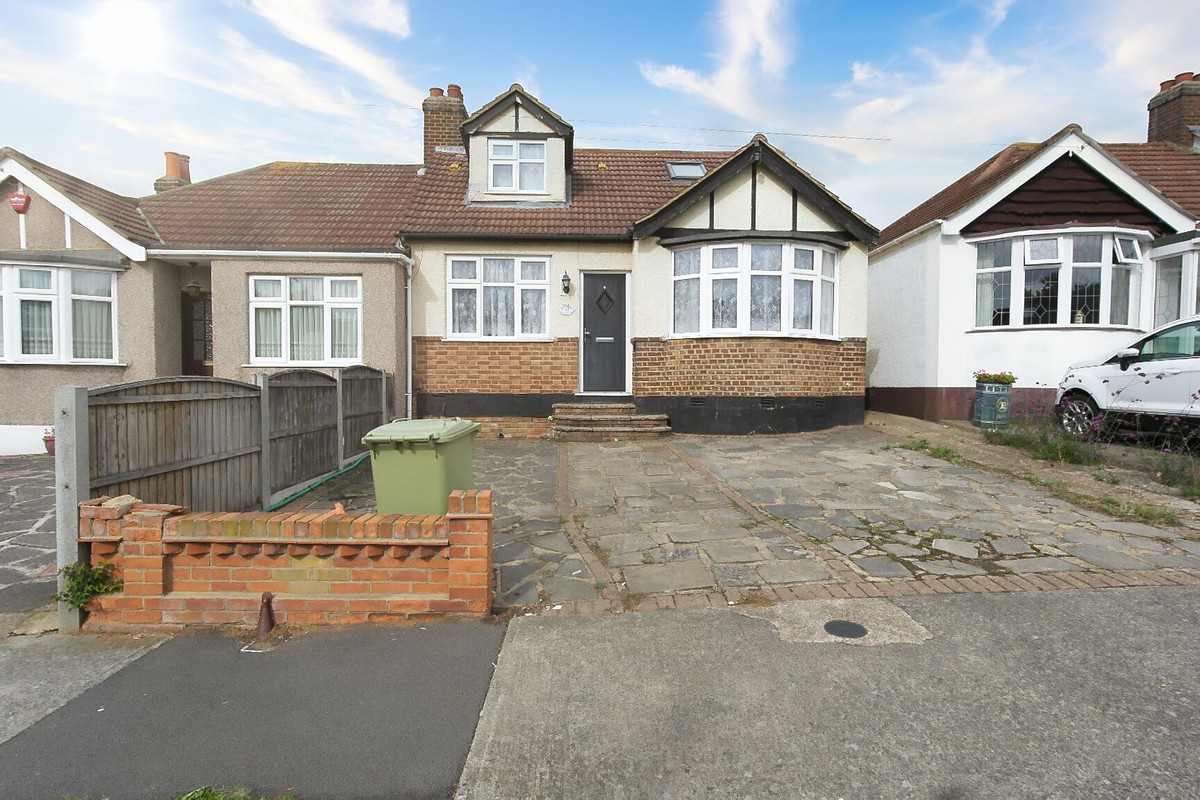
Superb, well-presented 4 Bedroom, 2 Bathroom, Chalet style Bungalow in a quiet location, with lots of space for a growing family and the potential to expand further as your family grows.
The home, in the agent’s words
- 4 BEDROOMS, 2 BATHROOMS
- FITTED KITCHEN
- LOUNGE
- SEPARATE DINING ROOM WITH FIRE PLACE
- GAS CENTRAL HEATING
- DOUBLE GLAZING
- HUGE REAR GARDEN WITH OUTBUILING AND SHED TO REMAIN
- OFF STREET PARKING ON DRIVEWAY
- NO ONWARD CHAIN
- ****** GUIDE PRICE £550,000 - £600,000 ******
Read the full agent description
****** GUIDE PRICE £550,000 - £600,000 ******
Quote Ref: 663281 when calling
Superb, well-presented 4 Bedroom, 2 Bathroom, Chalet style Bungalow in a quiet location, with lots of space for a growing family and the potential to expand further as your family grows. The property offers, on the ground floor, 2 bedrooms and shower room. Family lounge with bay window to the front, separate dining room with fireplace. Fitted kitchen with French doors to rear garden. On the first floor there are 2 bedrooms plus large walk-in wardrobe / nursery / office and modern 4 piece family bathroom. High ceilings, character and some original features add a lovely welcoming feeling. Huge rear garden which is over 100 feet mainly laid to law with mature trees, shrubs and plants this really is a great space that’s perfect for children to play. Towards the end of the garden there is a large workshop/shed to remain and also a large outbuilding previously used for storage. Side access from the front to the rear garden via shared alleyway and off-street parking to the front on the driveway. Close to good schools, amenities, shops and transport links. This property has everything you could want for a growing family with huge potential to expand and add value.
This property will appeal to a variety of buyers including up/downsize home movers and those looking for something with plenty of space but with potential to expand further as the family grows. Don’t delay, book your viewing! Viewing by appointment only.
****** GUIDE PRICE £550,000 - £600,000 ******
Lounge: 16’0” x 14’4”
Lounge: 16’0” x 14’4” – Double glazed bay window to front. Chimney breast. Radiator. Wood flooring. Smooth ceiling with central light fitting. Neutral décor.
Bedroom 1: 11’9” x 8’7”
Bedroom 1: 11’9” x 8’7” - Double glazed window to front aspect. Cupboard for electric meter. Wood flooring. Smooth ceiling with pendant light. Radiator. Neutral décor.
Inner Hallway: 9’8” x 6’5”
Inner Hallway: 9’8” x 6’5” – Access to ground floor accommodation. Stairs to first floor with large understairs storage. (New carpet to stairs and upper landing) Wood flooring to hallway. Neutral décor. Inner
Ground floor Shower Room: 6’2” x 4’8”
Ground Floor Shower Room: 6’2” x 4’8” – .Corner shower cubicle. Low level W.C. Hand basin with storage under. Tiled flooring. Tile to walls. Heated towel rail. Extractor fan. Neutral décor.
Dining Room: 10’10” x 10’9”
Dining Room: 10’10” x 10’9” – Double glazed window to side aspect. Chimney breast with feature fire place (closed access). Wood flooring. Smooth ceiling with pendant light. Radiator. Neutral décor. Double doors to kitchen.
Kitchen: 14’10” x 9’6”
Kitchen: 14’10” x 9’6” – Double glazed window and French doors to garden. A range of wall and base units giving plenty of storage space. Integrated electric oven & 5 ring gas hob with extractor over, with stainless steel splashback. Stainless steel sink with mixer tap and drainer. Space for Fridge/freezer, space for Washing machine. Up-tile splashbacks. Smooth ceiling with 2 ceiling lights. Tile floor. Neutral décor
Bedroom 2: 14’4” x 7’11”
Bedroom 2: 14’4” x 7’11” - Double glazed French doors to rear patio and garden. Picture rail. Wood flooring. Smooth ceiling with pendant light. Radiator. Neutral décor.
First Floor: 11’10” x 6’7” into stairwell
First Floor Landing: 11’10” x 6’7” into stairwell. - Ceiling portal light giving natural light to the stairwell and conventional light to hallway. Access to all first floor accommodation. New fitted carpet. Radiator. Smooth ceiling. Neutral décor.
Bedroom 3: 11’7” x 11’0”
Bedroom 3: 11’7” x 11’0” - Double glazed window to rear aspect. Restricted height to part of the room. Wood floor. Radiator. Smooth ceiling with downlights. Neutral décor. Double doors to:
Walk in Wardrobe/ Office/ Nursery:: 10’1” x 8’0”
Walk in Wardrobe/ Office/ Nursery: 10’1” x 8’0”. (Restricted height) Double glazed VLux window to front aspect. Wood flooring.Radiator. Smooth ceiling. Neutral Décor.
Bedroom 4: 13’1” x 9’1”
Bedroom 4: 13’1” x 9’1”. Double glazed window to front aspect. Wood flooring. Radiator. Smooth ceiling with down lights. Interconnecting door to nursery, currently blocked off but potential to put door if required). Neutral Décor.
Bathroom: 9’10” x 7’6”
Bathroom: 9’10” x 7’6” - Double glazed window to rear aspect. Panel bath with mixer tap and shower over. Low level W.C. Hand basin. Corner shower cubicle. Part tiled to walls. Wood flooring. Heated towel rail. Smooth ceiling with down lights. Neutral decor.
Outside: Approx 120'+ unmeasured
Rear Garden: Approx 120’ (unmeasured). Huge rear garden commencing with patio area for ‘Al Fresco’ dining. The rest is mainly laid to lawn with border gardens with a variety of established trees, shrubs and plants. Large outbuilding at the rear of garden (needs work) and workshop/shed to remain. Access from the front via side gate.
Front
To Front of property: Paved driveway to front with off street parking. Shared side access with gate to rear garden.
Council Tax Band: E - Local Council: Havering. - Approximate gross internal area 106.m2 – 1141 sqft
EPC: D
Good size property, well presented throughout and is located in a prime location. Excellent access to road links M25 / A12 / A127. Close to schools, shops and amenities. Opportunity to expand the property if more space is needed (STPP).
A feel for the area
Connected for everyday life
100%of homes in the postcode can access 100+ Mbps broadband.
Available speed bands
- 30+ Mbps
- 100%
- 100+ Mbps
- 100%
- 300+ Mbps
- 100%
- 1,000+ Mbps
- 100%
Getting about
1.5 milesto Romford Rail Station
Approximate straight-line distance · DfT NaPTAN · 13 Sept 2026Background air quality
- Fine particles · PM₂.₅
- 8.4 µg/m³ · Above the WHO guideline · well within the UK legal limit
- Nitrogen dioxide · NO₂
- 13.3 µg/m³ · Above the WHO guideline · well within the UK legal limit
Annual background levels. For scale: the WHO 2021 guideline is 5 µg/m³ for PM₂.₅ and 10 for NO₂; the UK legal limit is 20 and 40. Lower is better; this is a 1 km model, not a reading at the door.
Defra · 2024 annual model · 1 km areaLocal information is approximate. Distances are straight-line estimates from the available location. Broadband describes postcode coverage, not the speed or service available at this home; check the address with a provider. Air quality is a modelled annual background estimate.
Checking nearby places…
Picture your everyday
Start with the agent's details and explore the area guide to get a feel for daily life here.
Other homes nearby
Homes in RM5 postcode area →About these property details
The information provided in this listing is for general information purposes only and does not constitute property particulars. We make no warranties or guarantees, express or implied, regarding the accuracy, completeness, or availability of the information.
Property details are provided by the listing agent, developer, or other third parties, and we have no control over the content provided. Prospective buyers or tenants should make their own enquiries and verify all information directly with the agent or relevant party.
Information relating to Energy Performance Certificates, Home Reports, or other statutory documents should be obtained directly from the selling agent or developer where applicable.