

Guildford · GU2
Windsor Close, Guildford
Windsor Close, Guildford, GU2
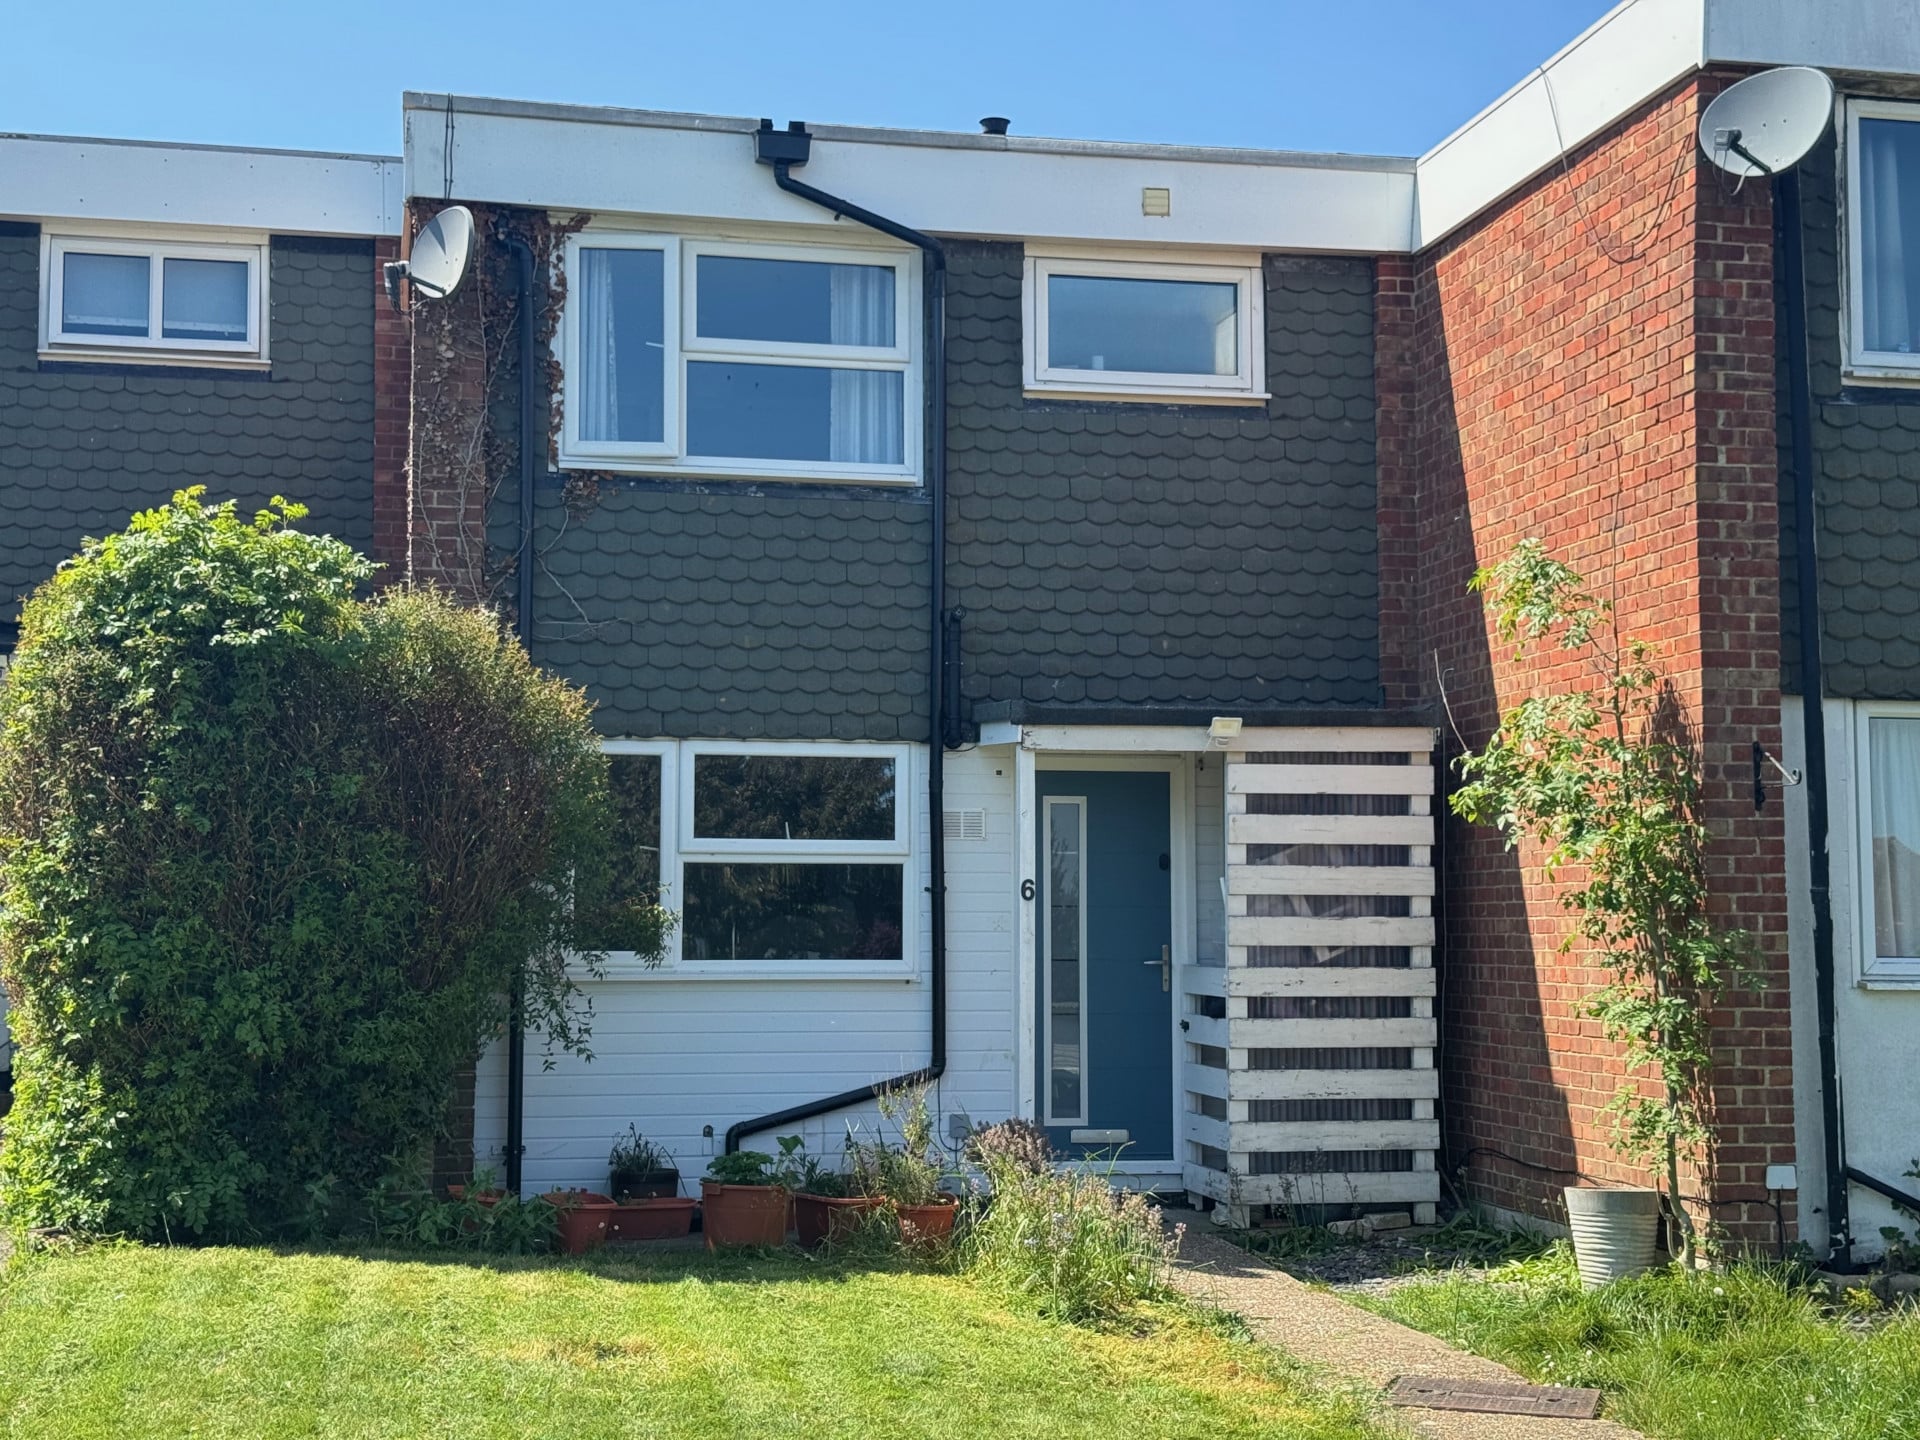
Property Reference: S6511Listing StatusSSTCBedrooms3bathrooms1Property typeTerraced HouseEPC Rating Download EPC Floor PlanDownload FPVirtual TourAsk a questionKey Features Walking distance to excellent primary and junior schools Catchment of Guildford County secondary school. 2 spacious doubles with fitted wardrobes Acoustic Double Glazing Garage and parking Kitchen-diner with integrated fridge-freezer, washing machine, and dishwasher Spacious living room Private rear gardenFull DescriptionWe are proud to offer this delightful mid-century 3 bedroom, 1 bathroom terraced house of over 900sq ft in a great location in Onslow Village, just a couple of minutes' walk from excellent primary and junior schools, and in the catchment of Guildford County secondary school.
The home, in the agent’s words
Read the full agent description
Property Reference: S6511Listing StatusSSTCBedrooms3bathrooms1Property typeTerraced HouseEPC Rating Download EPC Floor PlanDownload FPVirtual TourAsk a questionKey Features Walking distance to excellent primary and junior schools Catchment of Guildford County secondary school. 2 spacious doubles with fitted wardrobes Acoustic Double Glazing Garage and parking Kitchen-diner with integrated fridge-freezer, washing machine, and dishwasher Spacious living room Private rear gardenFull DescriptionWe are proud to offer this delightful mid-century 3 bedroom, 1 bathroom terraced house of over 900sq ft in a great location in Onslow Village, just a couple of minutes' walk from excellent primary and junior schools, and in the catchment of Guildford County secondary school. Completely refurbished in 2021, this home benefits from new windows, doors, and flooring throughout. The roof has been replaced and fully insulated since the EPC was carried out, improving the energy rating from D to C. The property comprises two equally sized spacious double bedrooms complete with fitted wardrobes, and further double bedroom. There is a family bathroom and separate downstairs WC. The kitchen-diner houses a Howdens Clerkenwell Super-Matt kitchen with oak worktops and composite splashbacks. It comprises a ceramic hob, eye-height oven, integrated washing machine, integrated fridge freezer, and integrated dishwasher. The large living room has double doors to the private rear garden. There is a also a front garden, and communal gardens. There is a garage in a block to the front of the property. This property benefits from parking, acoustic double glazing and gas-fired central heating. Parking Communal Parking Single GarageOutside Space Communal Garden Front Garden Rear GardenHeating Gas Central HeatingWindsor Close, Guildford, GU2£440,000offers-in-excessHow much can I borrow?Find out moreAsk the owner a question
A feel for the area
Connected for everyday life
100%of homes in a nearby postcode can access 100+ Mbps broadband.
Available speed bands
- 30+ Mbps
- 100%
- 100+ Mbps
- 100%
- 300+ Mbps
- 100%
- 1,000+ Mbps
- 100%
Getting about
0.9 milesto Guildford Rail Station
Approximate straight-line distance · DfT NaPTAN · 13 Sept 2026Background air quality
- Fine particles · PM₂.₅
- 7.4 µg/m³ · Above the WHO guideline · well within the UK legal limit
- Nitrogen dioxide · NO₂
- 12.6 µg/m³ · Above the WHO guideline · well within the UK legal limit
Annual background levels. For scale: the WHO 2021 guideline is 5 µg/m³ for PM₂.₅ and 10 for NO₂; the UK legal limit is 20 and 40. Lower is better; this is a 1 km model, not a reading at the door.
Defra · 2024 annual model · 1 km areaLocal information is approximate. Distances are straight-line estimates from the available location. Broadband describes postcode coverage, not the speed or service available at this home; check the address with a provider. Air quality is a modelled annual background estimate.
Picture your everyday
Start with the agent's details and explore the area guide to get a feel for daily life here.
Other homes nearby
Homes in Guildford →About these property details
The information provided in this listing is for general information purposes only and does not constitute property particulars. We make no warranties or guarantees, express or implied, regarding the accuracy, completeness, or availability of the information.
Property details are provided by the listing agent, developer, or other third parties, and we have no control over the content provided. Prospective buyers or tenants should make their own enquiries and verify all information directly with the agent or relevant party.
Information relating to Energy Performance Certificates, Home Reports, or other statutory documents should be obtained directly from the selling agent or developer where applicable.