

Taunton, Somerset · TA2
West Monkton, Taunton
West Monkton, Taunton, Somerset, TA2
Offers in region of
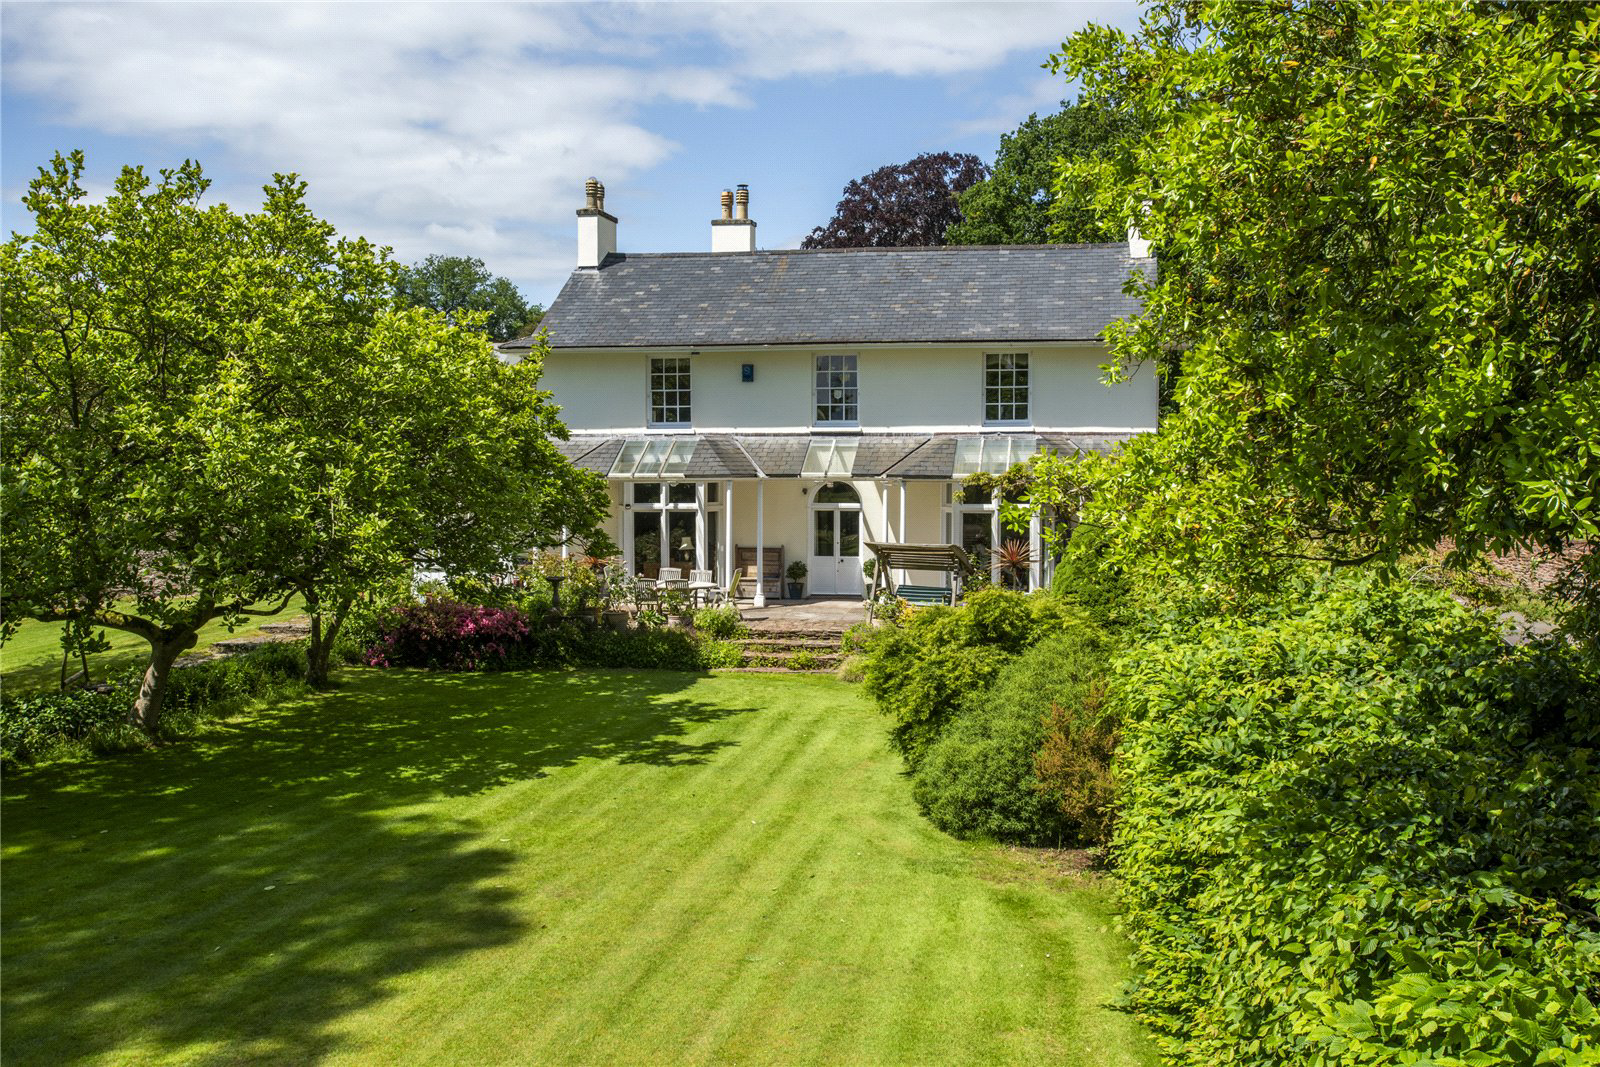
A particularly charming regency villa, Listed Grade II, with beautifully timbered established gardens set close to the heart of this unspoilt village.
Believed to date back to 1802, this beautiful old property, attached at the rear, retains a great deal of charm and character. Certainly, worthy of its Listing the property is approached via an arched entrance with double panelled timber doors and inner wrought iron gates leading up to the entrance veranda. Partly glazed double doors lead into the entrance hall, which opens up to the drawing room with a ceiling cornice, period fireplace and arched alcoves to either side. There is also a bay window incorporating French doors out on to the terrace. The dining room also leads off the hall, is well proportioned, has a bay window with French doors, a period style fireplace and arched alcove cupboards and a ceiling cornice. A door leads into the kitchen, which is well fitted with original Smallbone panel fronted cabinets with a centra…
The home, in the agent’s words
- Listed (I/II)
Read the full agent description
A particularly charming regency villa, Listed Grade II, with beautifully timbered established gardens set close to the heart of this unspoilt village.
Believed to date back to 1802, this beautiful old property, attached at the rear, retains a great deal of charm and character. Certainly, worthy of its Listing the property is approached via an arched entrance with double panelled timber doors and inner wrought iron gates leading up to the entrance veranda. Partly glazed double doors lead into the entrance hall, which opens up to the drawing room with a ceiling cornice, period fireplace and arched alcoves to either side. There is also a bay window incorporating French doors out on to the terrace. The dining room also leads off the hall, is well proportioned, has a bay window with French doors, a period style fireplace and arched alcove cupboards and a ceiling cornice. A door leads into the kitchen, which is well fitted with original Smallbone panel fronted cabinets with a central island with granite surface, an induction hob and a two oven gas fired AGA. The kitchen is particularly well fitted with storage cupboards and leads into a utility room, old fashioned pantry and a boiler room. A rear lobby has a wall of fitted cupboards and has a further door to the rear everyday entrance courtyard. There is an inner hall with an offset study area, well fitted with bookcases, desks and ample shelves. The sitting room/snug has a period fireplace with shelves to either side and a Woodford Didsbury 5 wood burning stove. A door from the sitting room leads into the rear hall/cloakroom, built in cupboards and a door to the wet room having a shower, wc and wash basin.
The mezzanine landing has doors into a lovely guest bedroom with two sets of built in cupboards. Bedroom five also provides an optional dressing room for the principal bedroom has a wall of built in cupboards, a wash hand basin and a door into the ensuite bathroom, well fitted with cabinets, marble surfaces and two inset oval hand basins with mirrored surrounds. A panelled bath is also set with mirrored surrounds and marble surfaces. A short flight of steps leads from the dressing room up to a double aspect principal bedroom, which is particularly light and well proportioned and enjoys views over the gardens and hillsides beyond. A further bedroom has a range of fitted cupboards, glorious views and is found next to a further large guest bedroom with a range of built in cupboards and glorious views to the Blackdown Hills. The rear landing has built in cupboards, a family bathroom with shower, wc, pedestal basin and a panelled bath.
TAX BAND F
A feel for the area
Connected for everyday life
89%of homes in the postcode can access 100+ Mbps broadband.
Available speed bands
- 30+ Mbps
- 100%
- 100+ Mbps
- 89%
- 300+ Mbps
- 89%
- 1,000+ Mbps
- 89%
Getting about
2.8 milesto Taunton Rail Station
Approximate straight-line distance · DfT NaPTAN · 13 Sept 2026Background air quality
- Fine particles · PM₂.₅
- 5.4 µg/m³ · Above the WHO guideline · well within the UK legal limit
- Nitrogen dioxide · NO₂
- 5.0 µg/m³ · Meets the WHO guideline
Annual background levels. For scale: the WHO 2021 guideline is 5 µg/m³ for PM₂.₅ and 10 for NO₂; the UK legal limit is 20 and 40. Lower is better; this is a 1 km model, not a reading at the door.
Defra · 2024 annual model · 1 km areaLocal information is approximate. Distances are straight-line estimates from the available location. Broadband describes postcode coverage, not the speed or service available at this home; check the address with a provider. Air quality is a modelled annual background estimate.
Picture your everyday
Start with the agent's details and explore the area guide to get a feel for daily life here.
Other homes nearby
Homes in TA2 postcode area →About these property details
The information provided in this listing is for general information purposes only and does not constitute property particulars. We make no warranties or guarantees, express or implied, regarding the accuracy, completeness, or availability of the information.
Property details are provided by the listing agent, developer, or other third parties, and we have no control over the content provided. Prospective buyers or tenants should make their own enquiries and verify all information directly with the agent or relevant party.
Information relating to Energy Performance Certificates, Home Reports, or other statutory documents should be obtained directly from the selling agent or developer where applicable.