
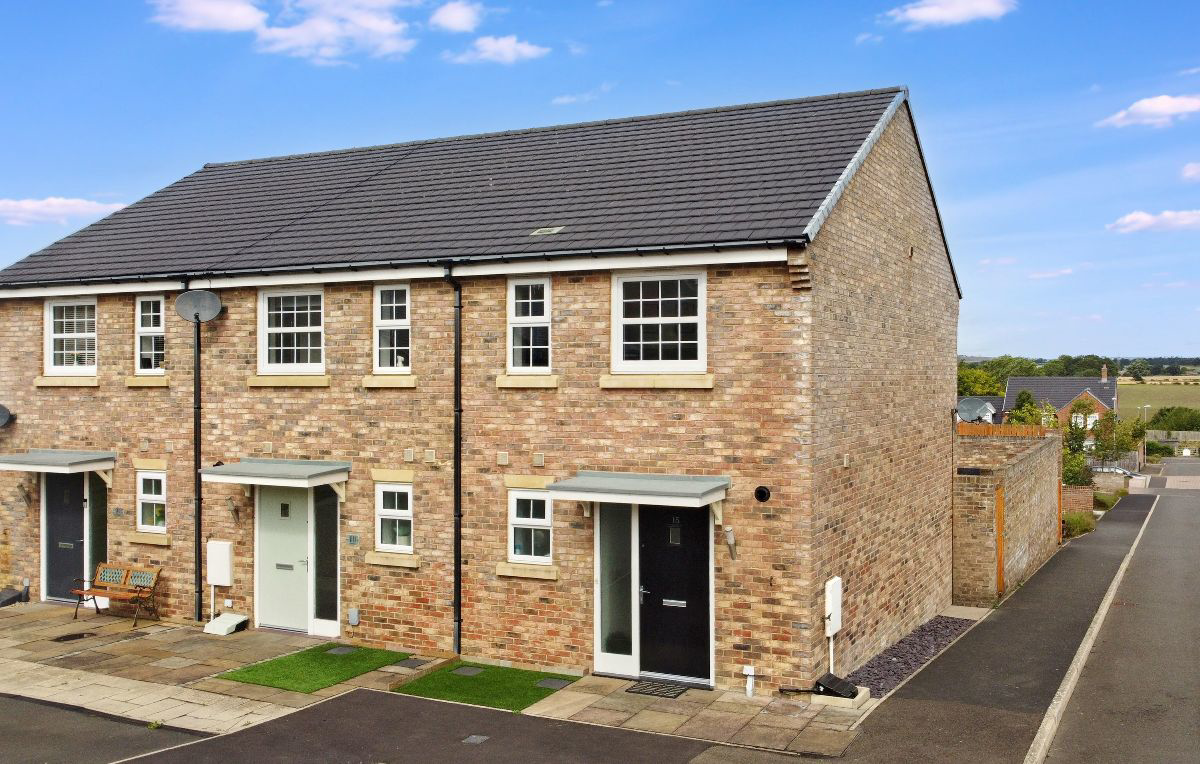

Barnard Castle · DL12
Hollinside, Barnard Castle
An attractive and well-presented two-bedroom home situated in beautiful Barnard Castle. Offering comfortable and well-planned accommodation together with a low-maintenance garden, off-street parking and lovely views across the surrounding open countryside.
The home, in the agent’s words
- Great for first time buyers
- Low maintenance garden
- Market Discount Scheme House
- Off street parking
- Stunning views over open countryside
Read the full agent description
The property offers a welcoming entrance hall leading through to a modern fitted kitchen and a bright, comfortable lounge. The lounge benefits from a full-length glass patio door, creating a practical connection between the living space and the outdoors, maximising the amount of light entering the lounge and increasing the feeling of space. A useful ground floor cloakroom and large utility cupboard with space of a washing machine, completes the accommodation at this level.
Upstairs, there are two well-proportioned bedrooms, both benefiting from fitted wardrobes, alongside a contemporary family bathroom with bath and overhead rainfall shower. There is also loft access, providing useful additional storage.
Outside, the property benefits from low-maintenance gardens, ideal for those looking for an attractive outdoor space, without the upkeep of a traditional lawn. The rear garden features artificial lawn, beautiful paving which is set in an attractive design and outside lighting. This all contained very privately in this pretty, walled garden, making a practical and versatile space. A side gate provides access through to the property's off-street parking space where there is also a metal storage container which adds to the already substantial storage capability.
This property is in easy reach of the town centre, being 1.1 miles from the market place and 0.8 miles from Barnard Castle surgery and significant supermarkets. For commuters, Darlington station is 15.8 miles away making the property an ideal location for modern living and working. From a leisure perspective Barnard Castle has a large range of sports clubs to join, including golf, tennis, rugby, athletics and swimming clubs. Have a go at the arts and join Teesdale Operatic Society, The Choral Society or The Castle Players.
Offering a combination of low-maintenance living, attractive accommodation, off-street parking and beautiful countryside views, this is an appealing home for a first-time buyer or anyone looking for a manageable property in Barnard Castle.
Applicants must not already own a property, they must have a household income of below £80,000 and have a local connection. For example, you might live or even work within the county boundary, or you may care for somebody in the area. Are you a local graduate who is living at home, looking to buy for the first time? Please talk to Anthony Jones Properties for more details.
CALL NOW TO VIEW!
Council Tax Band: B (Durham Council)
Tenure: Freehold
Parking options: Off Street
Garden details: Rear Garden
Electricity supply: Mains
Water supply: Mains
Sewerage: Mains
Entrance hall
Composite door to front with opaque glazed side panel,
LVT flooring,
Heating thermostat,
Smoke alarm,
Cupboard housing consumer unit, boiler and plumbing for washing machine,
Cloakroom
Opaque double glazed window to front,
Roller blind,
WC,
Wash basin,
Part tiled,
Radiator,
LVT flooring,
Extractor fan
Kitchen
Fitted kitchen with wall and base units,
Stainless steel sink/drainer with mixer tap,
Laminate work surfaces,
Fully tiled,
Electric oven,
Gas hob,
Extractor fan,
LVT flooring,
Free standing fridge/freezer
Lounge
Single double glazed door leading to garden,
Double glazed window,
Roller blind,
Carpet flooring,
Radiator
FIRST FLOOR:
Landing
Carpet flooring,
Smoke alarm,
Radiator
Bedroom 1
Double glazed window to rear,
Roller blind,
Fitted wardrobes,
Radiator,
Carpet flooring,
Thermostat
Bedroom 2
Double glazed window to front x 2,
Roller blinds,
Fitted wardrobes,
Radiator
Bathroom
LVT flooring,
Bath with mixer taps,
Overhead rainfall shower,
Wash basin,
WC,
Radiator,
Part tiled,
Partially boarded loft,
Loft access,
Loft ladder
OUTSIDE
Front Garden
Artificial lawn,
Outside tap,
Outside lighting,
Rear Garden
Artificial lawn,
Outside lighting,
Wooden side gate with access to parking space behind the garden,
Metal storage shed
A feel for the area
Connected for everyday life
96%of homes in the postcode can access 100+ Mbps broadband.
Available speed bands
- 30+ Mbps
- 100%
- 100+ Mbps
- 96%
- 300+ Mbps
- 96%
- 1,000+ Mbps
- 96%
Getting about
11.6 milesto Bishop Auckland West Station
Approximate straight-line distance · DfT NaPTAN · 13 Sept 2026Background air quality
- Fine particles · PM₂.₅
- 5.0 µg/m³ · Above the WHO guideline · well within the UK legal limit
- Nitrogen dioxide · NO₂
- 3.2 µg/m³ · Meets the WHO guideline
Annual background levels. For scale: the WHO 2021 guideline is 5 µg/m³ for PM₂.₅ and 10 for NO₂; the UK legal limit is 20 and 40. Lower is better; this is a 1 km model, not a reading at the door.
Defra · 2024 annual model · 1 km areaLocal information is approximate. Distances are straight-line estimates from the available location. Broadband describes postcode coverage, not the speed or service available at this home; check the address with a provider. Air quality is a modelled annual background estimate.
Picture your everyday
Start with the agent's details and explore the area guide to get a feel for daily life here.
Other homes nearby
Homes in DL12 postcode area →About these property details
The information provided in this listing is for general information purposes only and does not constitute property particulars. We make no warranties or guarantees, express or implied, regarding the accuracy, completeness, or availability of the information.
Property details are provided by the listing agent, developer, or other third parties, and we have no control over the content provided. Prospective buyers or tenants should make their own enquiries and verify all information directly with the agent or relevant party.
Information relating to Energy Performance Certificates, Home Reports, or other statutory documents should be obtained directly from the selling agent or developer where applicable.