

Beaworthy, Devon · EX21
Ashwater, Beaworthy
Ashwater, Beaworthy, Devon, EX21
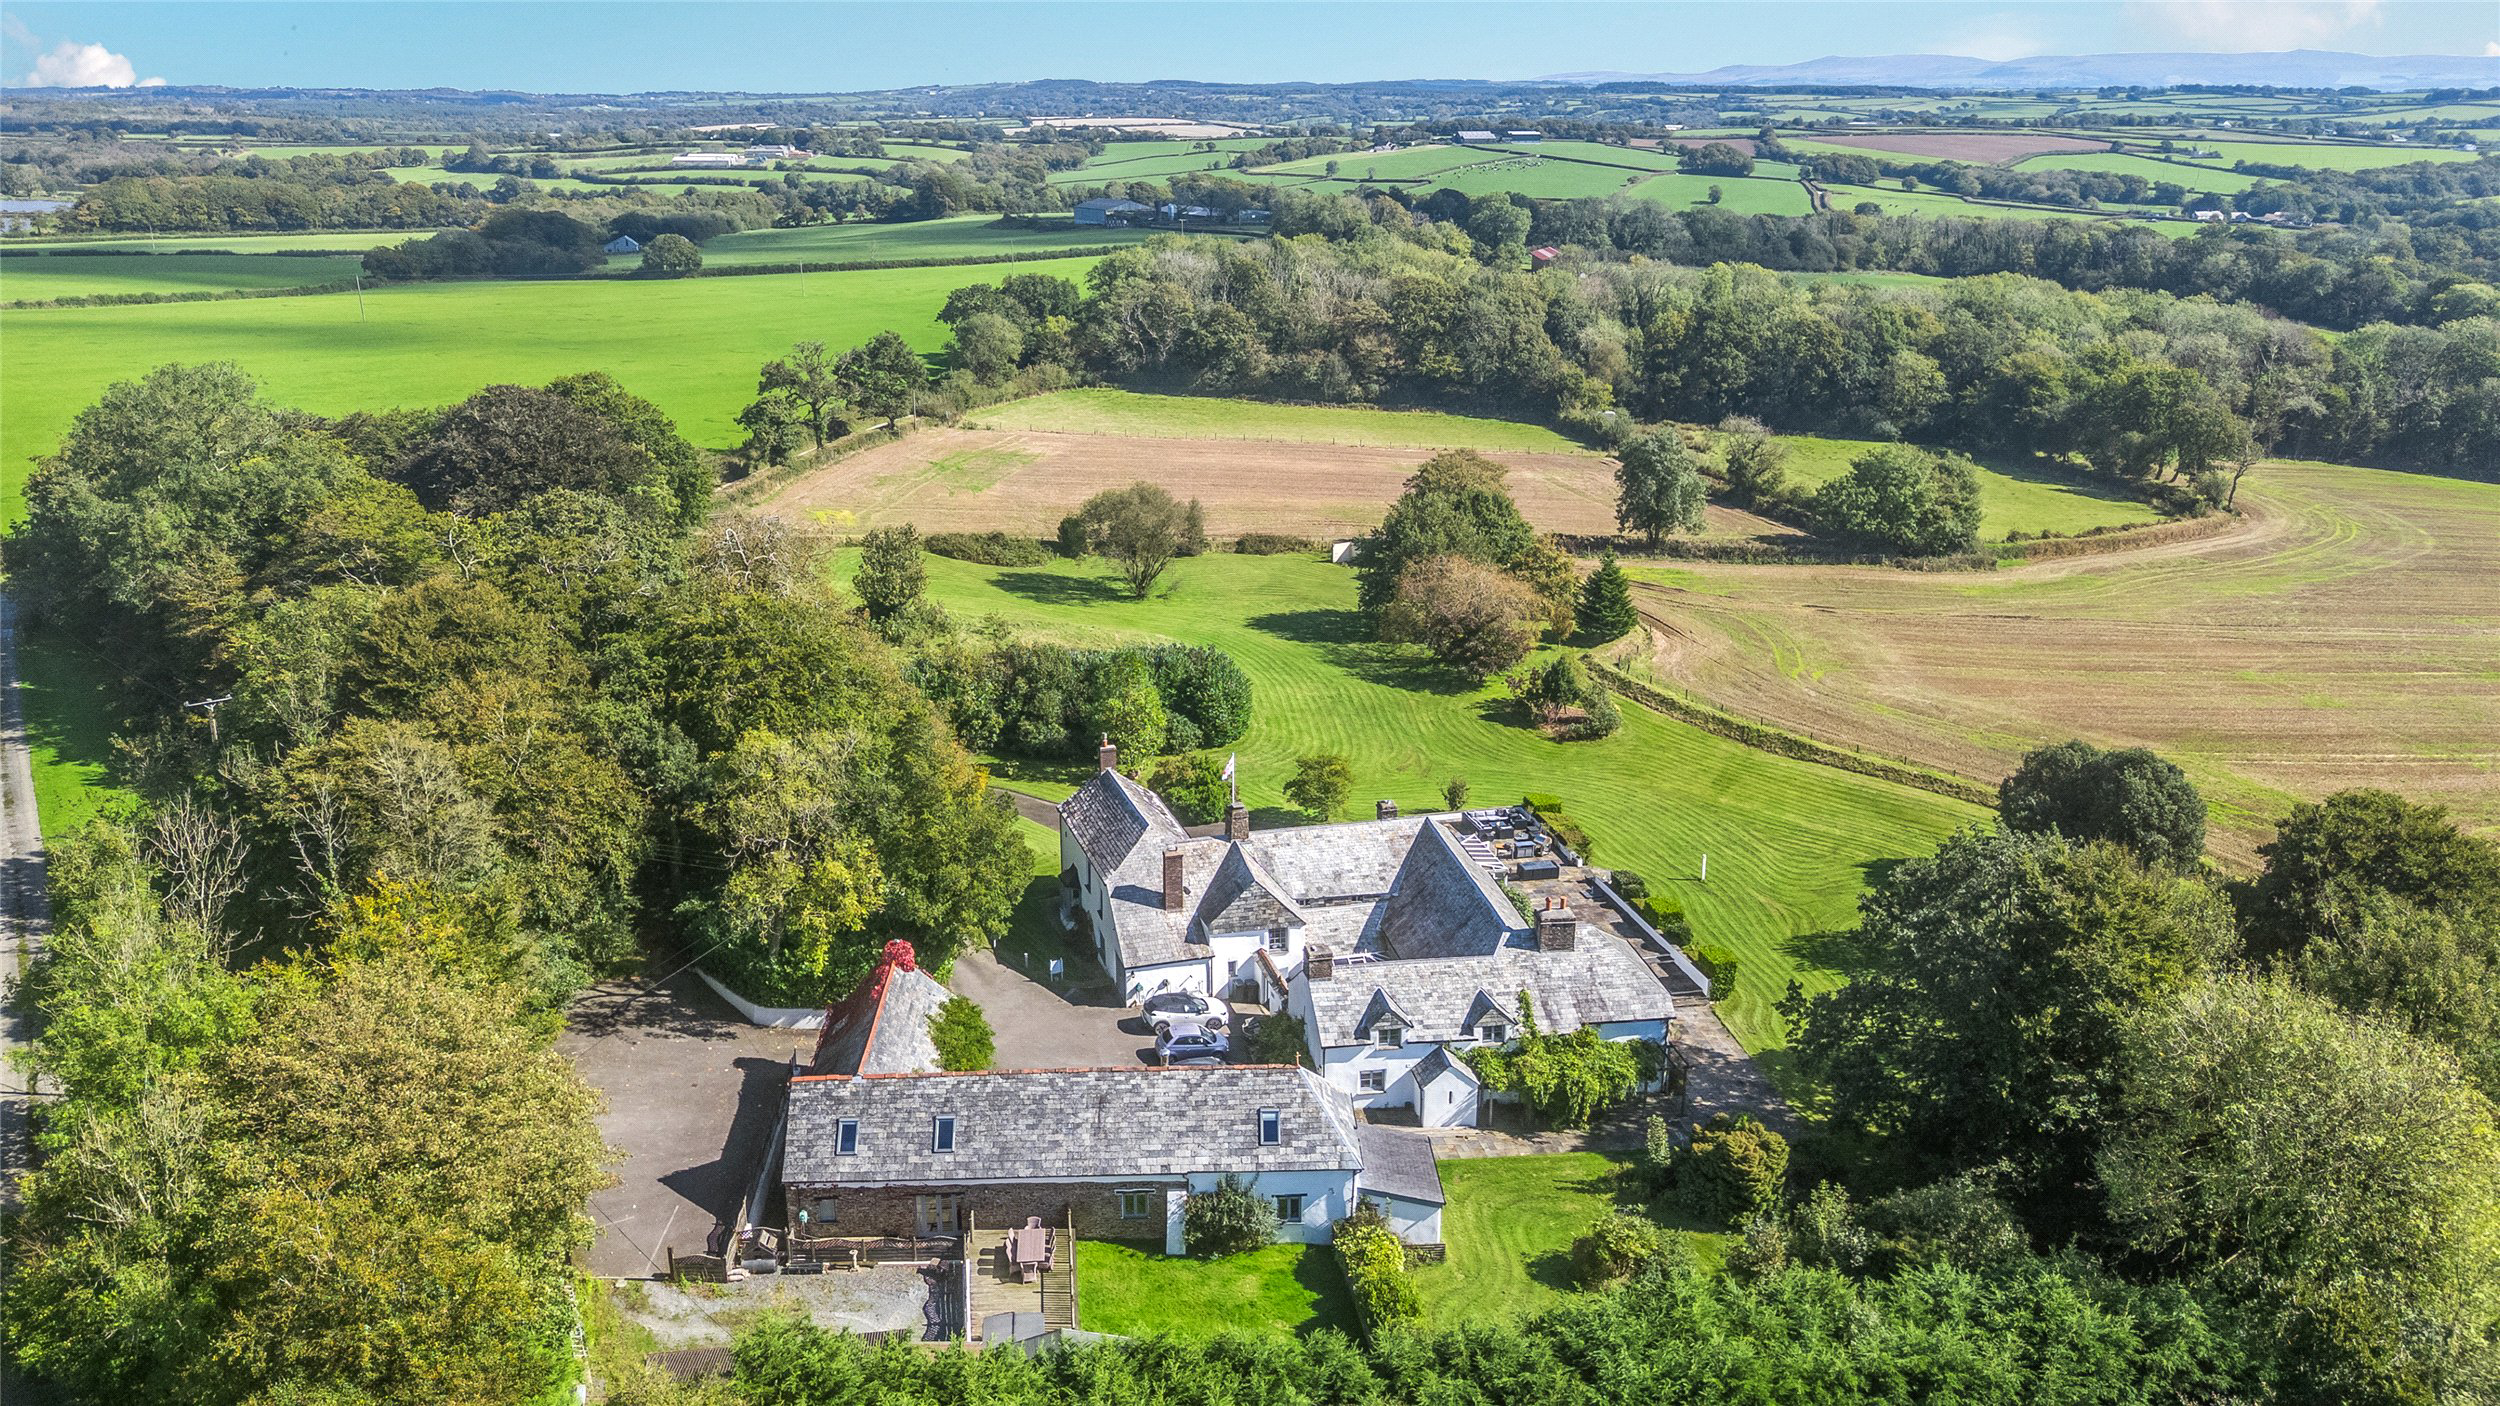
With a rich history, this enchanting Grade II Listed manor is peacefully situated, offering splendid south facing views over the rolling Devon hills. The main house features six bedrooms, including three generously sized suites, along with an additional substantial four bedroom detached barn conversion.
The home, in the agent’s words
Read the full agent description
With a rich history, this enchanting Grade II Listed manor is peacefully situated, offering splendid south facing views over the rolling Devon hills. The main house features six bedrooms, including three generously sized suites, along with an additional substantial four bedroom detached barn conversion. Set within three acres of parkland, the property exudes grandeur and presents a wealth of versatile living and income opportunities. Blagdon Manor is a Grade II Listed home dating back to the Tudor period, with significant later additions from the Georgian era. Featured in the Domesday Book, it stands as one of the most important residences in the historic West Devon parish of Ashwater. Today, this property would suit those seeking a luxurious lifestyle, with the added benefit of approximately three acres of delightful parkland gardens surrounding the home, from which fine views towards Ashwater can be enjoyed. The residence exudes elegance, architectural flair, and charm, and offers a wealth of character alongside many modern comforts, including outstanding bespoke oak cabinetry. A large four bedroom detached barn, located across the courtyard, also boasts considerable character. It has previously been used as holiday accommodation, generating valuable income, and enjoys its own level and enclosed garden space. Our clients have lived at Blagdon for around eight years, during which time they have carefully and meticulously transformed it from a boutique hotel and restaurant retreat into a superb private residence. This transformation is now virtually complete, allowing incoming purchasers the opportunity to add their own final touches. Regardless, the quality of this property should not be underestimated. It is being sold ready for immediate occupation, with no onward chain. The property is accessed at several points around its perimeter. The formal entrance on the eastern side leads into an inviting hallway, featuring an impressive original slate floor that immediately sets a refined tone. The main sitting room is both bright and welcoming, with dual aspect windows, including a bay and a large sash window, offering lovely views over the grounds. A striking polished marble fireplace with an inset wood burning stove creates a beautiful focal point. Built-in cupboards provide additional storage. Adjacent to this room is a large home office. It features an extensive array of built-in cabinetry, with shelving, storage and a desk, along with the original functioning safe. This room is ideal for remote working and has space for more desks or workstations if needed. The formal dining room adds further charm, with wooden flooring, a dado rail and a feature fireplace that includes a substantial wooden lintel and a carved stone dated 1683. Planning consent is already in place to reconfigure this room into a new kitchen, which would transform it into a light and spacious central hub. The conservatory wraps around the east and south elevations of the house and is currently used as a gym and sitting room. As a conservatory has been here for many years, it is highly likely the local authority would support an application for a replacement structure as it doesn’t form part of the listing. The existing kitchen is fitted with stainless steel units, an electric oven, dishwasher, induction hob, two sinks and a powerful extractor hood. This space has potential to be converted into a gym, studio or leisure area if the kitchen is relocated. In the historic west wing of the house, two further reception rooms provide both atmosphere and character. The sitting room features a superb slate floor, an inglenook stone fireplace with an inset wood burning stove, a window seat, huge original hand crafted beams and an historic slate scald creamery. Bespoke oak carpentry includes built-in shelving, cupboards and radiator covers. The sitting room flows into the dual aspect library, which houses two large bookcases, fitted cupboards, and a traditional stone fireplace with a clome oven. French doors open directly to the garden, bringing in natural light and providing easy access to the outdoors. This wing also benefits from its own entrance with porch and a newly fitted kitchen with integrated appliances including an electric oven, induction hob, microwave and dishwasher. Stylish display cabinets and a quality work surface complete the space. As this part of the house is self-contained yet connected, it is ideal for extended family, holiday letting, guests or those looking for independent living within a larger home. The property also includes a dedicated cinema room with tiered seating, sound conditioning, lighting design, 4k projection and 7.1 surround sound provided by a very high spec active/passive behind the screen speaker system. AV equipment and seating to be included at the guide price. Completing the ground floor are a walk in pantry with cooling system, a utility room, two separate WC’s a workshop and a lobby with extensive storage. Two staircases lead to the first floor. The principal staircase is of generous proportions with two half landings, an elegant feature that leads to an extensive landing and six en-suite bedrooms. The first three bedrooms are particularly spacious. Each is beautifully presented with super king size beds and enjoys wonderful views over the gardens and surrounding grounds. The impressive master suite has a combined floorspace of over 580 sqft comprising a lobby, dressing room, bathroom, walk-in shoe store, and very generous main bedroom which is dual aspect with far reaching views over the Devon countryside. A bold use of colour, beautiful built in wardrobes and WiFi controlled lighting design combined with its location in the eastern wing of the house create a uniquely private and luxurious retreat for the owners of the manor. Each bedroom is individually styled, tastefully decorated and full of charm. Many of the high quality beds, mattresses and furnishings are recent purchases and may potentially be available by separate negotiation. The property has been redecorated throughout using premium paints from brands such as Zoffany and Benjamin Moore. Newly fitted carpets unify the house while allowing each room or suite its own distinctive style and character. Many of the shutters remain in working condition, and the house is warmed by oil fired central heating with recently fitted boiler. Blagdon Manor Barn Tucked just a few steps from the covered cobbled courtyard of the main house, across a private exterior courtyard, Blagdon Manor Barn offers a rare opportunity to own a piece of history - beautifully restored for modern living, yet rich in character. With its picturesque, wisteria clad, stone façade and centuries old origins, the barn immediately captures the imagination. Whether you’re looking for a high quality holiday let, a guesthouse for visiting family, or simply an inspiring retreat to enjoy yourself, this versatile space delivers on every level. Inside, the barn impresses with a bright, open plan layout that feels both sociable and serene. The main living area is nothing short of stunning, featuring a soaring vaulted ceiling that floods the space with natural light. A dramatic floor-to-ceiling brick fireplace with inset wood burning stove anchors the lounge, creating a cosy yet elegant atmosphere with direct access to the front courtyard. The spacious dining area comfortably accommodates a ten seat dining table and opens directly onto the garden via French doors - perfect for entertaining or relaxed summer evenings. The thoughtfully designed kitchen is a true centrepiece: dual aspect, with handmade solid oak cabinetry, granite worktops, a breakfast bar and a full suite of integrated appliances including electric oven, microwave, two under counter fridges, and dishwasher
A feel for the area
Connected for everyday life
0%of homes in the postcode can access 100+ Mbps broadband.
Available speed bands
- 30+ Mbps
- 0%
- 100+ Mbps
- 0%
- 300+ Mbps
- 0%
- 1,000+ Mbps
- 0%
Getting about
13.9 milesto Okehampton Rail Station
Approximate straight-line distance · DfT NaPTAN · 13 Sept 2026Background air quality
- Fine particles · PM₂.₅
- 4.7 µg/m³ · Meets the WHO guideline
- Nitrogen dioxide · NO₂
- 2.0 µg/m³ · Meets the WHO guideline
Annual background levels. For scale: the WHO 2021 guideline is 5 µg/m³ for PM₂.₅ and 10 for NO₂; the UK legal limit is 20 and 40. Lower is better; this is a 1 km model, not a reading at the door.
Defra · 2024 annual model · 1 km areaLocal information is approximate. Distances are straight-line estimates from the available location. Broadband describes postcode coverage, not the speed or service available at this home; check the address with a provider. Air quality is a modelled annual background estimate.
Picture your everyday
Start with the agent's details and explore the area guide to get a feel for daily life here.
Other homes nearby
Homes in EX21 postcode area →About these property details
The information provided in this listing is for general information purposes only and does not constitute property particulars. We make no warranties or guarantees, express or implied, regarding the accuracy, completeness, or availability of the information.
Property details are provided by the listing agent, developer, or other third parties, and we have no control over the content provided. Prospective buyers or tenants should make their own enquiries and verify all information directly with the agent or relevant party.
Information relating to Energy Performance Certificates, Home Reports, or other statutory documents should be obtained directly from the selling agent or developer where applicable.