
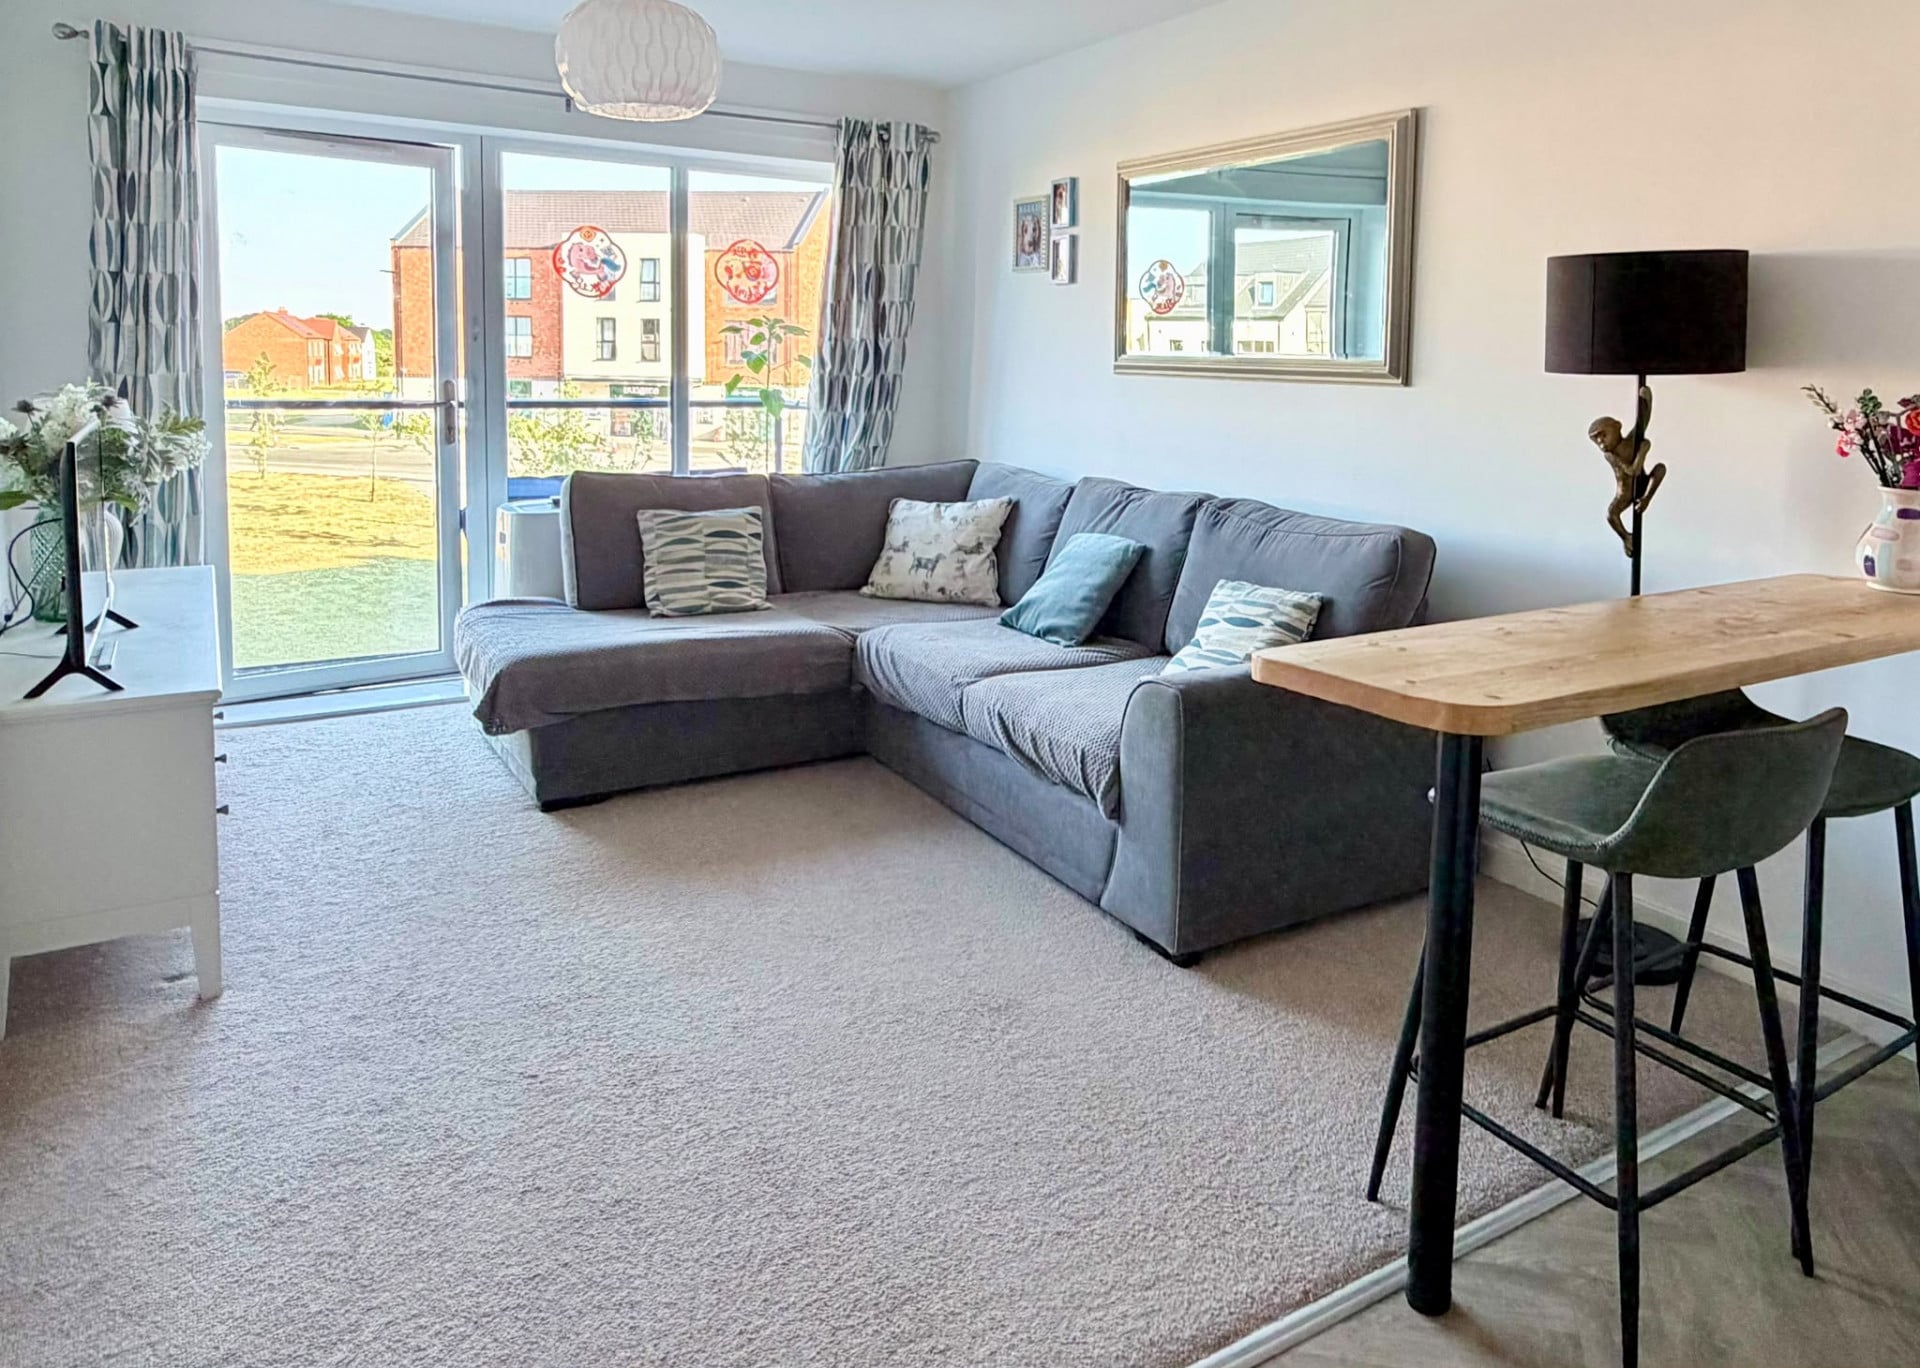

Large open plan kitchen living room
Property Reference: S6953Listing StatusSSTCBedrooms2bathrooms1Property typeFlat/ApartmentEPC Rating Download EPC Floor PlanDownload FPVirtual TourAsk a questionKey Features First floor apartment Two bedrooms Desirable location Modern kitchen Recently built development Bright spacious living room/kitchen Allocated Parking 25% shared ownershipFull DescriptionA fantastic 25% shared ownership property located in the highly desirable area of Fulford, You also have the additional option to buy 100% of the property at £245,000. Located on the first floor, the property briefly comprises; entrance hall with two storage cupboards, large living / dining room, modern light grey kitchen with extra £2000 worth of new quality kitchen units, two good sized bedrooms and a three piece bathroom.
The home, in the agent’s words
Read the full agent description
Property Reference: S6953Listing StatusSSTCBedrooms2bathrooms1Property typeFlat/ApartmentEPC Rating Download EPC Floor PlanDownload FPVirtual TourAsk a questionKey Features First floor apartment Two bedrooms Desirable location Modern kitchen Recently built development Bright spacious living room/kitchen Allocated Parking 25% shared ownershipFull DescriptionA fantastic 25% shared ownership property located in the highly desirable area of Fulford, You also have the additional option to buy 100% of the property at £245,000. Located on the first floor, the property briefly comprises; entrance hall with two storage cupboards, large living / dining room, modern light grey kitchen with extra £2000 worth of new quality kitchen units, two good sized bedrooms and a three piece bathroom. Externally the property benefits from a south facing balcony an allocated parking space and communal gardens. This property is ideal for first time buyers, viewing is highly recommended. Lease information: Lease 988 years from 2024 Management / Service Charge: £75.56pcm including ground rent. Rent: approximately £435.21 PCM Council tax Band: B This property is situated just 5 minutes drive from the A64 and is within a 10 minute drive from York city center. Shared ownership requirements: Household income of less than £80,000 Cannot own any other home at time of completion.Approximate Internal area: 550 sq ft Hallway The spacious entrance hallway is both stylish and practical, featuring modern flooring and two generous built-in storage cupboards, providing ample space for coats, shoes and household essentials while keeping the home neat and organised. Large open plan kitchen living room Bright and spacious open-plan living/kitchen with a modern fitted kitchen, breakfast bar and ample space for relaxing and dining with an exterior door leading into the private south-facing balcony. Master bedroom Spacious master bedroom with plenty of room for a king-size bed and additional furniture. Spare bedroom This spare bedroom is ideal as a guest room, home office or nursery, well presented with plenty of natural light. Bathroom Modern family bathroom fitted with a white three-piece suite comprising a bath with shower and glass screen Balcony Private south-facing balcony overlooking attractive landscaped communal gardens. A perfect spot to enjoy the sunshineParking Allocated ParkingOutside Space Communal Garden Shared Garden BalconyHeating Gas Gas Central Heating Eco-Friendly Double GlazingleaseholdYears Remaining988Beech House, Crimple Crescent, Fulford, YO19£61,250fixed-priceHow much can I borrow?Find out moreAsk the owner a question
Picture your everyday
Start with the agent's details and explore the area guide to get a feel for daily life here.
Other homes nearby
About these property details
The information provided in this listing is for general information purposes only and does not constitute property particulars. We make no warranties or guarantees, express or implied, regarding the accuracy, completeness, or availability of the information.
Property details are provided by the listing agent, developer, or other third parties, and we have no control over the content provided. Prospective buyers or tenants should make their own enquiries and verify all information directly with the agent or relevant party.
Information relating to Energy Performance Certificates, Home Reports, or other statutory documents should be obtained directly from the selling agent or developer where applicable.