
Pooley Bridge
Primrose Cottage, Pooley Bridge
Welcome to this delightful detached home, ideally positioned in the heart of the Lake District National Park, where everyday living is complemented by some truly breath taking scenery a stone's throw away.
The home, in the agent’s words
- 3 Bedroom detached house
- Located within the heart of Pooley Bridge with the Lake District National Park
- Fitted kitchen & separate dining room
- Spacious living room with patio doors to rear aspect
- Low maintenance gardens
- No onward chain
- Off-street parking
- EV charger
- Ultrafast broadband available
Read the full agent description
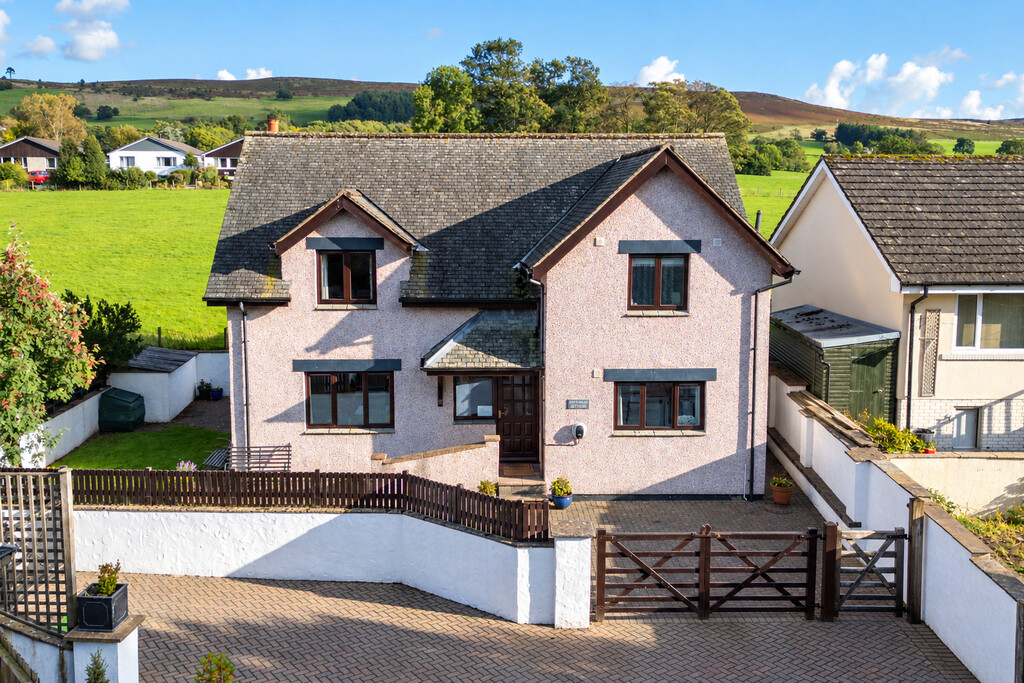
Welcome to this delightful detached home, ideally positioned in the heart of the Lake District National Park, where everyday living is complemented by some truly breath taking scenery a stone's throw away. Combining generous and versatile living accommodation within the popular village of Pooley Bridge, this attractive home offers an excellent opportunity for a variety of purchasers. Most recently operated as a successful holiday let, the property is brought to the market with no onward chain, and could continue in this capacity or equally make a wonderful permanent family home. Externally, benefit from a low maintenance front garden, monoblock driveway providing off-street parking and additional grassed garden space to the side.
Stepping inside, the welcoming entrance hall provides access to the principal ground-floor accommodation, with carpeted stairs leading to the first floor and a useful understairs storage cupboard. To the left, through French doors which open into the dining room, creating a lovely setting for family meals and entertaining. The dining room flows seamlessly through to the spacious living room, forming a wonderful reception space with a natural sense of connection between the two rooms. The living room is a particularly inviting space, centred around an open fire with an elegant tiled surround, creating an attractive focal point. To the rear, double glazed patio doors open onto the rear aspect and frame delightful views across the neighbouring field, with the fells rising in the distance.
At the heart of the home is the fitted kitchen, thoughtfully designed to combine practicality with everyday family living. Comprising of, integrated 4 ring electric hob, oven and extractor, Integrated fridge, freezer and dishwasher, with availability for a free standing fridge/ freezer. Stainless steel sink with hot and cold taps, complemented with ample worktop space, wall and base units. Double glazed window to rear aspect, with door access to side aspect. The utility room provides additional storage, with plumbing and space for a washing machine, together with a useful storage cupboard. The central heating boiler is also conveniently located here, keeping household essentials neatly tucked away.
There is also a downstairs WC for added convenience.
Ascending to the first floor, you will find three generously proportioned double bedrooms, together with a stylish and contemporary family bathroom and a separate two-piece shower room. Bedroom 1 is a particularly impressive room, offering generous proportions with a double glazed window overlooking the rear of the property. From here, far-reaching fell views can be enjoyed in the distance, creating a wonderful sense of space and tranquillity. Bedroom 2 is another spacious double bedroom, offering plenty of room for a range of bedroom furniture. Double glazed window to the front aspect. Bedroom 3 is a further generous double bedroom, with double glazed window to rear aspect, taking full advantage of the pleasant views beyond. The beautifully presented four-piece contemporary family bathroom provides a stylish and practical space, fitted with a modern suite comprising of, corner shower, bath, wash hand basin and WC, together with a heated towel rail. Adding further convenience is the separate two-piece shower room, fitted with a shower, wash hand basin and heated towel rail - an ideal addition for busy family life or visiting guests.
The property enjoys a low maintenance garden enclosed by a wall boundary, with a monoblock driveway providing off-road parking. A small grassed lawn adds a touch of greenery while keeping the frontage easy to maintain. To the side, there is a small grassed lawn and a tree.
Pooley Bridge is a popular village situated in the Lake District National Park nestling on the northern shores of Ullswater, surrounded by beautiful scenery. Pooley Bridge is approximately 6 miles of Penrith and approximately 16 miles from Keswick.
Accommodation with approx. dimensions
Ground Floor
Entrance Hall 10'4" x 5'9" (3.16m x 1.74m)
Kitchen/ diner 10'11" x 12'2" (3.34m x 3.70m)
Utility Room 4'8" x 11'8" (1.41m x 3.56m)
Dining Room 10'0" x 12'11" (3.04m x 3.94m)
Living Room 12'10" x 19'2" (3.92m x 5.85m)
Downstairs WC
First Floor
Bedroom 1 12'11" x 19'3" (3.93m x 5.86m)
Bedroom 2 10'1" x 19'7" (3.07m x 5.97m max)
Bedroom 3 11'0" x 12'2" (3.36m x 3.72m)
Bathroom
Shower Room
Property Information
Tenure Freehold
Council Tax Council Tax exempt. Business Rates
Westmorland & Furness Council
Services & Utilities Mains electricity, mains water and mains drainage. Oil fired heating
Energy Performance Certificate Band D
The full Energy Performance Certificate is available on our website and also at any of our offices
Right of Way Access to the property is via a shared drive to the front of the property
Broadband Speed (standard/superfast/ultrafast Ultrafast broadband available
Directions As you come into the village, over the little bridge, drive through the Pooley Bridge Inn car park. There are 4 properties at the back of the public house, the property will be directly in front
What3words Location ///goals.rephrase.tapers
Viewings Strictly by appointment with Hackney & Leigh Penrith
Anti Money Laundering Please note that when an offer is accepted on a property, we must follow government legislation and carry out identification checks on all buyers under the Anti-Money Laundering Regulations (AML). We use a specialist third-party company to carry out these checks at a charge of £60.00 (inc. VAT) per individual or £50.00 (inc. VAT) per individual, if more than one person is involved in the purchase (provided all individuals pay in one transaction). The charge is non-refundable, and you will be unable to proceed with the purchase of the property until these checks have been completed. In the event the property is being purchased in the name of a company, the charge will be £150 (inc. VAT).
Picture your everyday
Start with the agent's details and explore the area guide to get a feel for daily life here.
Other homes nearby
About these property details
The information provided in this listing is for general information purposes only and does not constitute property particulars. We make no warranties or guarantees, express or implied, regarding the accuracy, completeness, or availability of the information.
Property details are provided by the listing agent, developer, or other third parties, and we have no control over the content provided. Prospective buyers or tenants should make their own enquiries and verify all information directly with the agent or relevant party.
Information relating to Energy Performance Certificates, Home Reports, or other statutory documents should be obtained directly from the selling agent or developer where applicable.