

Crediton, Devon · EX17
Burstone Manor, Bow
Burstone Manor, Bow, Crediton, Devon, EX17
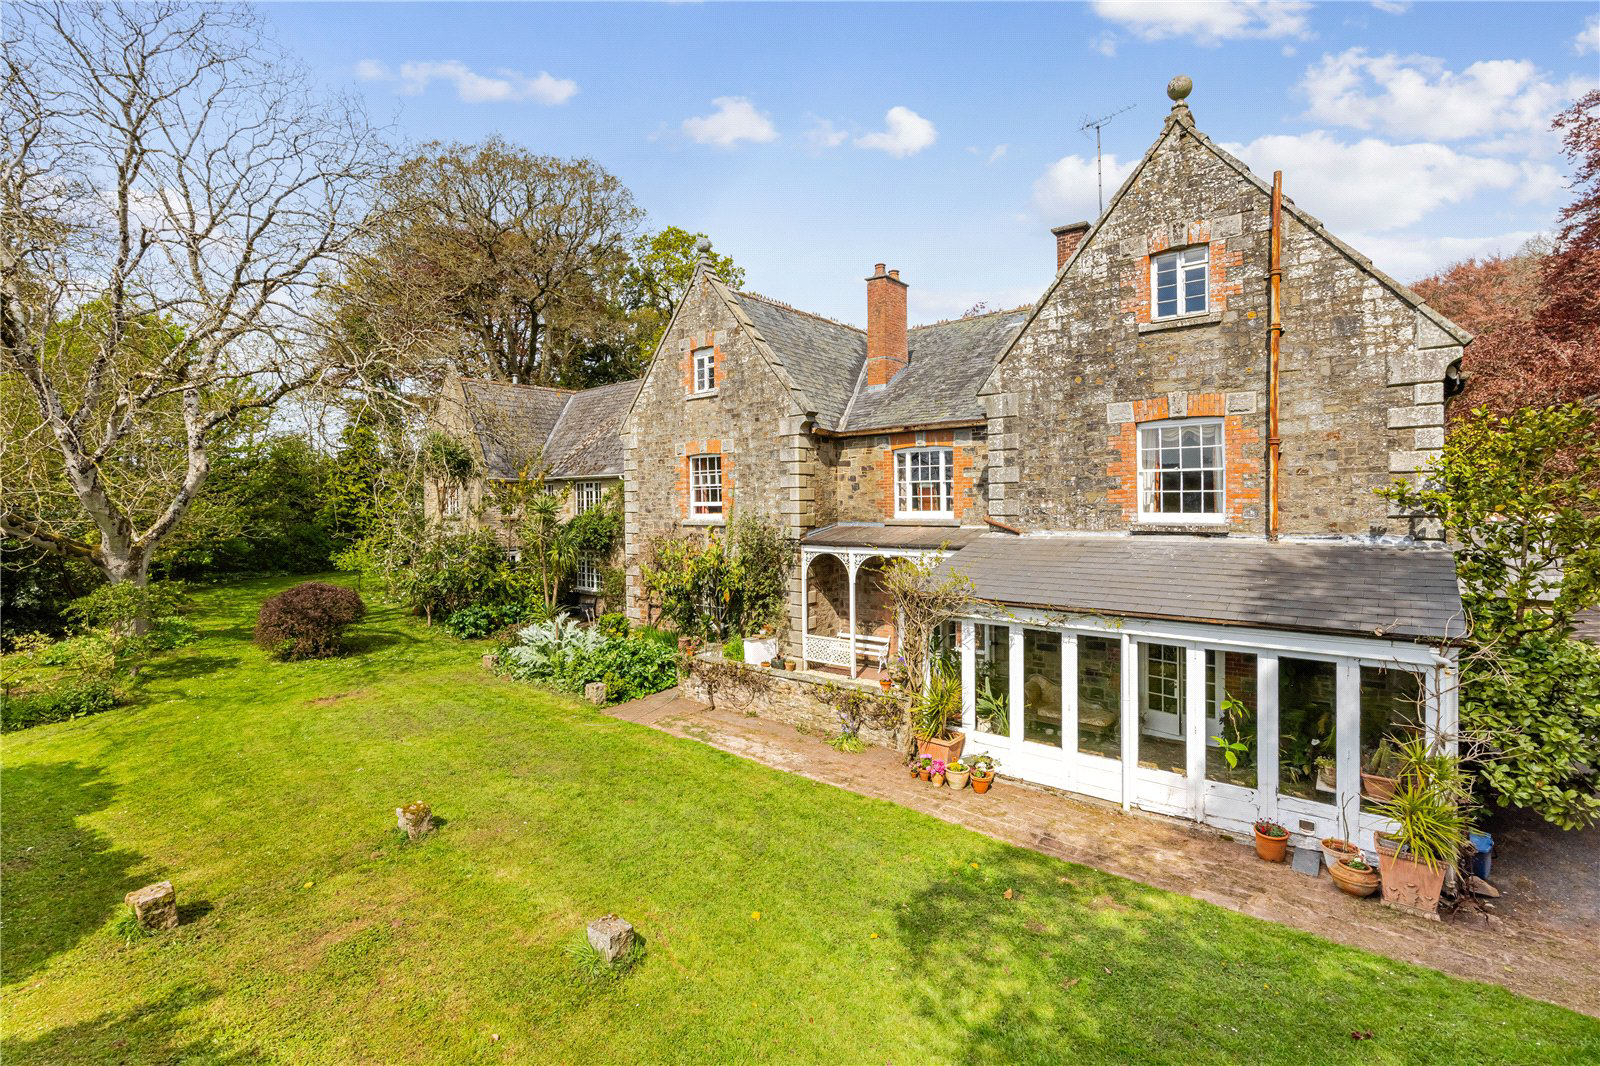
An imposing and substantial unlisted Victorian Manor house, boasting classic Gothic architecture and expansive accommodation of over 11,000 sq. , set within mature parkland grounds of approximately 3 acres.
The home, in the agent’s words
Read the full agent description
An imposing and substantial unlisted Victorian Manor house, boasting classic Gothic architecture and expansive accommodation of over 11,000 sq. ft., set within mature parkland grounds of approximately 3 acres. DISTANCES \(approximate\) Crediton 7.8 miles Okehampton 9 miles Exeter 15.5 miles SUMMARY OF ACCOMMODATION Lower Ground Floor • Boiler room • Six individual cellars Ground Floor • Entrance hall • Sitting room • Conservatory • Drawing room • Reception room • Dining room • Kitchen • Breakfast room First Floor • Six bedrooms • Family bathroom • Shower room Second Floor • Leisure room • Four further bedrooms Annexe • Kitchen/sitting room • Ground floor bedroom • Bathroom • Utility • Further four bedrooms on the first floor Outbuildings • Double Garage • Workshop Outside • Sweeping tree lined drive • Formal gardens • Pond • Terrace LOCATION Burston Manor is idyllically situated in the peaceful hamlet of Burston, nestled close to the thriving village of Bow. This sought-after location offers a quintessential Devon lifestyle, providing a tranquil retreat while remaining perfectly positioned for easy access to the wider region. The location enjoys the privacy of a semi-rural living, yet benefit from the vibrant community and historic charm that define this desirable part of the county. The village of Bow itself fosters a wonderful sense of community and for a more extensive range of day to day facilities, the bustling market town of Crediton lies just 7.8 miles to the east, providing a wide array of shops and services. Similarly, the town of Okehampton which is 9 miles away which is home to a convenient Waitrose supermarket. Education is well-catered for, with a variety of primary and secondary schooling options throughout the area, including Queen Elizabeth School in Crediton. For those seeking independent education, the city of Exeter offers a prestigious selection of private schools. Connectivity is further enhanced by reliable local bus services that run from Bow through to Crediton and onwards to Exeter. Additionally, the scenic Tarka railway line offers easy commuting options, with the nearest station conveniently located in Copplestone, just 4 miles away. Nature lovers will delight in the property’s proximity to the great outdoors. Dartmoor National Park is just 6 miles to the south with its breathtaking landscapes, dramatic granite tors, and expansive open moorland. Whether you enjoy hiking, cycling, horse riding, or simply soaking in the stunning countryside views, the area provides a wealth of rural pursuits right on the doorstep. THE PROPERTY Burstone Manor is a striking example of late 19th-century Gothic architecture, presenting a rare opportunity to acquire a grand Victorian residence that remains unlisted. Historically used as a retreat and conference centre, the property has been sympathetically restored over the years. The interior is defined by the generous proportions of its era, featuring soaring ceiling heights, intricate coving, and a wealth of original Gothic features. The accommodation is remarkably versatile; with a substantial westward extension providing self-contained annexe potential, the property is perfectly suited for multi-generational living, a bed and breakfast use, or a boutique commercial venture \(subject to the necessary consents\). The ground floor opens with an impressive central reception hall that sets a tone of grandeur. To the south, the principal reception rooms include a fine sitting room with a period fireplace leading to a light-filled conservatory, and a dining room featuring a magnificent original fireplace. A dual-aspect drawing room showcases exquisite proportions and a further period fireplace. The heart of the home is a kitchen fitted in a traditional period style, complemented by a dedicated breakfast room with French windows opening to the gardens. The Victorian staircase rises to a spacious first-floor landing. The primary bedrooms are of exceptional scale; Bedroom 4 enjoys dual-aspect rural views, while Bedrooms 1, 2 and 3 face south over the grounds. These are served by a luxurious family bathroom featuring a freestanding roll-top bath and a separate shower room and WC. The second floor offers extensive further space, including a vast leisure room \(extending to over 45 ft\) and four additional bedrooms, ideal for children or guest suites. Connected yet well split, the annexe pr ovides significant additional living space. The ground floor incorporates a large double garage and workshop, alongside a self-contained unit featuring an open-plan kitchen/sitting room, bedroom, and bathroom. The first floor adds five further bedrooms, making it ideal for staff, extended family, or letting potential. The lower ground floor consists of extensive cellars, providing excellent dry storage and housing the modern boiler room. OUTSIDE Burstone Manor is approached via a sweeping driveway lined with majestic specimen trees, creating a sense of arrival. The house is enveloped by approximately 3 acres of mature grounds, characterized by expansive level lawns, formal terracing on the southern elevation, and a variety of rare trees. The layout ensures total privacy while offering ample space for outdoor entertaining and grand-scale gardening. Local Directions: \(Post Code: EX17 6LB\) From Exeter proceed west on the A377 towards Crediton and then continue on to Copplestone where at this village turn left onto the A3087 to Bow. Continue through Bow and opposite the Co-op stores at Burston Cross turn right into Burston Lane. Within 1/3 of a mile, the entrance drive to Burston Manor is on the left. What3words:///cookie.fastening.surprised PROPERTY INFORMATION Services: Mains electricity. Private water and drainage. Oil central heating. Tenure: Freehold. Local Authority: Mid Devon District Council, Phoenix House, Phoenix Lane, Tiverton, EX16 6PP. Tel. 01884 255255. Council Tax Band: F. EPC Rating: D. Contents, fixtures and fittings: Unless specifically mentioned in these particulars, all contents, fixtures and fittings, garden ornaments and statues and curtains are specifically excluded from the sale. Certain items may be available by separate negotiation. Viewing: By appointment with Jackson-Stops Exeter office: 01392 214222. For sale by private treaty with vacant possession on completion. **Key facts** - Outside: garden.
What it's like to live in
The practical details that shape daily life here, each with its source. Anything the listing leaves open becomes a question to ask.
Double garage + Driveway
• Double Garage
Agent's descriptionGarden
Agent's descriptionOil central heating
Oil central heating.
Agent's descriptionUp to 1,000 Mbps
Available to 6% of premises in the postcode (Ofcom, Jan 2026). Postcode coverage, not a speed guarantee: check this exact address with a provider.
Ofcom postcode coverageFreehold
Supplied listing field and any agent featuresBand F
Council tax, Band F
Agent's descriptionRated D. Check the assessment date on the certificate.
Agent's descriptionQuestions worth asking
The listing doesn't answer these. Tick any you'd like to ask and they'll be added to your enquiry message.
Nothing added yet
Loading room styling…
Life nearby
A feel for the area
Getting about
2.9 milesto Morchard Road Rail Station
Approximate straight-line distance · DfT NaPTAN · 13 Sept 2026Background air quality
- Fine particles · PM₂.₅
- 4.8 µg/m³ · Meets the WHO guideline
- Nitrogen dioxide · NO₂
- 2.3 µg/m³ · Meets the WHO guideline
Annual background levels. For scale: the WHO 2021 guideline is 5 µg/m³ for PM₂.₅ and 10 for NO₂; the UK legal limit is 20 and 40. Lower is better; this is a 1 km model, not a reading at the door.
Defra · 2024 annual model · 1 km areaLocal information is approximate. Distances are straight-line estimates from the available location. Broadband describes postcode coverage, not the speed or service available at this home; check the address with a provider. Air quality is a modelled annual background estimate.
Checking nearby places…
Picture your everyday
Start with the agent's details and explore the Area Overview to get a feel for daily life here.
Local news
A confirmed locality is needed to select relevant local stories for this home.
Checking connected news sources…
Other homes nearby
Homes in EX17 postcode area →About these property details
The information provided in this listing is for general information purposes only and does not constitute property particulars. We make no warranties or guarantees, express or implied, regarding the accuracy, completeness, or availability of the information.
Property details are provided by the listing agent, developer, or other third parties, and we have no control over the content provided. Prospective buyers or tenants should make their own enquiries and verify all information directly with the agent or relevant party.
Information relating to Energy Performance Certificates, Home Reports, or other statutory documents should be obtained directly from the selling agent or developer where applicable.