

Sherborne · DT9
Hummer, Sherborne
Hummer, Sherborne, DT9
Guide price
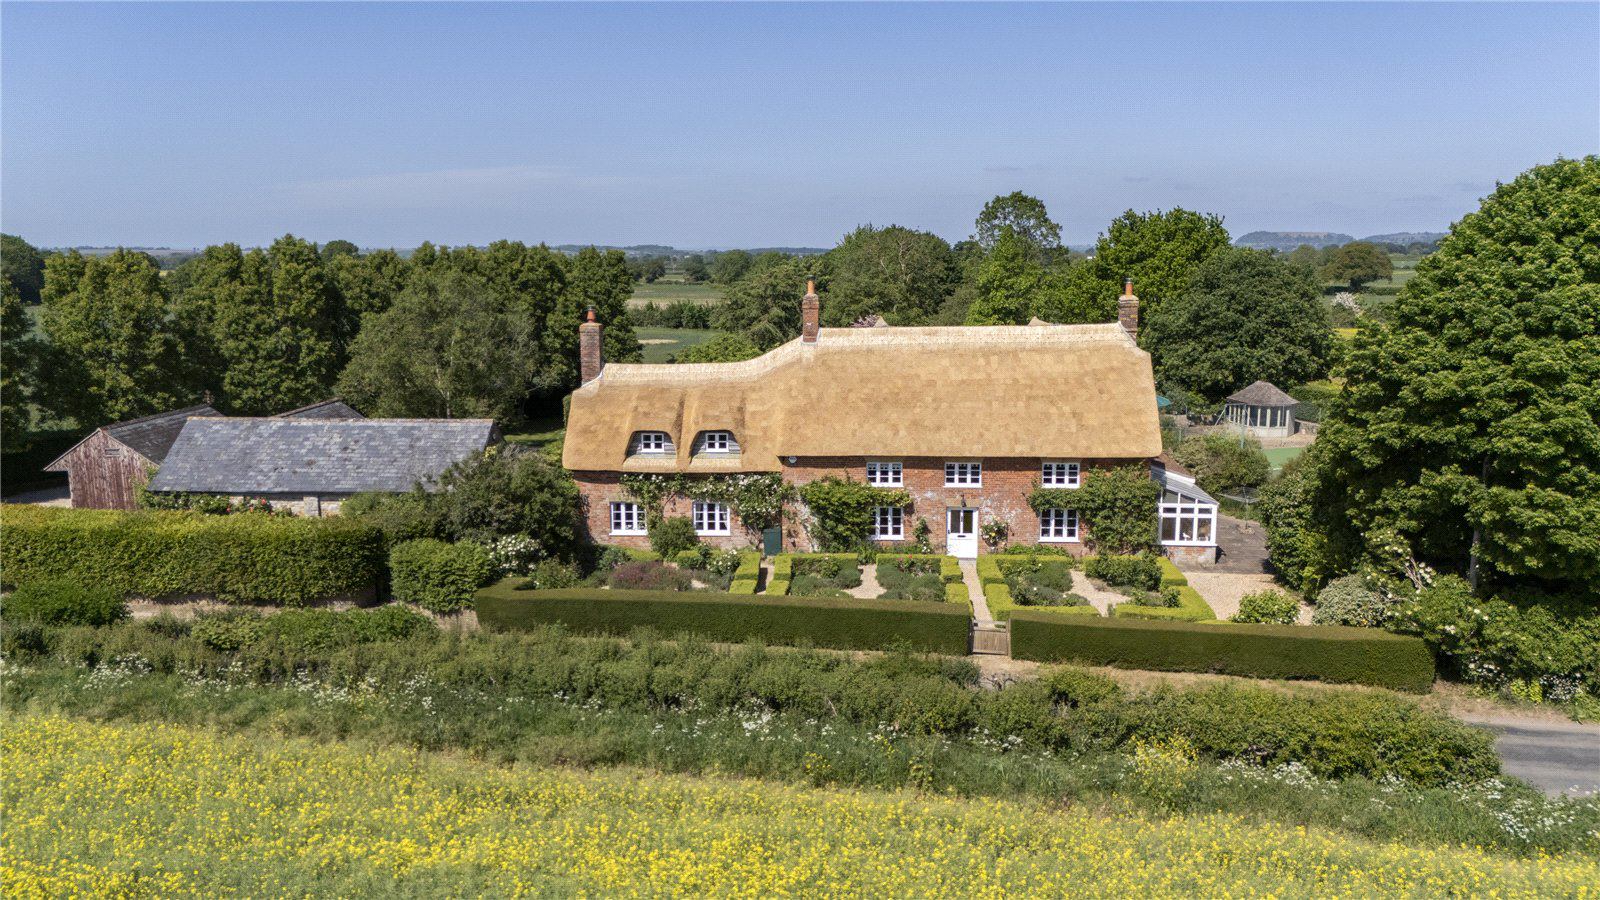
Believed to have been built in the 1700s, this Grade II listed charming red brick residence with a recently thatched roof is a beautifully presented and inviting home, superbly positioned within its setting. Lovingly updated over the years, Lyes House blends timeless character with contemporary elegance. The interiors are light-filled and inviting, enhanced by a soothing natural palette and tasteful décor, allowing a new owner to move in with ease. Period features abound, including original flagstone floors, exposed ceiling and wall beams, window shutters and even a repurposed bread oven, now cleverly reimagined as a drink’s cupboard. Attention to detail is evident everywhere, from bespoke joinery and cleverly designed living spaces to the double-glazed timber windows, crafted by renowned local joiners F Cuff & Sons. The heart of the home is in the generous kitchen/breakfast room complete with Aga (cream) and ample space for entertaining. It flows effortlessly into the dinin…
The home, in the agent’s words
- Outbuildings
- Tennis Court
- Listed (I/II)
Read the full agent description
Believed to have been built in the 1700s, this Grade II listed charming red brick residence with a recently thatched roof is a beautifully presented and inviting home, superbly positioned within its setting. Lovingly updated over the years, Lyes House blends timeless character with contemporary elegance. The interiors are light-filled and inviting, enhanced by a soothing natural palette and tasteful décor, allowing a new owner to move in with ease. Period features abound, including original flagstone floors, exposed ceiling and wall beams, window shutters and even a repurposed bread oven, now cleverly reimagined as a drink’s cupboard. Attention to detail is evident everywhere, from bespoke joinery and cleverly designed living spaces to the double-glazed timber windows, crafted by renowned local joiners F Cuff & Sons. The heart of the home is in the generous kitchen/breakfast room complete with Aga (cream) and ample space for entertaining. It flows effortlessly into the dining room, creating a natural hub for gatherings. Among the many standout features is the stunning 26ft drawing room, complete with a striking fireplace housing a Jøtul wood burner, flanked by custom-built bookcases. The cosy sitting room, with its impressive inglenook fireplace, Bressummer beam and a ClearVue wood burner, offers a warm retreat with views over the beautifully laid south-facing parterre rose garden. Completing the ground floor are a study, utility and garden room.
The vaulted principal bedroom enjoys triple aspect and far-reaching views over the gardens and surrounding farmland. It includes a spacious dressing room/single bedroom and a well-appointed ensuite bathroom. Two additional bedrooms also benefit from ensuite shower rooms, while the remaining two double bedrooms share a stylish family bathroom. Throughout the upper floor, built-in wardrobes and handcrafted window seats, with hidden storage offer practicality alongside character.
GARDEN AND OUTBUILDINGS
Approached via a quiet country lane, Lyes House is set back behind a gravelled driveway with a turning circle and ample parking for several vehicles. To the side of the property, a double carport is accompanied by a garden store and workshop, along with a timber stable block comprising two loose boxes, one of which includes two kennels and an attached dog run.
The front façade of the house is beautifully adorned with climbing roses, overlooking a charming parterre rose knot garden. This elegant arrangement features clipped box hedging surrounding beds of iris and lavender, offering a romantic and timeless welcome.
The main gardens lie to the rear of the house, enclosed by tall hornbeam hedging that ensures complete privacy. Vibrant borders overflow with catmint, foxgloves, peonies, cardoons, nepeta, and more, creating a lush and colourful landscape throughout the seasons. Mature trees - French walnut, liquidambar, tulip, and oak are dotted throughout the grounds, lending shade and grandeur. A well-established kitchen garden offers five raised beds currently planted with broad beans, leeks, onions, courgettes, curly kale, and a generous array of culinary herbs. Fruit trees, including apple, pear, and quince, complete this productive space. Total land holding is 1.32 acres.
For recreation and relaxation, the property includes a hard tennis court and a glazed summer house. The latter provides a peaceful retreat to unwind with friends during summer matches.
This exceptional home is perfectly suited to family life, yet equally ideal for those seeking a peaceful rural retreat within easy reach of the excellent amenities in nearby Sherborne.
AGENTS NOTE: The property has a low probability of surface water flooding and very low probability of flooding from rivers and seas.
LOCATION
Hummer is a peaceful hamlet just moments from Trent, a small, pretty village set amidst rolling, unspoilt countryside. At the heart of Trent lies the manor house and the lovely old medieval parish church of St Andrew. Much of the village and the 2,100 acres of rolling farmland surrounding it, are protected by the Ernest Cook Trust. The village is well provided for with a primary school and a highly regarded public house, the Rose and Crown Inn, and is conveniently located for Sherborne, Yeovil and the county town of Dorchester. There are good, local transport links with regular rail services from Sherborne to Waterloo 2 ¼ hours and from Castle Cary to Paddington 1 ½ hours. Bristol, Bournemouth and Exeter airports are all about an hour’s drive away.
EDUCATION
The area is particularly noted for the high quality of its schools within easy motoring distance. The Trent Young’s CE School is a highly regarded primary school, with Leweston, The Sherborne Schools Group, Perrott Hill, Hazlegrove and Millfield all within easy reach. The Gryphon secondary school is highly rated and is close by.
SPORTING AND RECREATION
The area is well known for its beauty and there is a network of bridleways and footpaths which cross the countryside making it ideal for walking, bicycling and riding. Water sports at Sutton Bingham Reservoir near Yeovil or on the south coast. Racing at Wincanton, Salisbury, Bath or Exeter. Golf at various courses including Yeovil, Sherborne and Dorchester. The Newt country estate and Hauser and Wirth in Bruton provide further cultural opportunities.
A feel for the area
Connected for everyday life
20%of homes in the postcode can access 100+ Mbps broadband.
Available speed bands
- 30+ Mbps
- 80%
- 100+ Mbps
- 20%
- 300+ Mbps
- 20%
- 1,000+ Mbps
- 20%
Getting about
2.4 milesto Yeovil Pen Mill Rail Station
Approximate straight-line distance · DfT NaPTAN · 13 Sept 2026Background air quality
- Fine particles · PM₂.₅
- 5.6 µg/m³ · Above the WHO guideline · well within the UK legal limit
- Nitrogen dioxide · NO₂
- 4.5 µg/m³ · Meets the WHO guideline
Annual background levels. For scale: the WHO 2021 guideline is 5 µg/m³ for PM₂.₅ and 10 for NO₂; the UK legal limit is 20 and 40. Lower is better; this is a 1 km model, not a reading at the door.
Defra · 2024 annual model · 1 km areaLocal information is approximate. Distances are straight-line estimates from the available location. Broadband describes postcode coverage, not the speed or service available at this home; check the address with a provider. Air quality is a modelled annual background estimate.
Picture your everyday
Start with the agent's details and explore the area guide to get a feel for daily life here.
Other homes nearby
Homes in DT9 postcode area →About these property details
The information provided in this listing is for general information purposes only and does not constitute property particulars. We make no warranties or guarantees, express or implied, regarding the accuracy, completeness, or availability of the information.
Property details are provided by the listing agent, developer, or other third parties, and we have no control over the content provided. Prospective buyers or tenants should make their own enquiries and verify all information directly with the agent or relevant party.
Information relating to Energy Performance Certificates, Home Reports, or other statutory documents should be obtained directly from the selling agent or developer where applicable.