

Glapthorn, Northamptonshire · PE8
Cotterstock Road, Glapthorn
Cotterstock Road, Glapthorn, Northamptonshire, PE8
Asking price
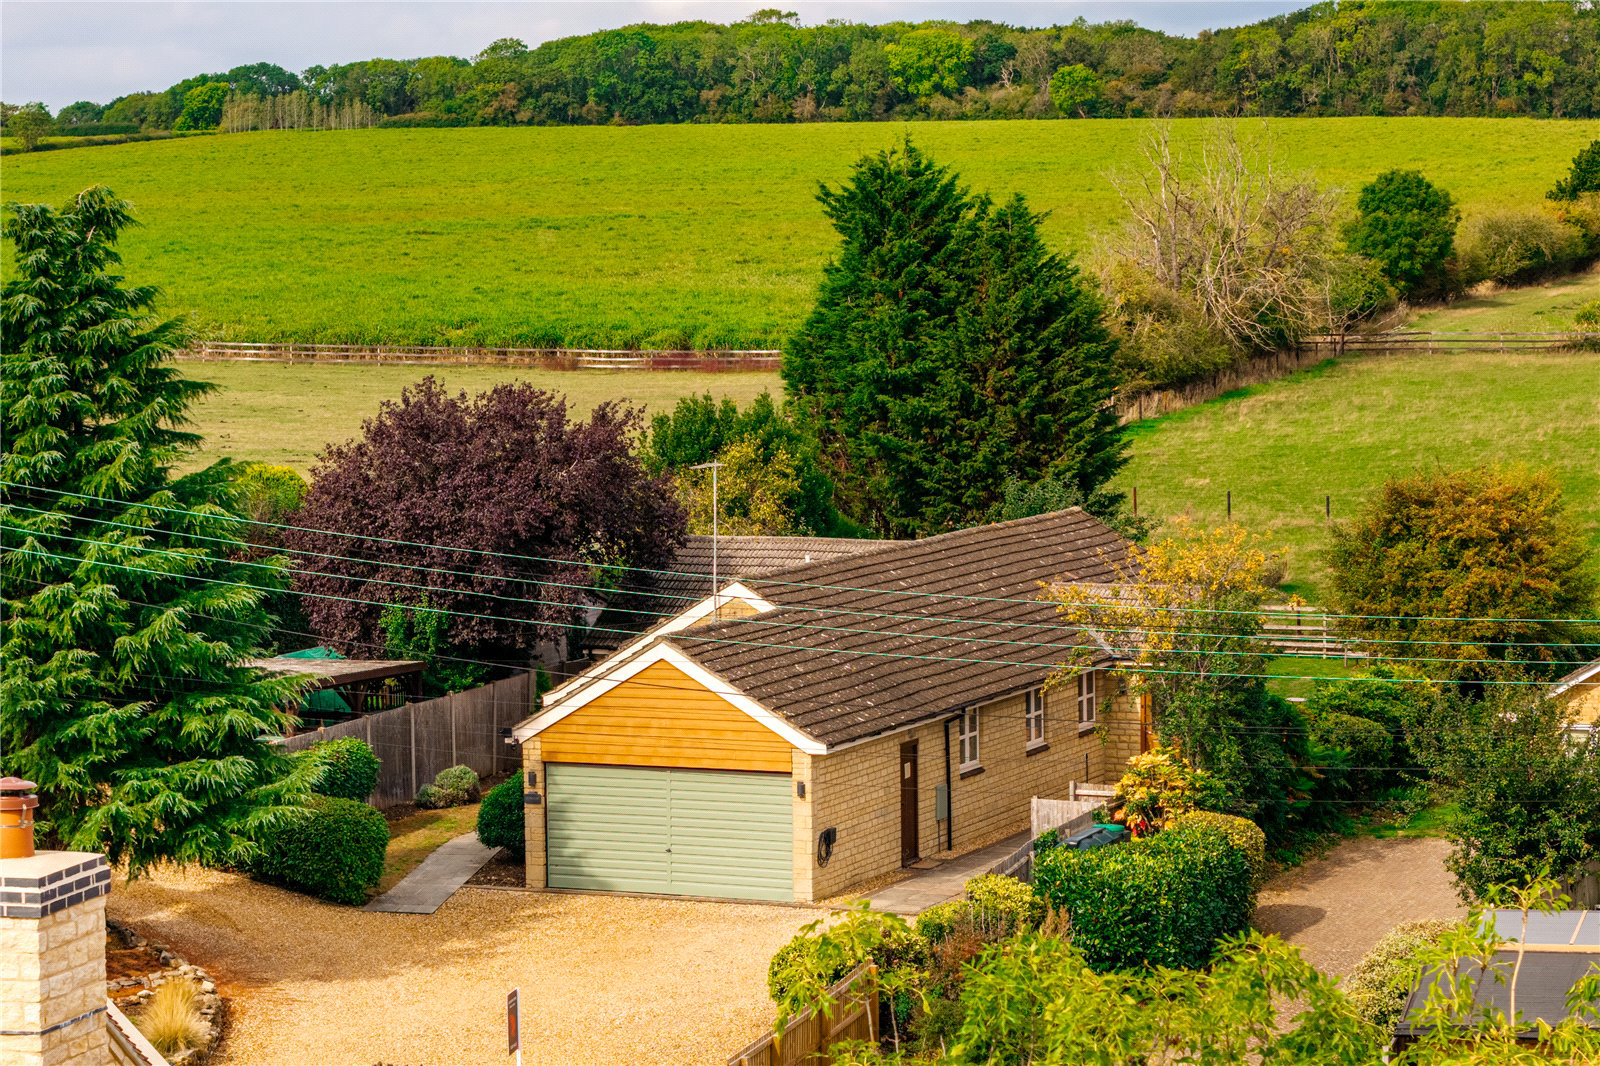
- SALE AGREED BEFORE ONLINE MARKETING - A highly bespoke and deceptively spacious bungalow measuring approximately 1,800sqft, positioned within the sought-after village of Glapthorn. Presented in immaculate condition throughout, the property combines generous living spaces with three/four bedrooms, two bathrooms and a particularly impressive kitchen/dining room overlooking open countryside. Air-source underfloor heating, a double garage and private gardens further add to the practicality and exceptional lifestyle that this home offers.
THE PROPERTY
A spacious entrance hall sits at the centre of the house and provides a natural division between the principal living areas and the sleeping accommodation.
The kitchen and main reception spaces are positioned towards the rear, taking advantage of the outlook across the garden and neighbouring countryside. The kitchen/dining room is particularly generous and highly specified, with a comprehensive range of cabinetry, integrated applian…
The home, in the agent’s words
- Highly bespoke bungalow
- Deceptively spacious
- Beautifully renovated with highly specified fixtures
- Air-source underfloor heating
- Large kitchen/diner with bi-fold doors
- Two/three reception rooms
- Utility and boot room
- Double garage
- Open views to the rear
- No onward chain
Read the full agent description
- SALE AGREED BEFORE ONLINE MARKETING - A highly bespoke and deceptively spacious bungalow measuring approximately 1,800sqft, positioned within the sought-after village of Glapthorn. Presented in immaculate condition throughout, the property combines generous living spaces with three/four bedrooms, two bathrooms and a particularly impressive kitchen/dining room overlooking open countryside. Air-source underfloor heating, a double garage and private gardens further add to the practicality and exceptional lifestyle that this home offers.
THE PROPERTY
A spacious entrance hall sits at the centre of the house and provides a natural division between the principal living areas and the sleeping accommodation.
The kitchen and main reception spaces are positioned towards the rear, taking advantage of the outlook across the garden and neighbouring countryside. The kitchen/dining room is particularly generous and highly specified, with a comprehensive range of cabinetry, integrated appliances and a substantial central island finished with granite work surfaces. There is ample space for a dining table, while bi-fold doors open directly onto the rear garden and frame attractive views beyond.
Beside the kitchen is a separate utility room, which in turn leads to a practical boot room with external access onto the driveway. A dedicated dining room provides a more formal entertaining space, while the large sitting room benefits from a dual aspect and a stone fireplace, creating a comfortable lounging area.
The principal bedroom is a generous double with a well-appointed ensuite shower room which has been finished to a particularly high standard. Bedrooms two and three are both double rooms, while bedroom four is currently arranged as a study but is sufficiently proportioned to function as a single bedroom if so desired. The family bathroom, inkeeping with the rest of the property, is finished to an excellent standard and comprises a three-piece suite with shower over the bath.
OUTSIDE
The rear garden is notably private and arranged to make the most of the open setting. A large terrace provides ample space for outdoor dining and seating, beyond which lies a generous lawn with mature planting. A post-and-rail fence marks the rear boundary, allowing uninterrupted views across the neighbouring countryside.
To the front, a sizeable gravelled driveway provides parking for three or more vehicles and leads to the double garage. The garaging benefits from power, lighting, useful eaves storage and an EV charging point.
PROPERTY INFORMATION
Services: Mains water, electricity and sewerage connected. Air-source central heating.
Broadband: Ultrafast broadband available to the property
Local Authority: North Northamptonshire Council
Council Tax Band: F
Energy rating: D
Tenure: Freehold
Viewings: Strictly by appointment with Jackson-Stops
DIRECTIONS
Navigation: PE8 5BQ
what3words: ///layover.furniture.press
A feel for the area
Connected for everyday life
100%of homes in the postcode can access 100+ Mbps broadband.
Available speed bands
- 30+ Mbps
- 100%
- 100+ Mbps
- 100%
- 300+ Mbps
- 100%
- 1,000+ Mbps
- 100%
Getting about
8 milesto Corby Rail Station
Approximate straight-line distance · DfT NaPTAN · 13 Sept 2026Background air quality
- Fine particles · PM₂.₅
- 6.7 µg/m³ · Above the WHO guideline · well within the UK legal limit
- Nitrogen dioxide · NO₂
- 5.2 µg/m³ · Meets the WHO guideline
Annual background levels. For scale: the WHO 2021 guideline is 5 µg/m³ for PM₂.₅ and 10 for NO₂; the UK legal limit is 20 and 40. Lower is better; this is a 1 km model, not a reading at the door.
Defra · 2024 annual model · 1 km areaLocal information is approximate. Distances are straight-line estimates from the available location. Broadband describes postcode coverage, not the speed or service available at this home; check the address with a provider. Air quality is a modelled annual background estimate.
Picture your everyday
Start with the agent's details and explore the area guide to get a feel for daily life here.
Other homes nearby
Homes in PE8 postcode area →About these property details
The information provided in this listing is for general information purposes only and does not constitute property particulars. We make no warranties or guarantees, express or implied, regarding the accuracy, completeness, or availability of the information.
Property details are provided by the listing agent, developer, or other third parties, and we have no control over the content provided. Prospective buyers or tenants should make their own enquiries and verify all information directly with the agent or relevant party.
Information relating to Energy Performance Certificates, Home Reports, or other statutory documents should be obtained directly from the selling agent or developer where applicable.