

Minehead, Somerset · TA24
Brockwell Lane, Wootton Courtenay
Brockwell Lane, Wootton Courtenay, Minehead, Somerset, TA24
Guide price
A superb individual architect designed detached country residence within The Exmoor National Park located on the edge of the village enjoying wonderful views over adjoining farmland towards Dunkery with a detached double garage block incorporating stabling and a holiday cottage. EPC Ratings D & D.
The home, in the agent’s words
- Annexe
- Fine & Country
Read the full agent description
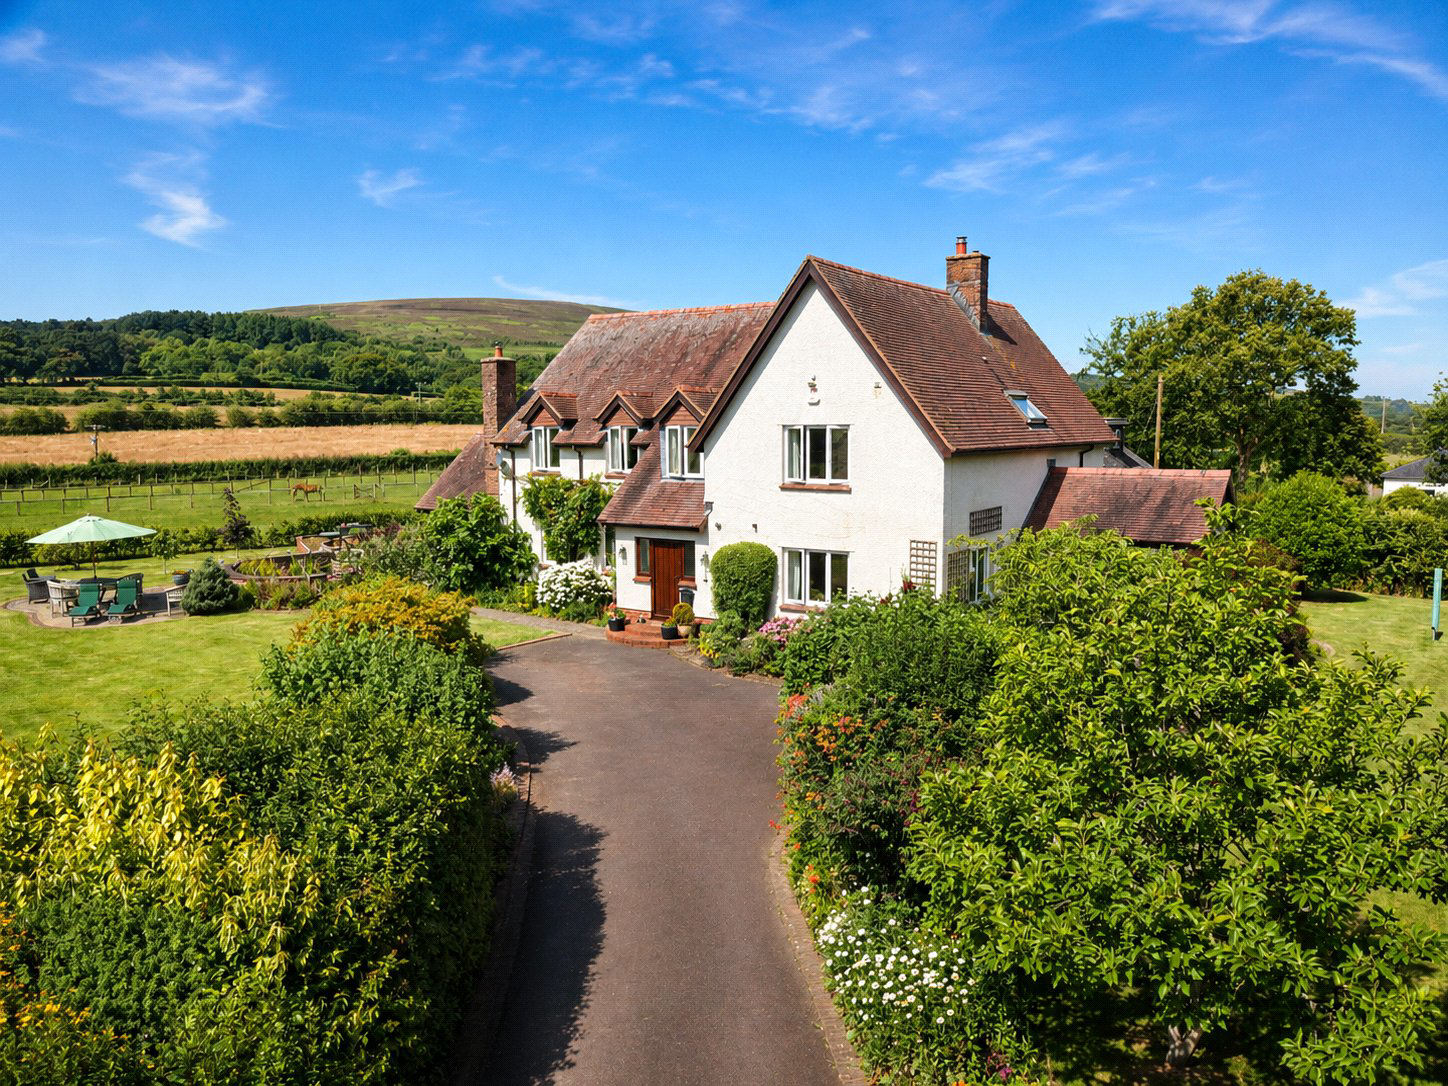
A superb individual architect designed detached residence within The Exmoor National Park located on the outskirts of the village enjoying wonderful views over adjoining farmland towards Dunkery and with a detached double garage block incorporating stabling and a holiday cottage.
Occupying an enviable position on the edge of the highly sought after Exmoor village of Wootton Courtenay, Glebe House is an exceptional architect designed detached residence located off a "No through" country lane enjoying wonderful uninterrupted views across adjoining farmland towards Dunkery Beacon, the highest point on Exmoor. Built in 2000 by the present owners for their own occupation, this impressive home combines traditional craftsmanship with generous, versatile accommodation extending to approximately 3,298 sq. ft, all set within approximately three quarters of an acre of beautifully landscaped gardens and grounds.
Constructed to a high standard, the property benefits from oil-fired central heating, hardwood double glazed windows and is offered for sale with fitted carpets included. A particular feature is the detached double garage building incorporating two loose boxes and a superb self-contained one-bedroom holiday cottage, currently operating successfully as Dunkery View (www.dunkeryview.co.uk). The cottage provides an excellent income stream but is equally suited as independent accommodation for family members and also benefits from planning permission to extend, creating a second bedroom if required.
Accommodation
A welcoming entrance lobby opens into an impressive reception hall, creating an immediate sense of space and setting the tone for the accommodation beyond. A useful cloakroom is conveniently positioned off the hall before the home opens into a series of elegant reception rooms, all thoughtfully arranged to make the very best of the stunning countryside setting.
The beautifully proportioned sitting room is flooded with natural light from two aspects, with sliding doors opening directly onto the gardens and framing breathtaking views towards Dunkery. A feature fireplace housing a wood-burning stove creates a cosy focal point, making this an ideal room for both entertaining and everyday living.
The adjoining dining room enjoys similar dual-aspect views and direct access to the garden, providing an excellent space for formal dining, whilst the separate family room offers a more relaxed retreat with a second wood-burning stove set within an attractive brick fireplace and delightful outlooks across the gardens.
A separate fitted study overlooking the front gardens provides an ideal home office or quiet reading room.
At the heart of the home lies the superb kitchen and breakfast room, fitted with an extensive range of cabinetry complemented by granite work surfaces and a matching central island incorporating a circular stainless steel sink. Integrated appliances include an electric oven, induction hob and dishwasher, whilst the traditional four oven oil fired Aga provides both cooking facilities, supplementary hot water and heating one radiator. The room enjoys a dual aspect with stable door opening into a separate utility room fitted with a Belfast sink, further storage, plumbing for washing machine, boiler cupboard housing the oil-fired boiler, a generous shelved walk-in pantry together with a separate WC.
A staircase from the reception hall rises to a spacious first floor landing where the outstanding countryside views continue throughout the bedroom accommodation.
The principal bedroom enjoys magnificent dual-aspect views towards Dunkery and benefits from an extensive range of fitted wardrobes together with an en-suite bathroom featuring both bath and tiled separate shower. Adjoining the principal suite is a dressing room which can also be used as a fifth bedroom.
There are three further double bedrooms, two of which have the benefit of en-suite shower rooms and built in wardrobes and all enjoy spectacular rural views. A well-appointed and generous family bathroom completes the accommodation and is fitted with a bath set in a part tiled surround, separate tiled shower, low level WC and pedestal wash basin.
Holiday Cottage
The detached holiday cottage provides beautifully presented independent accommodation with its own private entrance and gardens.
An entrance porch leads into a hallway with useful understairs storage. On the ground floor there is are a modern shower room together with a practical utility room incorporating a Belfast sink, laundry facilities and oil-fired central heating boiler, with glazed doors opening directly onto the garden.
A staircase from the hall rises to the first floor where an attractive open-plan living area has been created. The fitted kitchen is equipped with integrated cooking appliances, breakfast bar and Velux roof window, flowing naturally into the comfortable sitting room which enjoys delightful rural views across the surrounding countryside.
A double bedroom offers lovely views over the gardens towards Dunkery and includes generous eaves storage.
Outside
The property is approached over a short bridleway and through double timber entrance gates opening onto a gravelled forecourt with extensive parking. A tarmac driveway continues to the front of the house, providing additional parking and turning space.
The detached garage block incorporates a double garage with light, power and personal door together with two loose boxes, making the property particularly appealing to those with equestrian interests or requiring excellent ancillary storage.
The beautifully maintained surrounding gardens and grounds extend to approximately three quarters of an acre and are predominantly laid to lawn with mature well stocked flower and shrub borders, specimen trees, orchard, productive raised vegetable beds and greenhouse. A delightful raised stone faced fish pond with water feature and generous paved terrace provide ideal areas for outdoor entertaining, complete with external lighting. A further private paved terrace can be found immediately off the dining room ideal for Al fresco dining.
The gardens enjoy an exceptional degree of privacy and seclusion whilst taking full advantage of the magnificent views across the surrounding countryside towards Dunkery Beacon.
SERVICES
Mains water, electricity and drainage. Oil-fired central heating.
TENURE
Freehold.
COUNCIL TAX
Main House – Band G
Holiday Cottage – Commercial rated for business use.
EPC Ratings
Main House – D
Holiday Cottage – D
Key facts
- Council tax band: G.
- EPC rating: D (score 60; potential rating C).
- Parking: off street, garage.
- Outside: land.
A feel for the area
Connected for everyday life
0%of homes in the postcode can access 100+ Mbps broadband.
Available speed bands
- 30+ Mbps
- 91%
- 100+ Mbps
- 0%
- 300+ Mbps
- 0%
- 1,000+ Mbps
- 0%
Getting about
16.1 milesto Llantwit Major Rail Station
Approximate straight-line distance · DfT NaPTAN · 13 Sept 2026Background air quality
- Fine particles · PM₂.₅
- 4.4 µg/m³ · Meets the WHO guideline
- Nitrogen dioxide · NO₂
- 2.4 µg/m³ · Meets the WHO guideline
Annual background levels. For scale: the WHO 2021 guideline is 5 µg/m³ for PM₂.₅ and 10 for NO₂; the UK legal limit is 20 and 40. Lower is better; this is a 1 km model, not a reading at the door.
Defra · 2024 annual model · 1 km areaLocal information is approximate. Distances are straight-line estimates from the available location. Broadband describes postcode coverage, not the speed or service available at this home; check the address with a provider. Air quality is a modelled annual background estimate.
Checking nearby places…
Picture your everyday
Start with the agent's details and explore the area guide to get a feel for daily life here.
Other homes nearby
Homes in TA24 postcode area →About these property details
The information provided in this listing is for general information purposes only and does not constitute property particulars. We make no warranties or guarantees, express or implied, regarding the accuracy, completeness, or availability of the information.
Property details are provided by the listing agent, developer, or other third parties, and we have no control over the content provided. Prospective buyers or tenants should make their own enquiries and verify all information directly with the agent or relevant party.
Information relating to Energy Performance Certificates, Home Reports, or other statutory documents should be obtained directly from the selling agent or developer where applicable.