
Cullingworth · BD13
Doll Lane, Cullingworth
Doll Lane, Cullingworth, BD13
Guide price · Originally listed at £875,000
Five bedroom period property with equestrian menage, stables and approximately four acres of land.
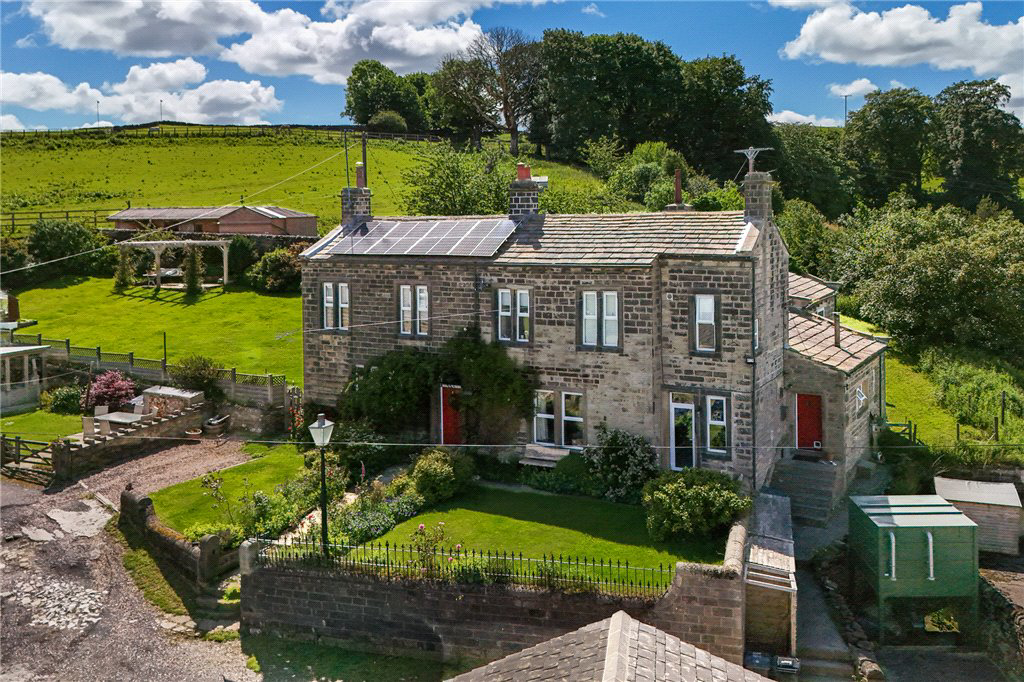
East Manywells Farmhouse is a stunning period property which has been sympathetically modernised throughout to create a magnificent five bedroom, multi reception room modern home. Boasting contemporary fittings & decor, some of the finest local views around, generous gardens, and an additional equestrian menage facility with stables, viewing of this magnificent property is essential to fully appreciate everything that it has to offer.
Listed 10 June 2026 · agent details updated 4 November 2026. An asking price is not a completed sale.
The home, in the agent’s words
- Modernised period farmhouse
- Boasting multiple reception rooms
- Five double bedrooms
- Contemporary interior styling
- High quality fixtures & fittings
- Generous landscaped gardens
- Equestrian menage & stables
- Approximately four acres of land
- Enjoying panoramic views of Hewenden viaduct & reservoir
- Stables
Read the full agent description
East Manywells Farmhouse is a gorgeous period property which has been beautifully restored and modernised by its current owners to create a fabulous, contemporary stylish home which boasts a wonderful modern twist to characterful old bones. Enjoying exquisite far-reaching views, beautifully landscaped gardens, private equestrian facilities, and a fabulous rural setting, viewing of this tremendous home is a must, as it has so much to offer a discerning buyer.
The stunning, spacious living accommodation briefly comprises, entrance hallway with internal lobby. Family lounge with feature fireplace, formal dining room, contemporary dining kitchen with stylish wall and base units, complementary work surfaces, feature island and a range of top of the range integral appliances. There is a spacious sitting/family room, a good-sized home office, a large utility room with cloakroom w/c and access to a quirky wine cellar/store.
To the first floor a signature en-suite master bedroom with feature beams can be found. There a four further double bedrooms, as well as a be-spoke house bathroom with both separate shower and bath facility.
Externally the property offers private parking, and a double garage with adjoining workshop.
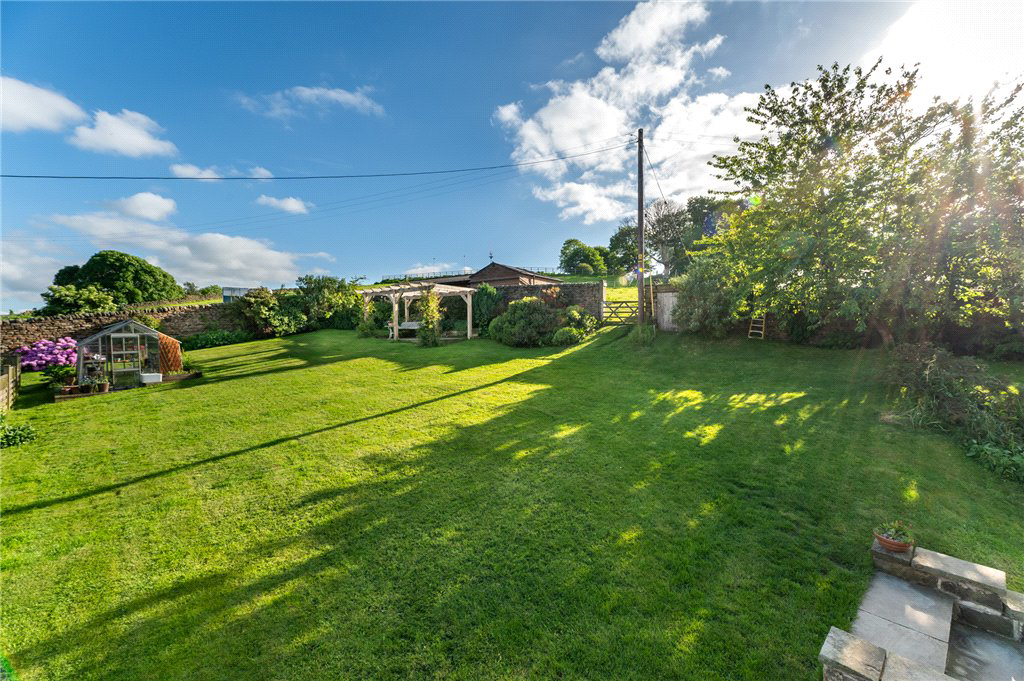
Beautifull landscaped lawn gardens flow around the property which boast colourful shrubs, borders and leafy hedgerow, and complementary patio seating areas make for wonderful relaxation and entertaining spaces.
The farmhouse sits within a superb plot which is approximately four acres. Within the additional land is a fully serviced stable block, a fantastic horse menage arena, and a delightful growers garden.
East Manywells Farmhouse is situated in a rural setting conveniently placed on the edge of Cullingworth village and enjoys breath taking panoramic views. The village itself offers a wide variety of local amenities and popular schools as too does the nearby main market town Bingley which is well serviced by excellent shops and amenities, rail commuter links and well regarded schools.
Local Authority & Council Tax Band
• The City of Bradford Metropolitan District Council,
• Council Tax Band C
Tenure, Services & Parking
• Freehold
• Pellet Fed Boiler/ Shared Septic Tank/ Mains Electricity/ Mains Water
• Private Parking & Double Garage
Internet & Mobile Coverage
For information on Internet and Mobile coverage access the Ofcom website from this link https://checker.ofcom.org.uk/
Flooding
For information on flood risks please use this link Check for flooding in England - GOV.UK
Agent’s Notes
We have been advised that here is a right of access on the lane.
The solar panels are privately owned and will be included within the sale.
Key facts
- EPC rating: C (score 73; potential rating C).
- Parking: off street.
- Outside: garden.
What it's like to live in
The practical details that shape daily life here, each with its source. Anything the listing leaves open becomes a question to ask.
 Outdoor space
Landscaped garden · patio
Agent's descriptionDouble garage
Externally the property offers private parking, and a double garage with adjoining workshop.
Agent's descriptionMains water and electricity
Authority & Council Tax Band • The City of Bradford Metropolitan District Council, • Council Tax Band C Tenure, Services & Parking • Freehold • Pellet Fed Boiler/ Shared Septic…
Agent's descriptionFreehold
Supplied listing field and any agent featuresBand C
Council tax, Band C
Agent's descriptionRated C. Check the assessment date on the certificate.
Agent's descriptionQuestions worth asking
The listing doesn't answer these. Tick any you'd like to ask and they'll be added to your enquiry message.
Nothing added yet
Loading room styling…
Life nearby
Picture your everyday
Start with the agent's details and explore the Area Overview to get a feel for daily life here.
Local news
A confirmed locality is needed to select relevant local stories for this home.
Checking connected news sources…
Other homes nearby
Homes in BD13 postcode area →About these property details
The information provided in this listing is for general information purposes only and does not constitute property particulars. We make no warranties or guarantees, express or implied, regarding the accuracy, completeness, or availability of the information.
Property details are provided by the listing agent, developer, or other third parties, and we have no control over the content provided. Prospective buyers or tenants should make their own enquiries and verify all information directly with the agent or relevant party.
Information relating to Energy Performance Certificates, Home Reports, or other statutory documents should be obtained directly from the selling agent or developer where applicable.