
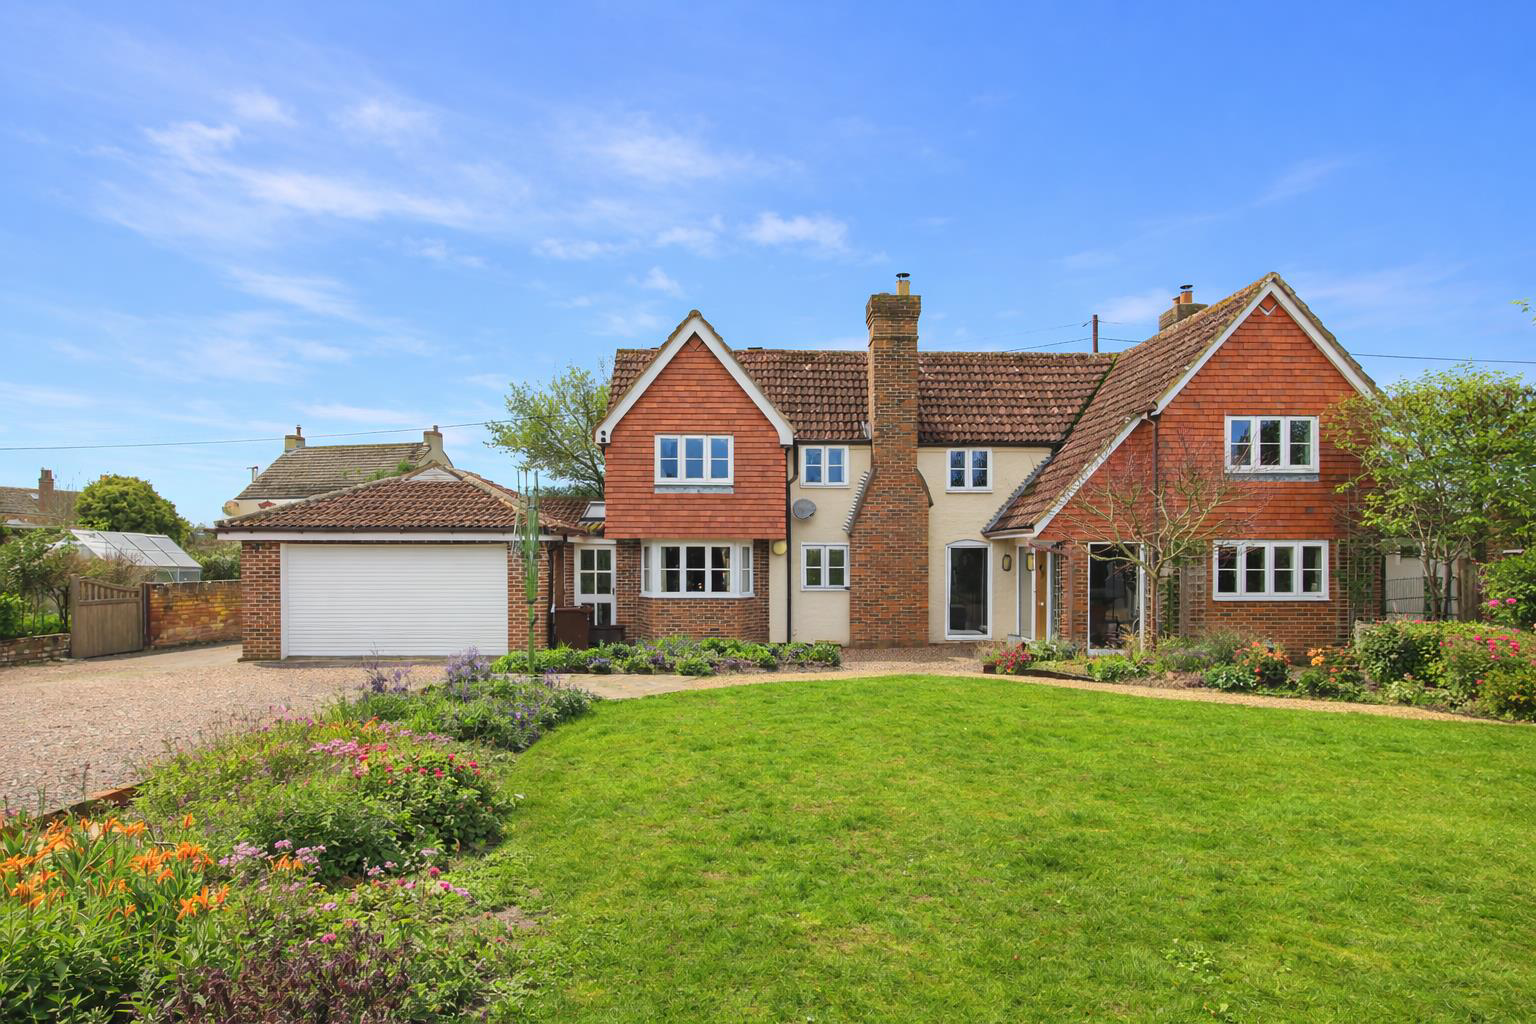

Down Hatherley, Gloucester
Down Hatherley Lane, Down Hatherley
Down Hatherley Lane, Down Hatherley, Gloucester
Offers Over · Originally listed at £685,000
An Elegant Period Residence Dating Back to the 1840s - Beautifully Extended & Landscaped
Believed to date back to the 1840s, this charming and substantial home seamlessly blends period character with modern enhancements, having been thoughtfully extended and improved in more recent years.
The spacious and beautifully presented accommodation begins with a welcoming reception hall, leading to a delightful living room with feature fireplace and picturesque views across the garden. The dining room, with its impressive vaulted ceiling, creates a striking entertaining space, while the kitchen/breakfast room features a characterful wood burner, perfect for cosy evenings. A separate utility room and downstairs cloakroom add further practicality.
Upstairs, the property offers four well-proportioned bedrooms and two bath/shower rooms, including a generous principal bedroom with en suite.
The outdoor space is a true highlight, particularly for keen gardeners. The south-facing lan…
Listed 12 February 2026 · agent details updated 9 September 2026. An asking price is not a completed sale.
The home, in the agent’s words
- Four Bedroom Detached House
- Beautiful Gardens
- Dated Back To 1840's
- No Onward Chain
- Double Garage & Ample Private Parking
- EPC Rating D
Read the full agent description
An Elegant Period Residence Dating Back to the 1840s - Beautifully Extended & Landscaped
Believed to date back to the 1840s, this charming and substantial home seamlessly blends period character with modern enhancements, having been thoughtfully extended and improved in more recent years.
The spacious and beautifully presented accommodation begins with a welcoming reception hall, leading to a delightful living room with feature fireplace and picturesque views across the garden. The dining room, with its impressive vaulted ceiling, creates a striking entertaining space, while the kitchen/breakfast room features a characterful wood burner, perfect for cosy evenings. A separate utility room and downstairs cloakroom add further practicality.
Upstairs, the property offers four well-proportioned bedrooms and two bath/shower rooms, including a generous principal bedroom with en suite.
The outdoor space is a true highlight, particularly for keen gardeners. The south-facing landscaped garden, designed by a specialist garden design firm, features a beautifully maintained lawn, patio areas surrounded by a wide array of shrubs and flowers, and a charming pond with seating area. Exterior lighting creates wonderful ambience after dusk, while an integrated irrigation system keeps the borders in pristine condition.
To the front, a sweeping gravel driveway, accessed via secure electric gates, provides ample parking and turning space for multiple vehicles. A double garage with electric door completes this exceptional home.
This is a rare opportunity to acquire a distinguished period property offering character, space, privacy, and beautifully curated gardens.
Entrance Hallway - Accessed via the front door, with UPVC double glazed windows to both the front and side, radiator, tiled flooring, and opening into:
Lounge - Two double glazed windows to the front, radiator, television point, power points, and a fully fuelled log burner. Double doors leading to:
Dining Room - Double glazed bay window to front & window to rear, two sky lights, radiator, power points.
Open Plan Kitchen/Diner - UPVC double glazed windows to the rear and a wooden window to the side. Fitted with eye and base level units with wooden worktops, sink/drainer, electric double oven with separate induction hob, and built-in dishwasher and fridge. Additional features include partly tiled walls, recessed downlights, a feature open fireplace, radiator, power points, and a door leading to:
Utility Room - Double glazed windows and door to the side, base level units with roll-edge worktops, sink/drainer, plumbing and space for appliances, wall-mounted combination boiler, radiator, tiled flooring, and recessed downlights. Door leading to:
Cloakroom - Upvc double glazed window to front, low level wc & pedestal wash hand basin, radiator, towel rail, tiled flooring.
First Floor Landing - Upvc double glazed window to front, access to loft via hatch, doors leading to all rooms.
Bedroom 1 - Two Upvc double glazed windows to front & Upvc double glazed window to side, radiator, power points, built in wardrobes. Door to:
En-Suite - Velux window, shower cubicle, low level wc & vanity wash hand basin, tiled walls, recessed down lights, radiator.
Bedroom 2 - Upvc double glazed windows to front, radiator, power points, built in wardrobes.
Bedroom 3 - Two velux windows, radiator, power points. storage cupboard.
Bedroom 4 - Velux window, radiator, power points, storage cupboard.
Bathroom - Upvc frosted double glazed window to side, panelled bath with shower over, low level wc & vanity wash hand basin, recessed down lights, partly tiled walls.
Outside - The gardens are beautifully maintained, partly paved and mainly laid to lawn, featuring a pond and a selection of flower and shrub borders. There is private gated access to the front, ample parking, and access to a double garage.
Double Garage - Electric up & over door. Power & lighting.
Tenure - Freehold.
Services - Mains water, gas, electricity & drainage.
Local Authority - Tewkesbury Borough Council- Band E
Awaiting Vendor Approval - Details are yet to be approved by the vendor and may be subject to change. Please contact the office for more information.
What it's like to live in
The practical details that shape daily life here, each with its source. Anything the listing leaves open becomes a question to ask.
Double garage + Driveway
A double garage with electric door completes this exceptional home.
Agent's descriptionSouth-facing landscaped garden · patio
Agent's descriptionCombi boiler
Room - Double glazed windows and door to the side, base level units with roll-edge worktops, sink/drainer, plumbing and space for appliances, wall-mounted combination boiler, ra…
Agent's descriptionDouble glazed
Hallway - Accessed via the front door, with UPVC double glazed windows to both the front and side, radiator, tiled flooring, and opening into:
Agent's descriptionLoft · Built-in wardrobes
Landing - Upvc double glazed window to front, access to loft via hatch, doors leading to all rooms.
Agent's descriptionMains gas, water, electricity and drainage
Services - Mains water, gas, electricity & drainage.
Agent's descriptionFreehold
Tenure - Freehold.
Agent's descriptionRated D. Check the assessment date on the certificate.
Agent featuresQuestions worth asking
The listing doesn't answer these. Tick any you'd like to ask and they'll be added to your enquiry message.
Nothing added yet
Loading room styling…
Life nearby
Picture your everyday
Start with the agent's details and explore the Area Overview to get a feel for daily life here.
Local news
A confirmed locality is needed to select relevant local stories for this home.
Checking connected news sources…
Other homes nearby
About these property details
The information provided in this listing is for general information purposes only and does not constitute property particulars. We make no warranties or guarantees, express or implied, regarding the accuracy, completeness, or availability of the information.
Property details are provided by the listing agent, developer, or other third parties, and we have no control over the content provided. Prospective buyers or tenants should make their own enquiries and verify all information directly with the agent or relevant party.
Information relating to Energy Performance Certificates, Home Reports, or other statutory documents should be obtained directly from the selling agent or developer where applicable.