

Camelford, Cornwall · PL32
Chapel Street, Camelford
Chapel Street, Camelford, Cornwall, PL32
Guide price
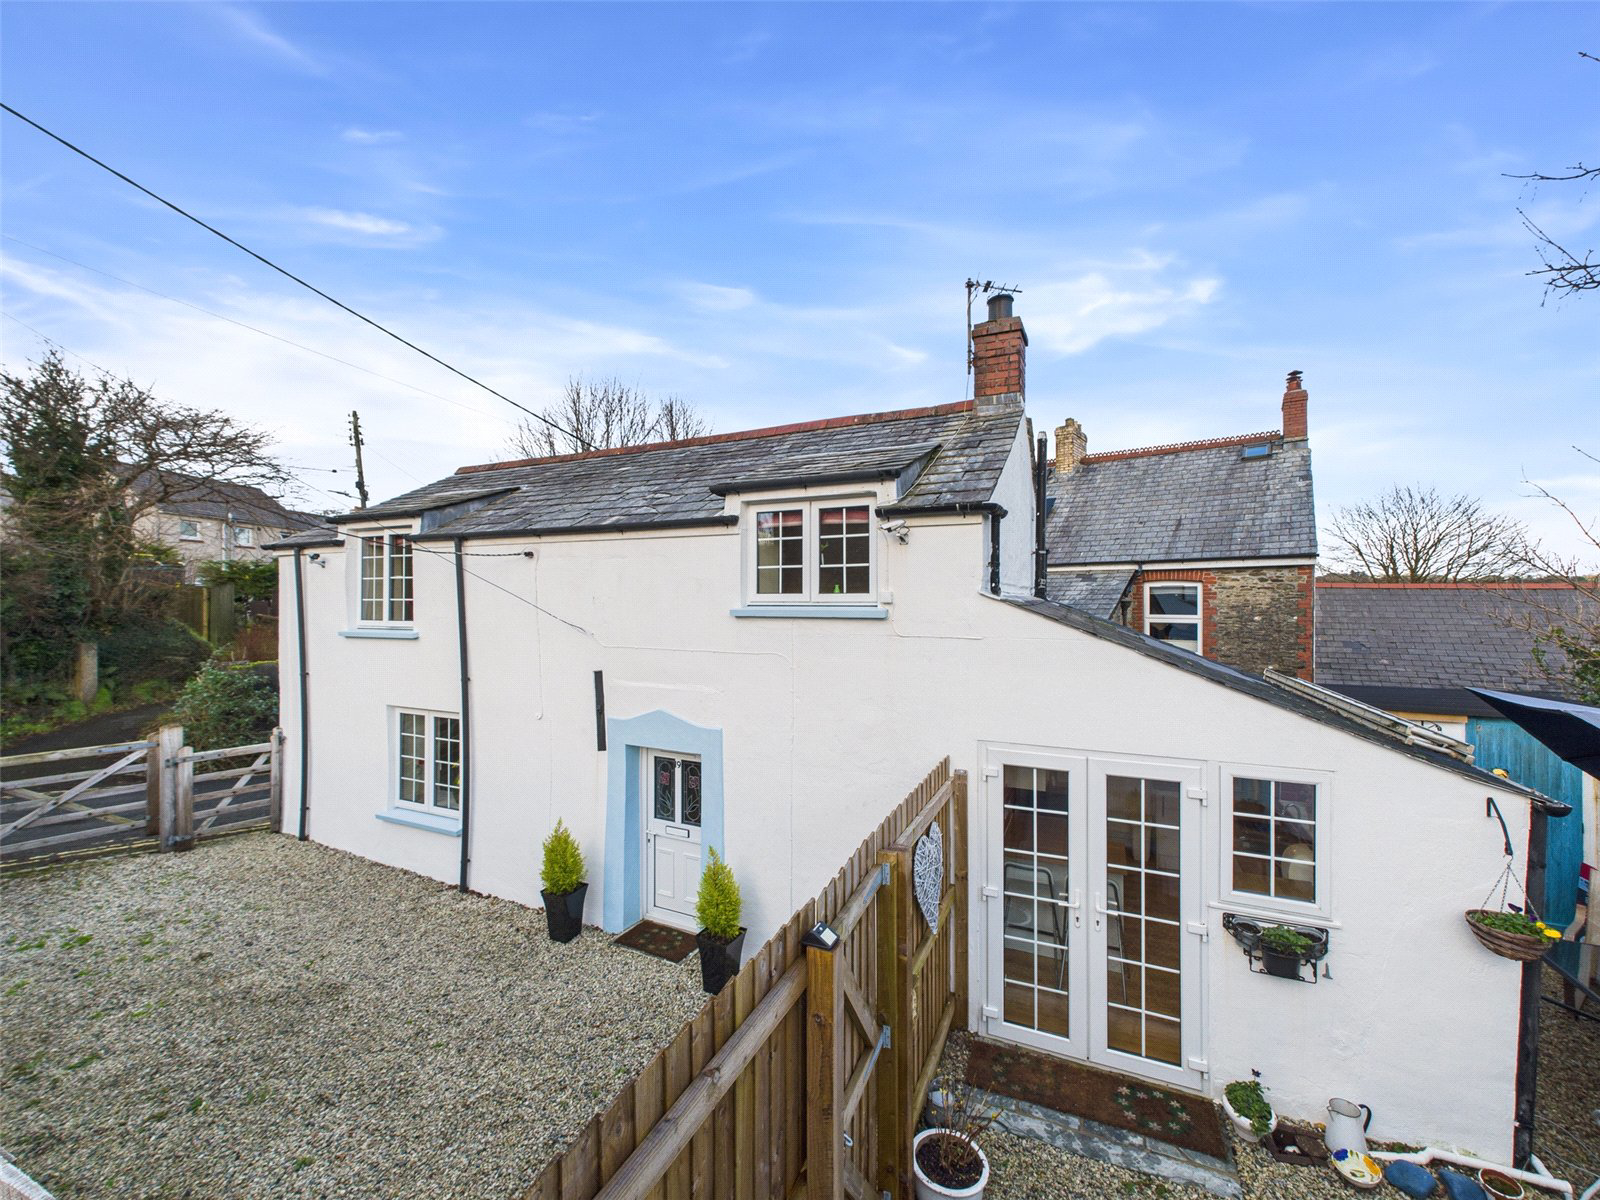
Rich in local character and history, this charming detached home dates back to the 1790s and forms part of Camelford’s established residential landscape. Situated in the heart of the Cornish town of Camelford, the home enjoys a peaceful yet highly convenient setting, close to local amenities and the surrounding North Cornwall countryside. CHAIN FREE
The home, in the agent’s words
- Large open-plan living/dining room
- Contemporary kitchen with intergrated appliances and double doors leading to the patio
- Two bedrooms, one spacious double with storage nook, one bright and airy single
- Family bathroom with walk-in shower
- Enclosed front patio ideal for outdoor dining
- Gravelled parking for two cars
- No onward chain
- Council Banding - B
- EPC - E
Read the full agent description
Rich in local character and history, this charming detached home dates back to the 1790s and forms part of Camelford’s established residential landscape. Built during a period when quality craftsmanship and practical design were prioritised, the property has since been thoughtfully updated to provide bright, contemporary living while retaining the solid proportions and charm of its era. Situated in the heart of the Cornish town of Camelford, the home enjoys a peaceful yet highly convenient setting, close to local amenities and the surrounding North Cornwall countryside.
Upon entering the property, you are welcomed into a spacious open-plan living and dining area, beautifully illuminated by generous windows that allow natural light to flood the space. This versatile reception room provides ample space for both relaxation and entertaining, and also incorporates the staircase leading to the first floor, creating a seamless and well-designed layout.
From here, the property flows through to a modern, well-appointed kitchen, which benefits from double doors opening directly onto the patio, offering an effortless indoor–outdoor connection ideal for entertaining or alfresco dining. The kitchen is equipped with a range of built-in appliances, including a hob, dishwasher, washing machine and fridge, combining practicality with sleek contemporary styling.
The first floor comprises two well-proportioned bedrooms and a family bathroom. The generous double bedroom features a useful built-in storage nook, while the second bedroom is a comfortable single, perfectly suited as a child’s bedroom, home office or guest room. Both bedrooms enjoy large front-facing windows, providing pleasant outlooks and excellent levels of natural light. The family bathroom is well sized and fitted with a modern walk-in shower.
Externally, the property continues to impress. To the front is an enclosed patio area, ideal for outdoor seating or dining, with direct access from the kitchen. In addition, there is a large gravelled parking area providing off-road parking for two vehicles, a rare and valuable feature within this location.
Offered with no onward chain, and with all contents negotiable, this attractive home presents an excellent opportunity for first-time buyers, downsizers or investors seeking a stylish, low-maintenance property in the heart of North Cornwall.
Contact Bond Oxborough Phillips to arrange a viewing.
Key facts
- Parking: residents' parking.
- Outside: garden, patio.
A feel for the area
Connected for everyday life
100%of homes in the postcode can access 100+ Mbps broadband.
Available speed bands
- 30+ Mbps
- 100%
- 100+ Mbps
- 100%
- 300+ Mbps
- 100%
- 1,000+ Mbps
- 100%
Getting about
12.2 milesto Bodmin Parkway Rail Station
Approximate straight-line distance · DfT NaPTAN · 13 Sept 2026Background air quality
- Fine particles · PM₂.₅
- 4.9 µg/m³ · Meets the WHO guideline
- Nitrogen dioxide · NO₂
- 2.5 µg/m³ · Meets the WHO guideline
Annual background levels. For scale: the WHO 2021 guideline is 5 µg/m³ for PM₂.₅ and 10 for NO₂; the UK legal limit is 20 and 40. Lower is better; this is a 1 km model, not a reading at the door.
Defra · 2024 annual model · 1 km areaLocal information is approximate. Distances are straight-line estimates from the available location. Broadband describes postcode coverage, not the speed or service available at this home; check the address with a provider. Air quality is a modelled annual background estimate.
Checking nearby places…
Picture your everyday
Start with the agent's details and explore the area guide to get a feel for daily life here.
Other homes nearby
Homes in PL32 postcode area →About these property details
The information provided in this listing is for general information purposes only and does not constitute property particulars. We make no warranties or guarantees, express or implied, regarding the accuracy, completeness, or availability of the information.
Property details are provided by the listing agent, developer, or other third parties, and we have no control over the content provided. Prospective buyers or tenants should make their own enquiries and verify all information directly with the agent or relevant party.
Information relating to Energy Performance Certificates, Home Reports, or other statutory documents should be obtained directly from the selling agent or developer where applicable.